

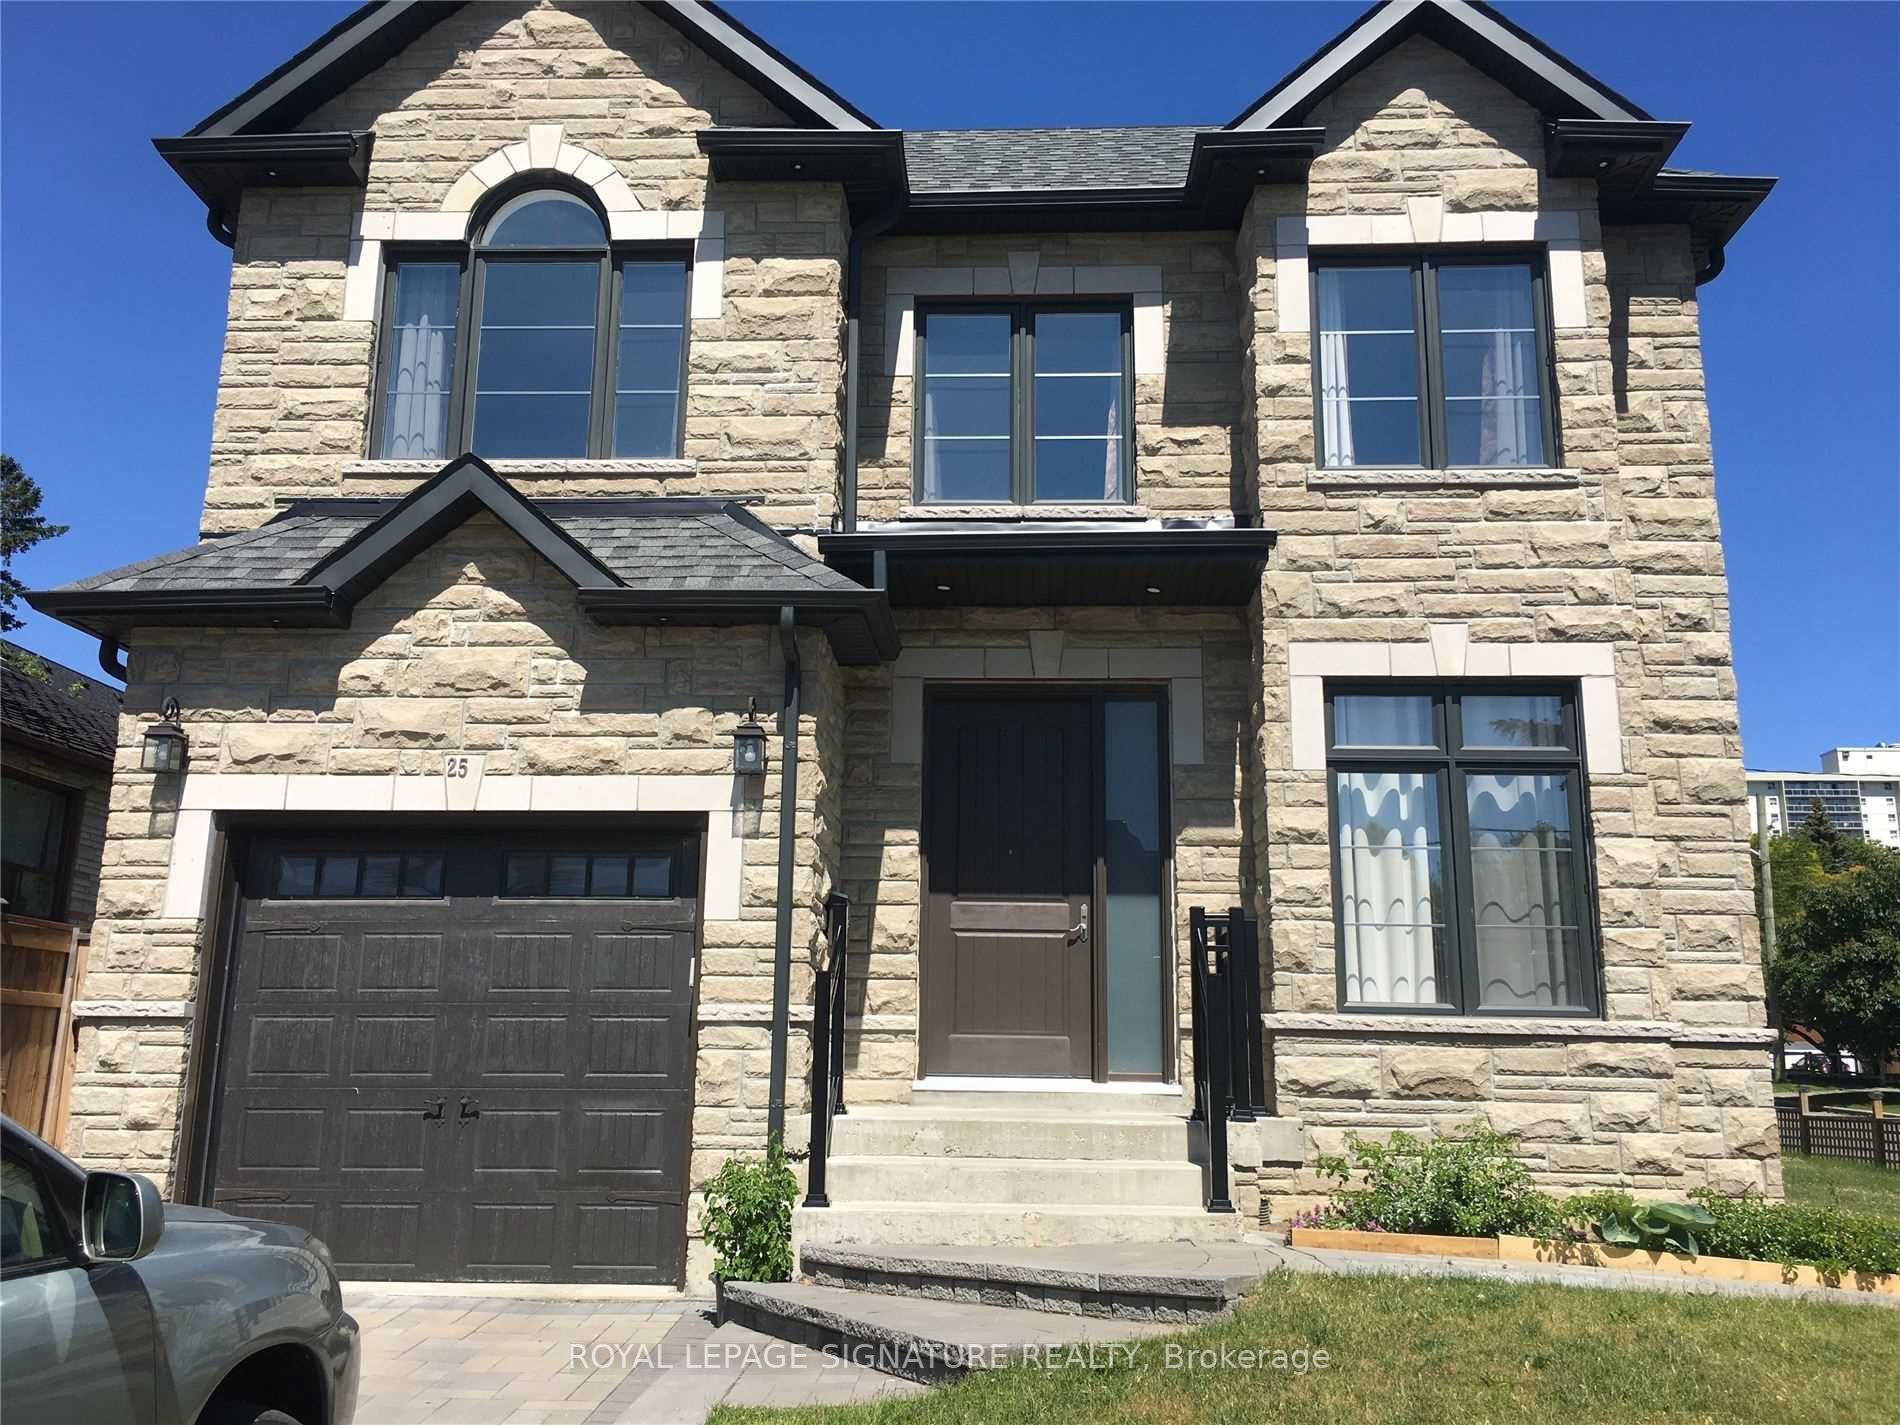
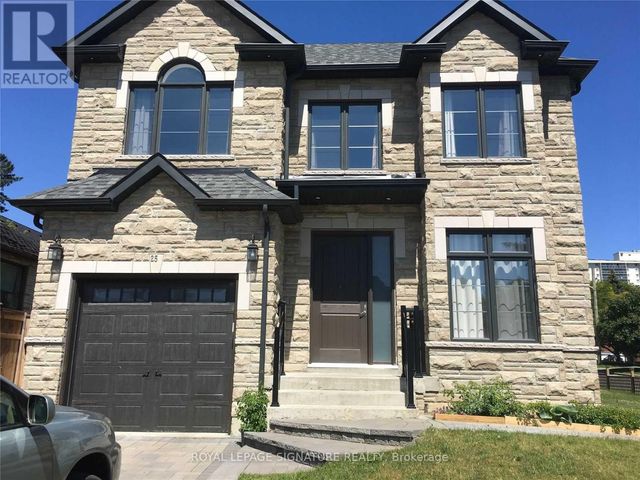
25 Westbourne Avenue Bsmt, Toronto, ON M1L 2Y1
Toronto County
Key Facts
Description
All inclusive!!! Bright & Spacious fully furnished 3-bedroom, 1.5-bath basement apartment available ASAP in a convenient Scarborough location. This move-in ready unit is perfect for families, students, or working professionals seeking comfort and accessibility. Located within walking distance to Victoria Park Subway Station, commuting is easy while still enjoying a family-friendly neighborhood close to Taylor Creek Park, Oakridge Community Centre, schools, shopping, and other everyday amenities. Utilities include heat, hydro, and water. No Parking.Internet can be shared with the landlord at $50/month
Property Information
Property Type
Residential Lease
Sub-Type
Single Family Residence
Style
2-Storey
Stories
2
Lot Dimensions
40.11x104.74
MLS® Listing#
E13174528
Property Features
Cooling
Heating
Basement
Pool
Parking
Fencing
Lot Features
Construction
Roof
Security
Rooms
- Bedroom2.96 x 3.99Basement
- Bedroom 33.85 x 3.35Basement
- Laundry3.92 x 1.62Basement
Directions
VICTORIA PARK AVE & DONSIDE DR
Affordability Calculator
$460
Estimated monthly payment
$12/mo
Principal $1,840 · Est. interest $2,567 over 30 yrs
Neighborhood Market Statistics
How this home compares to active listings in Toronto, ON
- CA$784,398
- Median Listing Price
- 43
- Median Days on Market
- 950
- Median Sq Ft
- CA$817
- Median Price / Sq Ft
- 20,076
- Active Listings
- This home’s price is 100% below the area median.
Market statistics compiled from active EXIT Realty® and MLS listings in Toronto, ON.
Location

Points of Interest in Toronto, ON
Showing the Toronto area map.
Nearby Schools
Crescent Town Elementary School
Elementary · 0.5 km away
Regent Heights Public School
Secondary · 0.7 km away
Woodland Nursery School
School · 0.7 km away
Samuel Hearne Middle School
School · 0.8 km away
George Webster Elementary School
Elementary · 0.8 km away
YMCA
School · 0.8 km away
Oakridge Junior Public School
Elementary · 0.9 km away
Taylor Creek Public School
School · 1.0 km away
Community Life Christian School
School · 1.1 km away
Our Lady of Fatima Shrine
School · 1.1 km away
Marca College of Hair and Esthetics
Secondary School · 1.3 km away
Secord Elementary School
Elementary · 1.4 km away
William J McCordic School
Elementary · 1.4 km away
Gordon A. Brown Middle School
Secondary · 1.5 km away
Selwyn Elementary School
Elementary · 1.6 km away
Danforth Gardens Public School
School · 1.7 km away
Satec at Wa Porter Collegiate Inst
Secondary · 1.7 km away
St Joachim Catholic School
School · 1.7 km away
Clairlea PS
Elementary · 1.8 km away
Blantyre Public School
School · 1.8 km away
Commute Calculator
Nearby Homes



Similar Homes Nearby




Similar Home Values
Comparable nearby listings and their asking prices.
| Address | Price | Beds | Baths | Sq Ft |
|---|---|---|---|---|
| 19 Candlebrook Crescent bsmt, Toronto, ON | CA$1,625/mo | 2 | 1 | — |
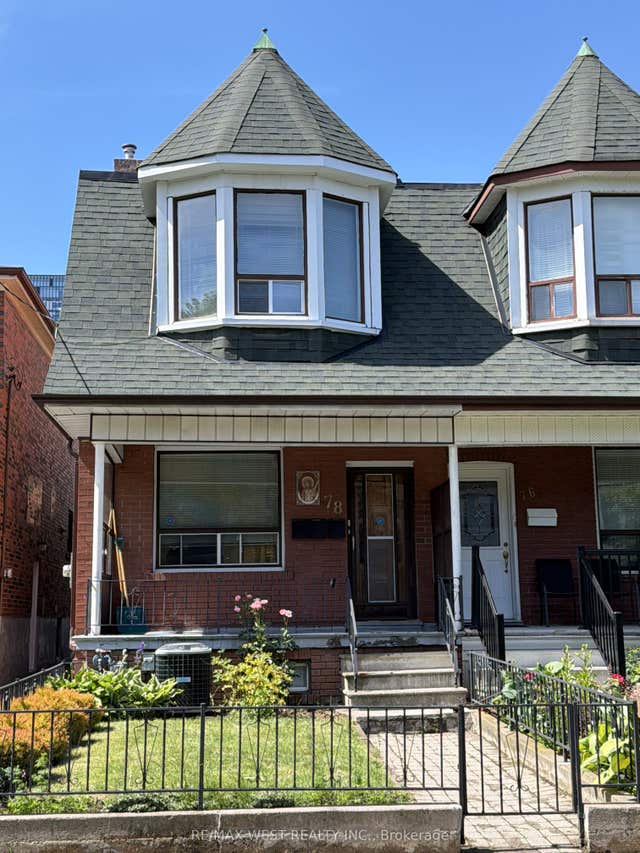
| 78 Millicent Street Upper, Toronto, ON | CA$1,640/mo | 2 | 1 | — |
| 1023 Coxwell Avenue 4, Toronto, ON | CA$1,650/mo | 2 | 1 | — |
| 51 Wilkinson Drive Lower, Toronto, ON | CA$1,650/mo | 3 | 2 | — |
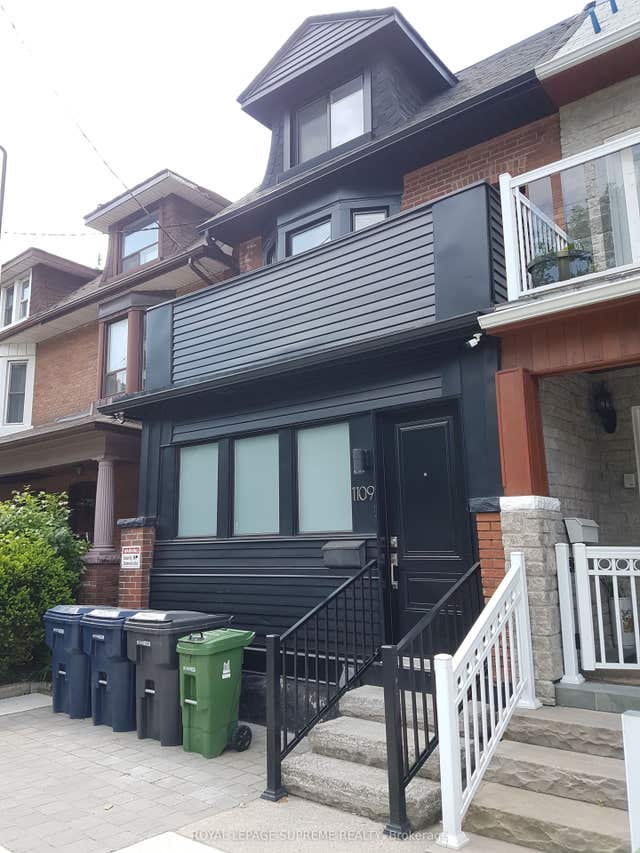
| 1109 Davenport Road Lower, Toronto, ON | CA$1,650/mo | 2 | 1 | — |
| 41 Moraine Hill Drive #Bsmt, Toronto, ON | CA$1,650/mo | 2 | 1 | — |
Moving Cost Estimate
EXIT Agents in Toronto


Listing Courtesy: ROYAL LEPAGE SIGNATURE REALTY - 4164430300
Presented by: MANJU CHOUDHARY