

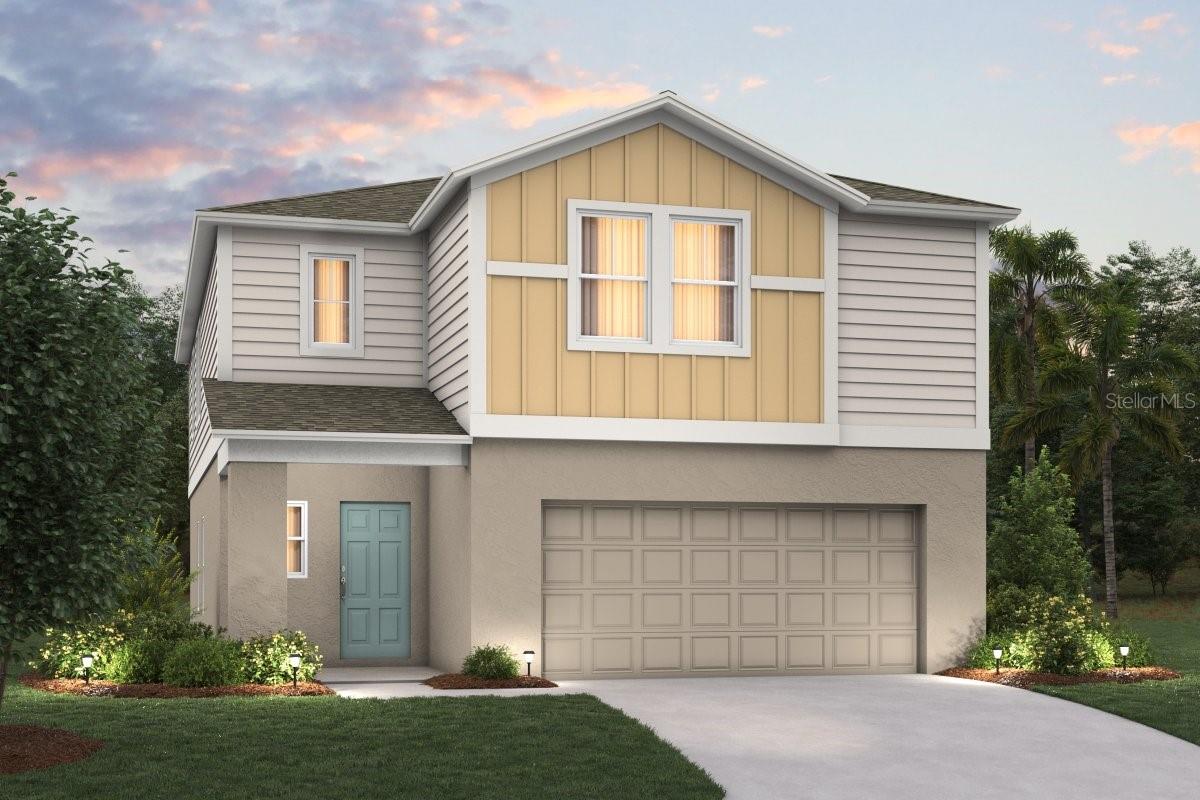
1577 SAGE AVENUE, HAINES CITY, FL 33844
SCENIC TERRACE · Polk County
Key Facts
Description
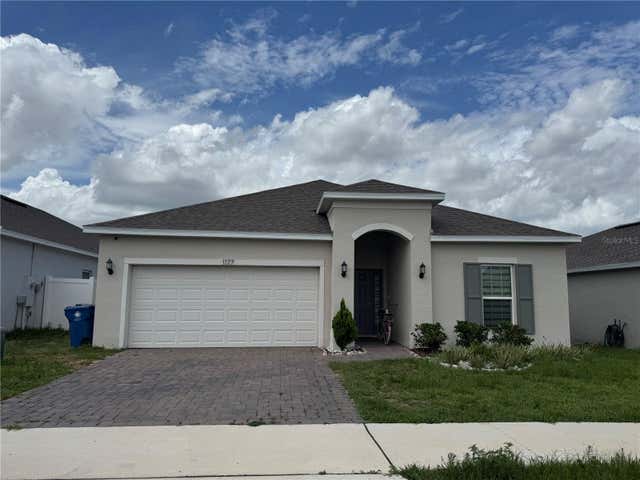
Under Construction. Indigo BELOW MARKET INTEREST RATES with use of Seller's Preferred Lender. Check out the Indigo, a spacious two-story, 5-bedroom, 3-bathroom, 2-car garage home perfect for growing families or hosting guests. Enter the impressive foyer with soaring ceilings that creates an immediate sense of openness. From the foyer, the home effortlessly flows into the main living areas and kitchen. With quartz countertops throughout, stainless-steel appliances and a smart thermostat for energy efficient climate control, the Indigo brings all the things that matter together. The downstairs guest suite and bathroom are tucked away for added seclusion, while the open concept living space is perfect for entertaining. Upstairs, you'll find a generously sized recreation space, ideal for family time or unwinding. The owner's suite is a true sanctuary, featuring a walk-in shower, double vanities, and a spacious walk-in closet. A laundry room with a new washer and dryer is just off the owner’s suite, conveniently located near the 3 additional bedrooms and full bathroom. The Indigo is as functional as it is stylish, providing the perfect balance of comfort and modern living. Scenic Terrace pairs comfortable living with inviting community spaces in Lake Hamilton. Amenities include a resort-style pool, clubhouse, playground, and dog park for everyday enjoyment. Ideally located between Orlando and Tampa, residents enjoy convenient access to the best of Central Florida. Images shown are for illustrative purposes only and may differ from actual home. Completion date subject to change. Contact or make an appointment for more details on interest rates.
Property Information
Property Type
Residential
Sub-Type
Single Family Residence
Year Built
2026
Living Area
2,999 sq ft
Lot Size
0.12 acres
Garage Spaces
2
Ownership
Fee Simple
Zoning
RESI
Days on Market
8
MLS® Listing#
TB8525609
Property Features
Interior
Appliances
Cooling
Heating
Flooring
Parking
Laundry
Construction
Foundation
Roof
Community
Utilities
Sewer
Water Source
Rooms
- Great RoomFirst
- KitchenFirst
- Master BedroomSecond
Schools
- Elementary:
- Alta Vista Elem
- Middle:
- Boone Middle
- High:
- Haines City Senior High
Financial Details
HOA
$178 / Quarterly
Prime Community Management, LLC
Annual Taxes
$5,880
Tax year 2024
Parcel Number
27-28-09-822005-018070
Directions
The model homes are located at 3712 Dusty Miller Place, Lake Hamilton, FL 33844. Take exit 55 from I-4 W, then continue on US-27 S for approximately 12 miles. Turn left onto Scenic Hwy, then turn right onto FL-17 N. Continue for about 1.5 miles. Turn left onto Hughes Road. Casa Fresca Homes Scenic Terrace entrance will be on your left.
Affordability Calculator
$73,998
Estimated monthly payment
$1,969/mo
Principal $295,992 · Est. interest $412,935 over 30 yrs
Neighborhood Market Statistics
How this home compares to active listings in HAINES CITY, FL
- $378,518
- Median Listing Price
- 119
- Median Days on Market
- 1,520
- Median Sq Ft
- $259
- Median Price / Sq Ft
- 6,120
- Active Listings
- This home’s price is 2% below the area median.
- Its price per sq ft is 52% below the area median.
Market statistics compiled from active EXIT Realty® and MLS listings in HAINES CITY, FL.
Location
Map is currently unavailable for this location.
Points of Interest in HAINES CITY, FL
Showing the HAINES CITY area map.
Commute Calculator
Nearby Homes

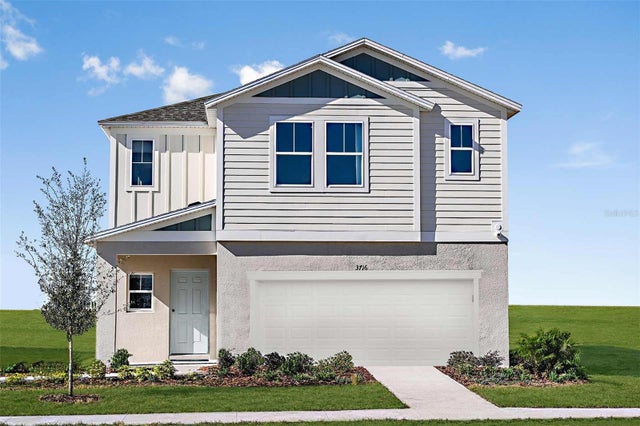

Similar Homes Nearby

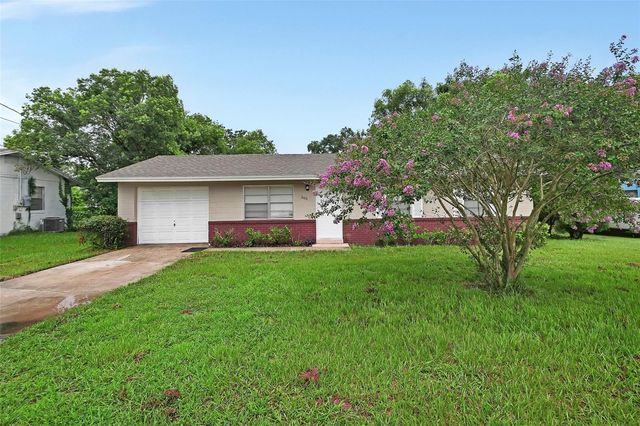

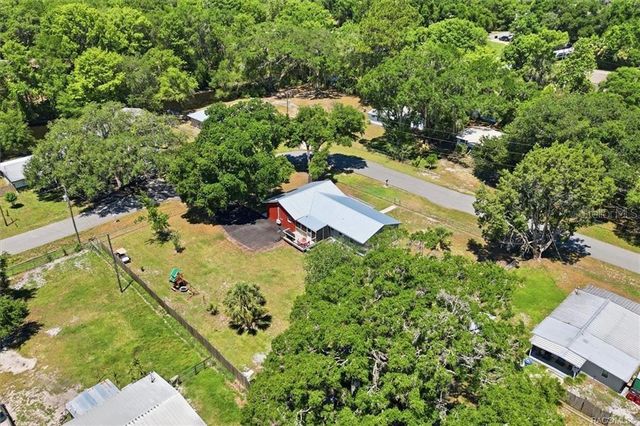
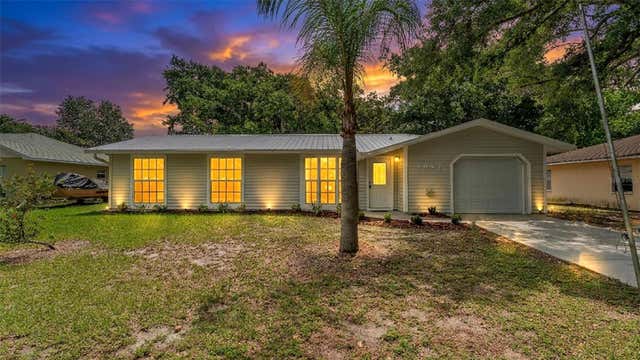
Similar Home Values
Comparable nearby listings and their asking prices.
| Address | Price | Beds | Baths | Sq Ft |
|---|---|---|---|---|
| 305 NW IVY GLN, Lake City, FL | $259,900 | 4 | — | 1,600 |
| 365 W LANSDOWNE AVENUE, ORANGE CITY, FL | $259,900 | 4 | 2 | 1,323 |
| 5515 S Bluegill Way, Floral City, FL | $259,900 | 4 | 2 | 1,728 |
| 5515 S BLUEGILL WAY, FLORAL CITY, FL | $259,900 | 4 | 2 | 1,728 |
| 9047 DAMASCUS AVENUE, POLK CITY, FL | $259,900 | 4 | 2 | 1,224 |
| 1177 TUPELO TRAIL, HAINES CITY, FL | $262,400 | 4 | 2 | 1,959 |
Moving Cost Estimate
EXIT Agents in HAINES CITY


Listing Courtesy: CASA FRESCA REALTY - 813-727-4093
Last Updated: 2026-07-02