

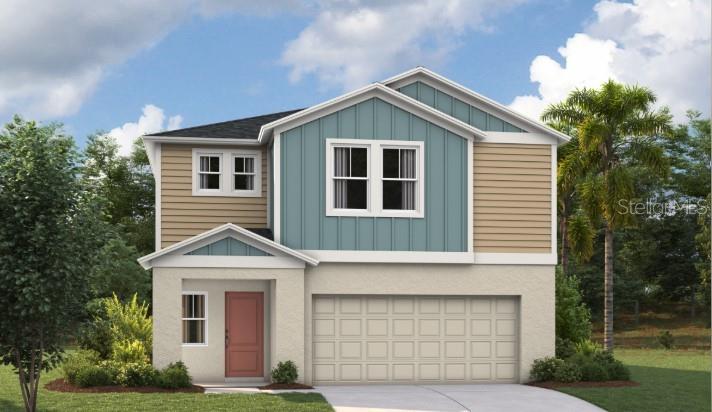
1569 SAGE AVENUE, HAINES CITY, FL 33844
SCENIC TERRACE · Polk County
Key Facts
Description
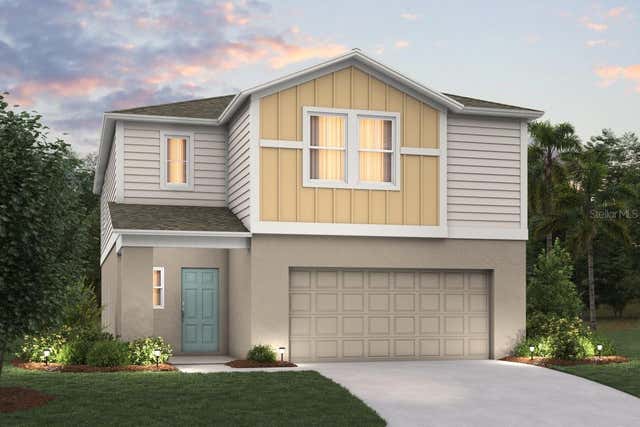
Under Construction. Valencia BELOW MARKET INTEREST RATES with use of Seller's Preferred Lender. Prepare to be impressed by the Valencia, a two-story home featuring 5 bedrooms, 3 bathrooms, and a 2-car garage. This floorplan is designed for modern living and effortless entertainment. Step through the elegant foyer into a vibrant main living area, complete with a private guest suite for ultimate comfort. The kitchen shines with sleek quartz countertops, stainless steel appliances, and luxurious vinyl plank flooring overlooking the dining area which flows beautifully to the covered lanai through sliding glass doors. Upstairs, you’ll find the secluded owner’s suite complete with a walk-in shower, dual vanity and spacious walk-in closet. Conveniently located by the additional bedrooms is the cleverly designed oversized laundry room. Another modern feature of the Valencia is the smart thermostat with voice control, making energy efficient living a breeze. Outside, enjoy the chic elevation and professionally curated landscaping that adds the perfect finishing touch to this exceptional home. Scenic Terrace pairs comfortable living with inviting community spaces in Lake Hamilton. Amenities include a resort-style pool, clubhouse, playground, and dog park for everyday enjoyment. Ideally located between Orlando and Tampa, residents enjoy convenient access to the best of Central Florida. Images shown are for illustrative purposes only and may differ from actual home. Completion date subject to change. Contact or make an appointment for more details on interest rates.
Property Information
Property Type
Residential
Sub-Type
Single Family Residence
Year Built
2026
Living Area
3,641 sq ft
Lot Size
0.12 acres
Garage Spaces
2
Ownership
Fee Simple
Zoning
RESI
Days on Market
5
MLS® Listing#
TB8504590
Property Features
Interior
Appliances
Cooling
Heating
Flooring
Parking
Laundry
Construction
Foundation
Roof
Community
Utilities
Sewer
Water Source
Rooms
- Great RoomFirst
- KitchenFirst
- Master BedroomSecond
Schools
- Elementary:
- Alta Vista Elem
- Middle:
- Boone Middle
- High:
- Haines City Senior High
Financial Details
HOA
$178 / Quarterly
Prime Community Management, LLC
Annual Taxes
$5,880
Tax year 2024
Parcel Number
27-28-09-822005-018090
Directions
The model homes are located at 3712 Dusty Miller Place, Lake Hamilton, FL 33844. Take exit 55 from I-4 W, then continue on US-27 S for approximately 12 miles. Turn left onto Scenic Hwy, then turn right onto FL-17 N. Continue for about 1.5 miles. Turn left onto Hughes Road. Casa Fresca Homes Scenic Terrace entrance will be on your left.
Affordability Calculator
$79,900
Estimated monthly payment
$2,126/mo
Principal $319,599 · Est. interest $445,869 over 30 yrs
Neighborhood Market Statistics
How this home compares to active listings in HAINES CITY, FL
- $379,164
- Median Listing Price
- 107
- Median Days on Market
- 1,565
- Median Sq Ft
- $250
- Median Price / Sq Ft
- 6,098
- Active Listings
- This home’s price is 5% above the area median.
- Its price per sq ft is 56% below the area median.
Market statistics compiled from active EXIT Realty® and MLS listings in HAINES CITY, FL.
Location

Points of Interest in HAINES CITY, FL
Showing the HAINES CITY area map.
Nearby Schools
Northridge Christian Preschool
School · 0.2 mi away
Alta Vista Elementary School
Elementary · 1.1 mi away
Haines City High School
Secondary · 2.2 mi away
Boone Middle School
Secondary · 2.3 mi away
Daniel Jenkins Academy of Technology
School · 2.3 mi away
Jesus Cares Learning Academy
School · 2.4 mi away
Landmark Christian School
School · 2.6 mi away
Aba Haines City
School · 2.8 mi away
Dundee Elementary School
Elementary · 3.0 mi away
Don E Woods Opportunity Center
Secondary · 3.1 mi away
Eastside Elementary
Elementary · 3.2 mi away
Haines City Headstart Center
School · 3.5 mi away
Bethune Academy
School · 3.6 mi away
Dundee Ridge Middle School
Secondary · 4.0 mi away
Sandhill Elementary
Elementary · 4.2 mi away
Calvary Kids Preschool
School · 4.4 mi away
Winter Haven Christian School
Elementary · 4.7 mi away
Ridge Community High School
Secondary · 5.6 mi away
Elbert Elementary School
Elementary · 5.8 mi away
Jewett School of the Arts
School · 5.9 mi away
Commute Calculator
Nearby Homes
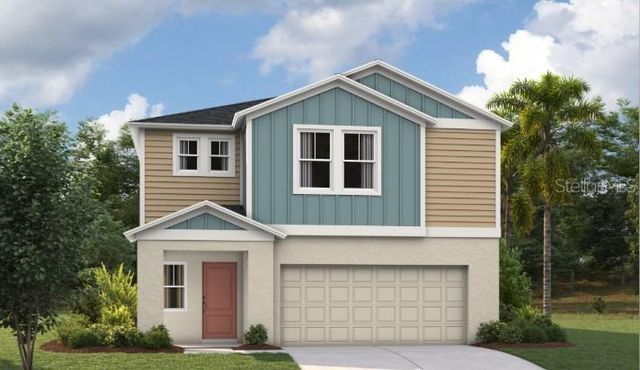
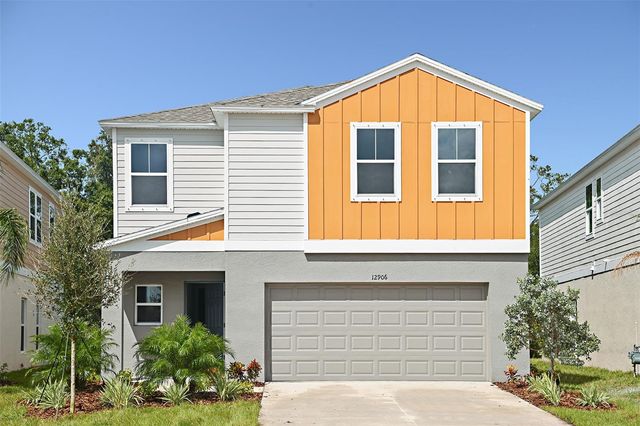
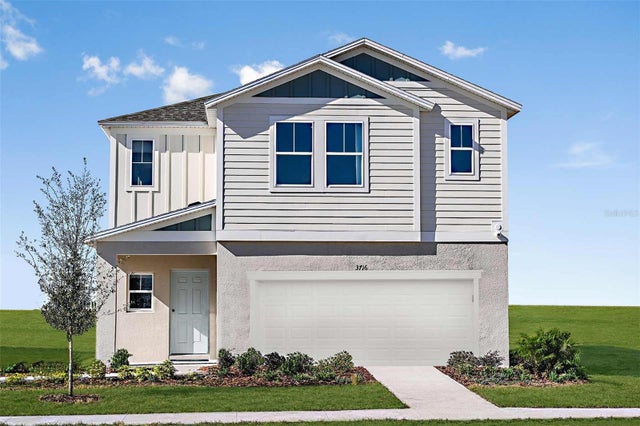


Similar Homes Nearby

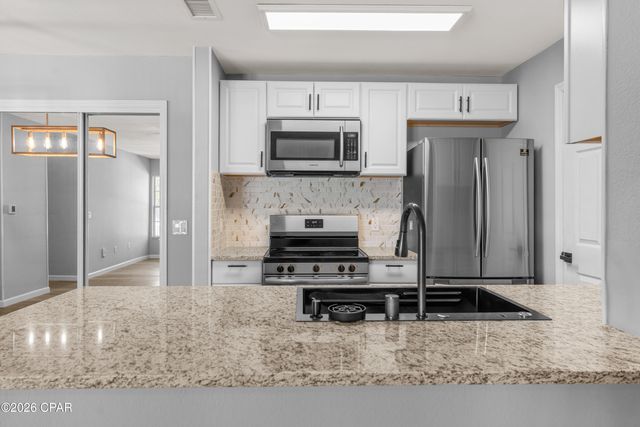
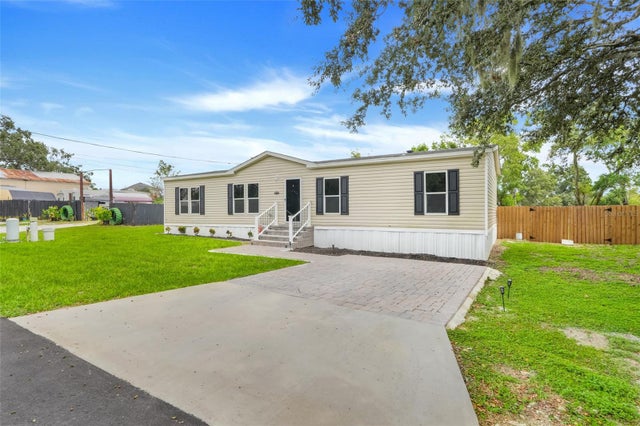
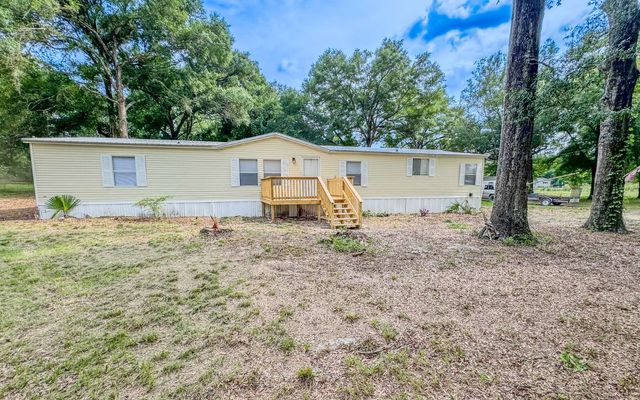
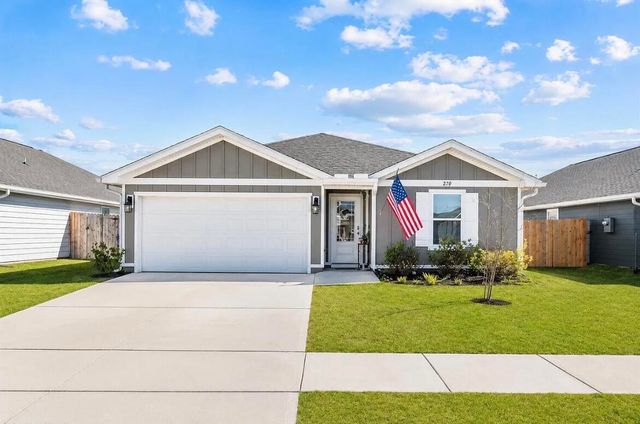
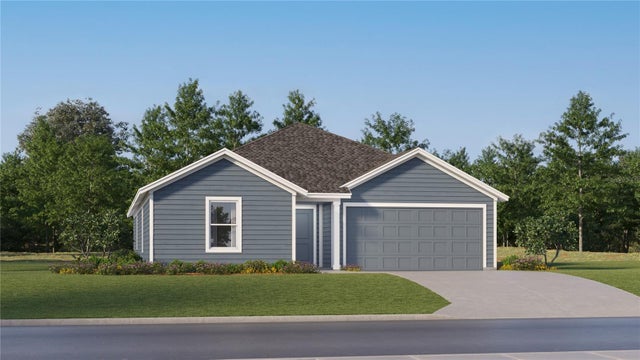
Similar Home Values
Comparable nearby listings and their asking prices.
| Address | Price | Beds | Baths | Sq Ft |
|---|---|---|---|---|
| 6485 Slabinski Lane, Panama City, FL | $279,800 | 4 | 2 | 1,500 |
| 1304 Lighthouse Road, Panama City Beach, FL | $279,920 | 4 | 3 | 1,400 |
| 3417 CARTER ROAD, HAINES CITY, FL | $279,999 | 4 | 2 | 1,512 |
| 21614 43RD DR, Lake City, FL | $280,000 | 4 | — | 2,128 |
| 270 Boggy Creek Way, Panama City, FL | $280,000 | 4 | 2 | 1,550 |
| 689 RUTH AVENUE, HAINES CITY, FL | $281,890 | 4 | 2 | 1,985 |
Moving Cost Estimate
EXIT Agents in HAINES CITY


Listing Courtesy: CASA FRESCA REALTY - 813-727-4093
Last Updated: 2026-05-03