

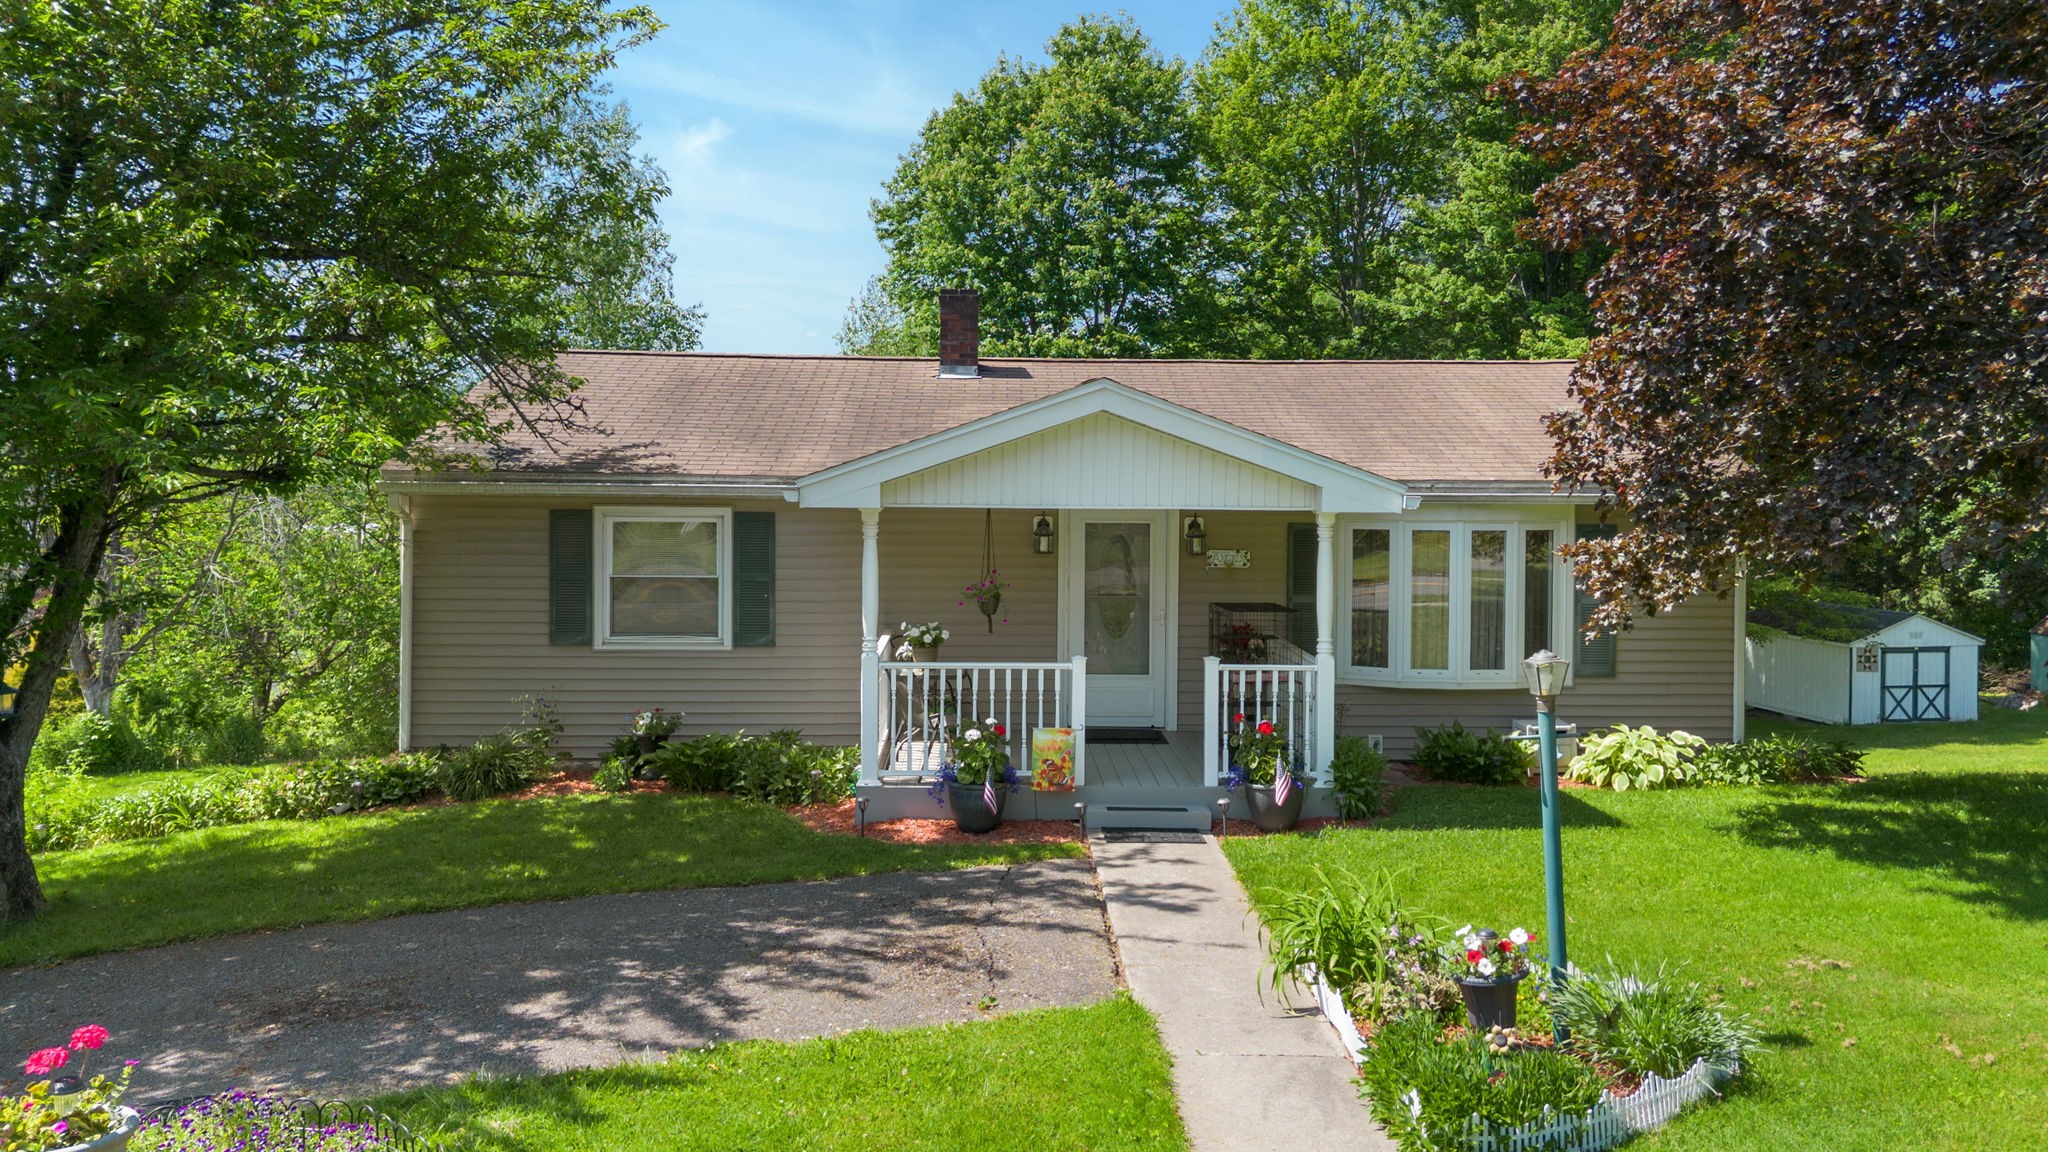
1A E Juliand Street, Greene, NY 13778
Chenango County
Key Facts
Description
Easy Living Starts Here! Welcome home to this immaculate single-level ranch nestled in the charming Village of Greene. Lovingly maintained and truly neat as a pin, this home showcases pride of ownership at every turn. Convenience meets comfort with a paved parking space right at the front door, offering easy access to the welcoming covered porch and stepless entry. Inside, you'll appreciate the efficient split-unit system providing both heating and air conditioning, powered by affordable municipal electric service. Designed with easy living in mind, the home features two bedrooms, first-floor laundry, and a walk-in stepless shower. Need extra space? The finished lower level adds valuable bonus square footage—perfect for a family room, hobby area, home office, or guest space. Whether you're looking to downsize, simplify, or enjoy low-maintenance living, this move-in-ready gem offers comfort, convenience, and small-town charm all in one package.
Property Information
Property Type
Residential
Sub-Type
Single Family Residence
Style
Ranch
Year Built
1966
Living Area
1,474 sq ft
Lot Dimensions
65x130
Garage Spaces
1
Ownership
OWNER
Zoning
res
Days on Market
7
MLS® Listing#
336345
Property Features
- Appliances:
- Dryer, Electric Water Heater, Oven, Refrigerator, Washer
- Cooling:
- Ceiling Fan(s), Ductless
- Heating:
- Baseboard, Ductless
- Flooring:
- Carpet, Vinyl
- Fireplace:
- Family Room, Propane
- Basement:
- Walk-Out Access
- Parking:
- Basement, Garage, Attached
- Laundry:
- Washer Hookup, Electric Dryer Hookup
- Patio:
- Porch, Covered
- Lot Features:
- Sloped Down, Landscaped
- Construction:
- Vinyl Siding
- Foundation:
- Concrete Perimeter
- Windows:
- Insulated Windows
- Other Structures:
- Shed(s)
- Utilities:
- Cable Available
- Sewer:
- Public Sewer
- Water Source:
- Public
Rooms
- Bathroom9x8First
- Bedroom10x11First
- Bedroom12x14First
- Dining Room6x18First
- Family Room19x22Lower
- Kitchen12x11First
- Laundrystackable in bathroomFirst
- Living Room23x11First
Schools
- Elementary:
- Greene
HOA & Tax
- Annual Tax:
- $4,881
- Assessed Value:
- $96,600
Directions
Route 206/41 through Greene towards Coventry, left turn onto Juliand St, house on the left at the intersection of Juliand and Green St. Lockbox is on the front door. There is a parking spot in the front yard. GPS is accurate to this location.
Affordability Calculator
$36,000
Estimated monthly payment
$958/mo
Principal $144,000 · Est. interest $200,893 over 30 yrs
Neighborhood Market Statistics
How this home compares to active listings in Greene, NY
- $320,000
- Median Listing Price
- 36
- Median Days on Market
- 2,249
- Median Sq Ft
- $123
- Median Price / Sq Ft
- 16
- Active Listings
- This home’s price is 44% below the area median.
- Its price per sq ft is 1% below the area median.
Market statistics compiled from active EXIT Realty® and MLS listings in Greene, NY.
Location
- 1A E Juliand Street, Greene, NY 13778
Walk Score
Nearby Schools
Greene Intermediate School
Elementary · 0.5 mi away
Greene Primary School
Elementary · 0.6 mi away
Greene Central School
Secondary · 0.7 mi away
Page Brook Child Care & Preschool
School · 3.8 mi away
Chenango Forks Elementary School
Elementary · 10.2 mi away
Chenango Forks High School
Secondary · 10.4 mi away
Tioughnioga Riverside Academy
School · 10.6 mi away
Whitney Point Intermediate School
School · 10.6 mi away
Whitney Point Senior High School
Secondary · 10.8 mi away
Caryl E Adams Primary School
Elementary · 10.8 mi away
Opportunities for Broome Head Start
School · 11.0 mi away
Oxford Academy High School
Secondary · 11.2 mi away
Oxford Academy Primary School
Elementary · 11.2 mi away
Pumpkin Shell
School · 11.6 mi away
Central Baptist Church
School · 11.6 mi away
Chenango Bridge Elementary School
Elementary · 12.2 mi away
Harpursville Central School
Elementary · 12.4 mi away
Hapursville Junior Sr High School
Secondary · 12.4 mi away
Chenango Valley High School
Secondary · 12.7 mi away
Afton Junior/Senior High School
Secondary · 13.7 mi away
Commute Calculator
Nearby Homes




Similar Homes Nearby


Moving Cost Estimate
EXIT Agents in Greene


Listing Courtesy: CENTURY 21 NORTH EAST - 6077572100
 Fair Housing Notice