

310 CO RD 44, Eldridge, AL 35554
N/A · Fayette County
Key Facts
Description
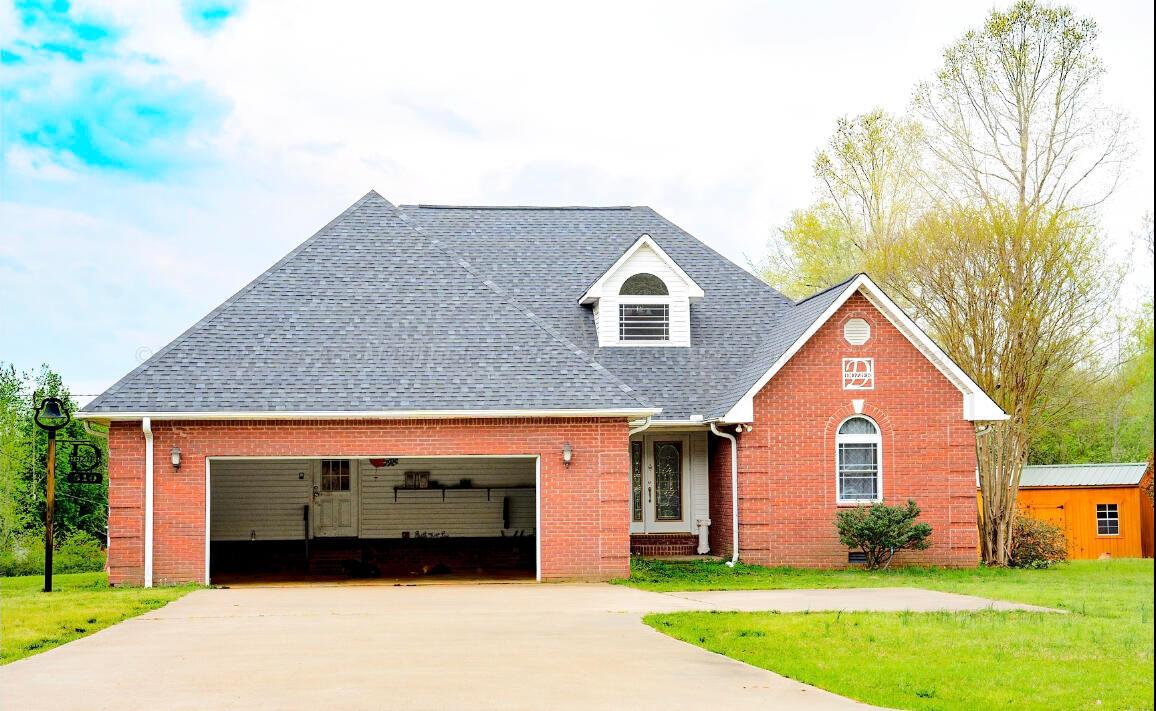
Welcome Home! This Full brick home features 3 bedrooms, 2 bathrooms, & a large bonus room upstairs. A Large kitchen, formal dining room, extra room for an office or sun room that opens to a covered deck. A nice 40x60 shop with 4 roll up barrel doors on a 80x70 concrete slab. An outdoor gazebo with a fire pit, 2 car attached garage. All situated on approx 4.6 acres. *More Photos to come*
Property Information
Property Type
Residential
Sub-Type
Single Family Residence
Style
Craftsman
Year Built
2003
Living Area
2,622 sq ft
Lot Size
4.60 acres
Garage Spaces
2
Zoning
_
MLS® Listing#
26-1302
Property Features
- Appliances:
- Dishwasher, Dryer, Microwave, Refrigerator, Washer, Electric Oven, Electric Range, Electric Water Heater
- Cooling:
- Central Air, Electric
- Heating:
- Central, Electric
- Flooring:
- Wood, Tile, Carpet
- Parking:
- Attached
- Patio:
- Porch, Deck, Patio, Covered
- Construction:
- Frame, Brick
- Roof:
- Shingle
- Other Structures:
- Outbuilding
- Sewer:
- Septic Tank
- Water Source:
- Public
Schools
- Elementary:
- County
- Middle:
- County
- High:
- County
HOA & Tax
- Parcel #:
- 32 06 04 17 0 000 028.007
Directions
Driving NE, take slight right onto ST. Hwy 129 off Bankhead Hwy. Go approx 1.5 miles, turn right onto Hwy 129, take 3rd left onto CR 73, turn right onto CR 53, then turn sharp left onto CR 44.
Affordability Calculator
$73,980
Estimated monthly payment
$1,969/mo
Principal $295,920 · Est. interest $412,835 over 30 yrs
Neighborhood Market Statistics
How this home compares to active listings in Eldridge, AL
- 42
- Median Days on Market
- 1,964
- Median Sq Ft
- $115
- Median Price / Sq Ft
- 2
- Active Listings
- Its price per sq ft is 23% above the area median.
Market statistics compiled from active EXIT Realty® and MLS listings in Eldridge, AL.
Location
- 310 CO RD 44, Eldridge, AL 35554
Nearby Schools
Hubbertville School
School · 1.9 mi away
Winfield Middle School
Secondary · 8.9 mi away
Winfield Elementary School
Elementary · 9.2 mi away
Winfield High School
Secondary · 9.7 mi away
CSP Head Start
School · 11.0 mi away
Fayette County High School
Secondary · 11.4 mi away
Carbon Hill High School
Secondary · 12.3 mi away
Fayette Middle School
Secondary · 12.3 mi away
Carbon Hill Elementary School
Elementary · 12.4 mi away
Fayette Elementary School
Elementary · 12.5 mi away
Brilliant High School
Secondary · 12.9 mi away
Fayette Alternative School
School · 13.0 mi away
Berry Elementary School
Elementary · 13.5 mi away
Brilliant Elementary School
Elementary · 13.5 mi away
Berry High School
Secondary · 13.6 mi away
Guin Elementary School
Elementary · 15.1 mi away
MCHS Elaine Junkin Community Library
School · 15.1 mi away
Marion County High School
Secondary · 15.1 mi away
Townley Junior High School
Secondary · 16.1 mi away
Lynn Elementary School
Elementary · 17.0 mi away
Commute Calculator
Nearby Homes




Moving Cost Estimate
EXIT Agents in Eldridge


Listing Courtesy: eXp Realty-Northern