

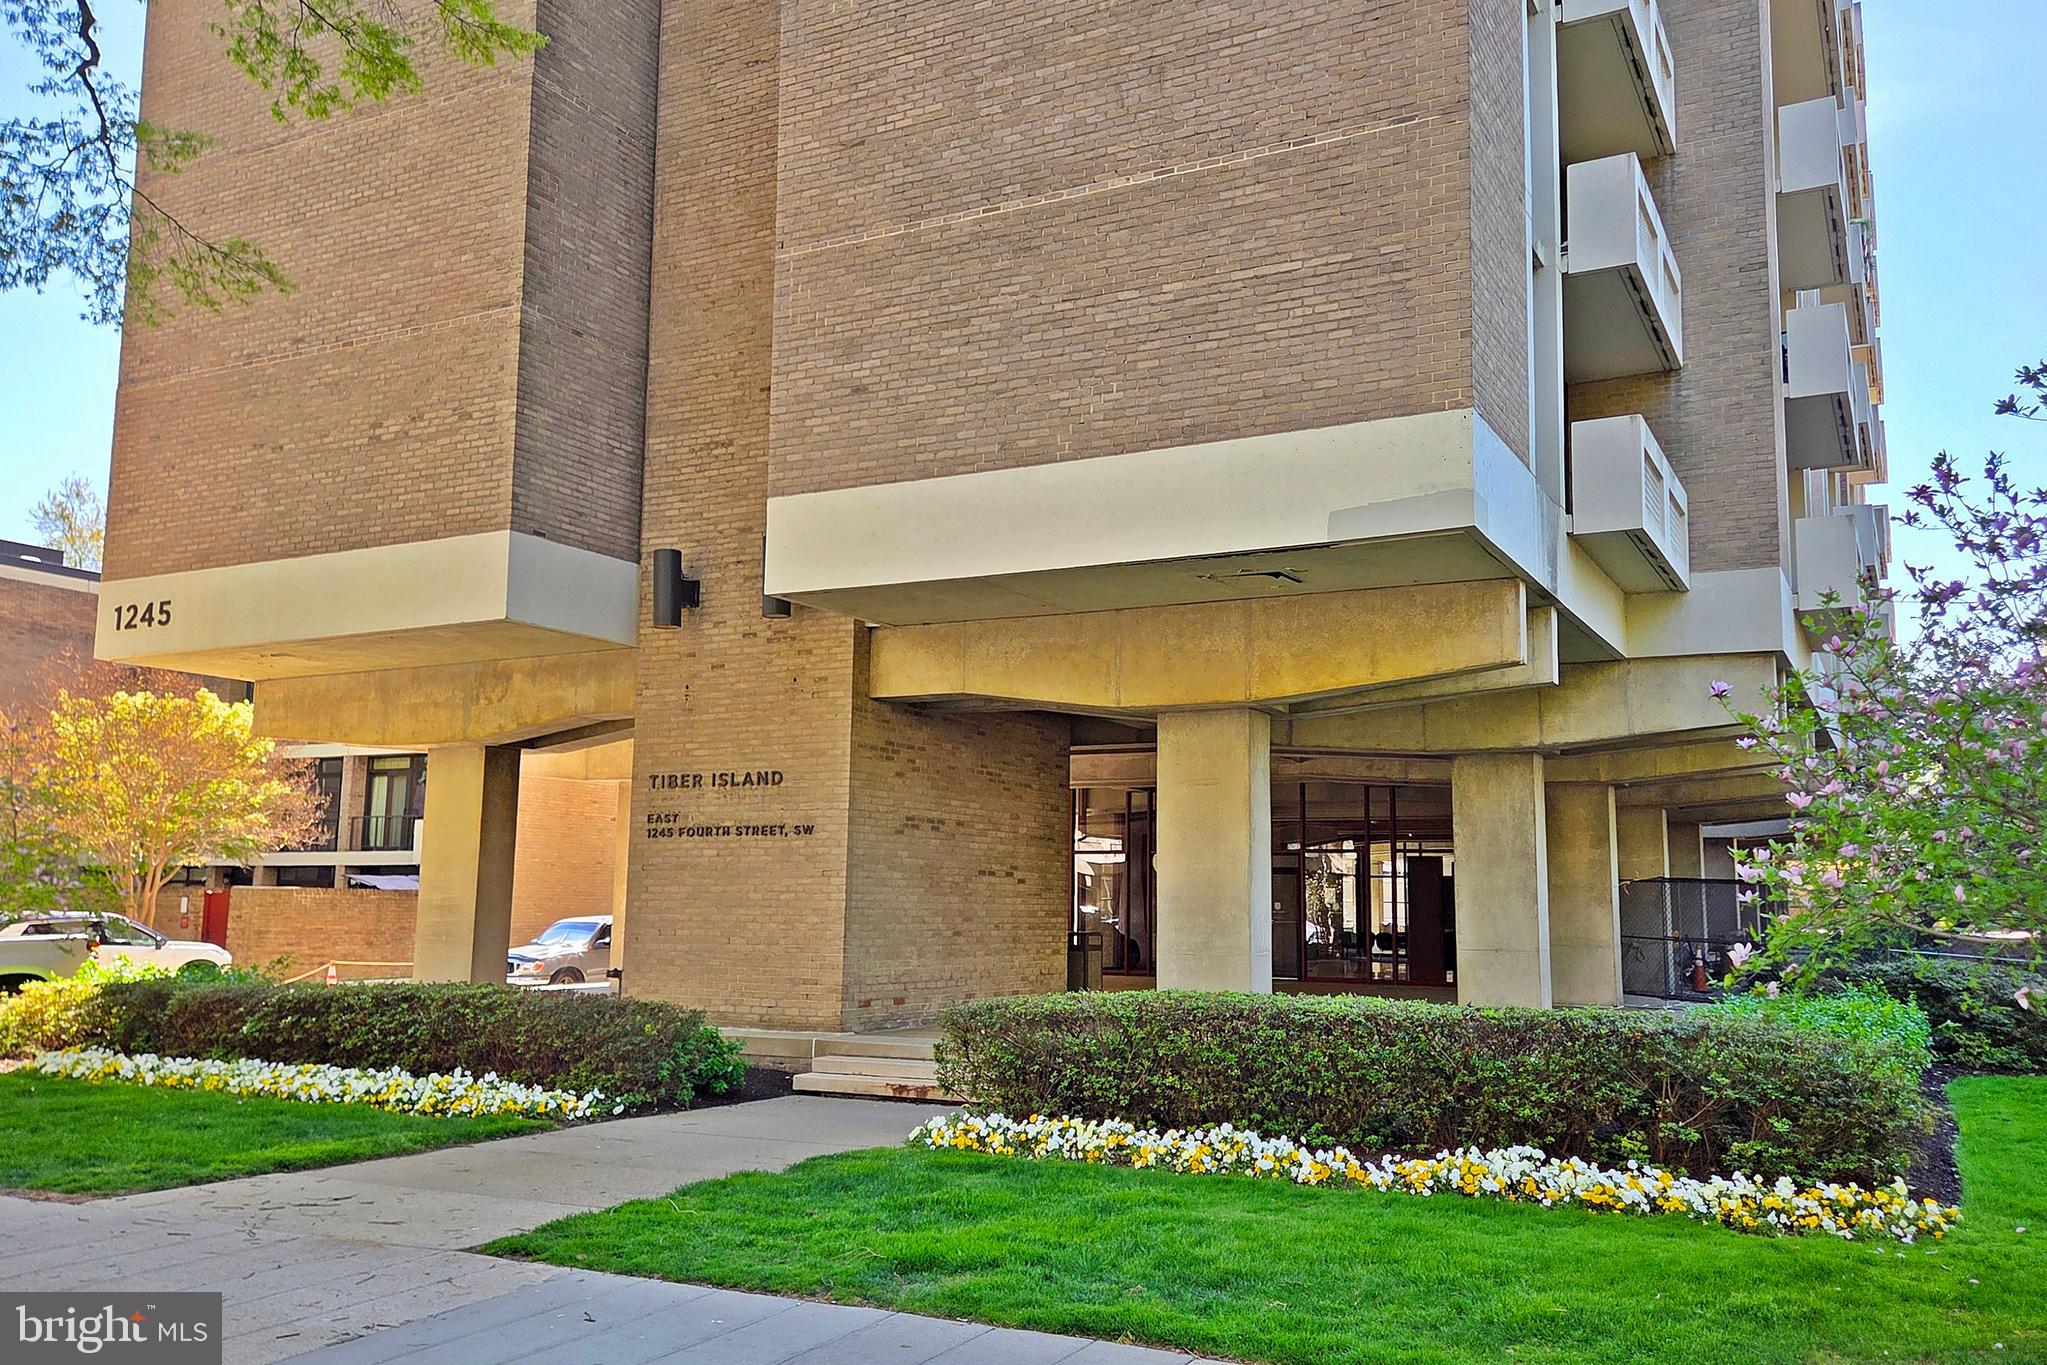
1245 4TH STREET SW E602, WASHINGTON, DC 20024
TIBER ISLAND · WASHINGTON County
Key Facts
Description
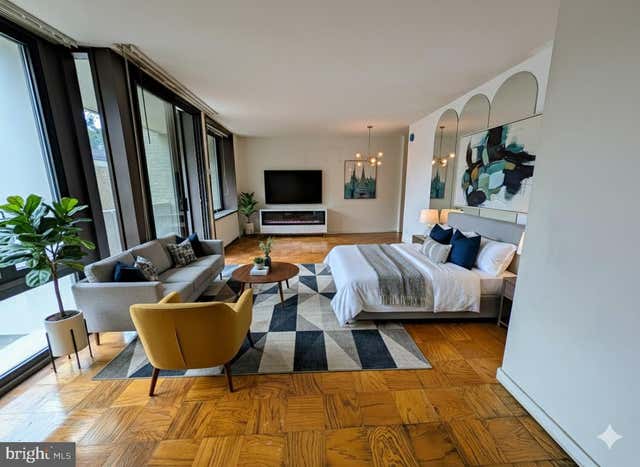
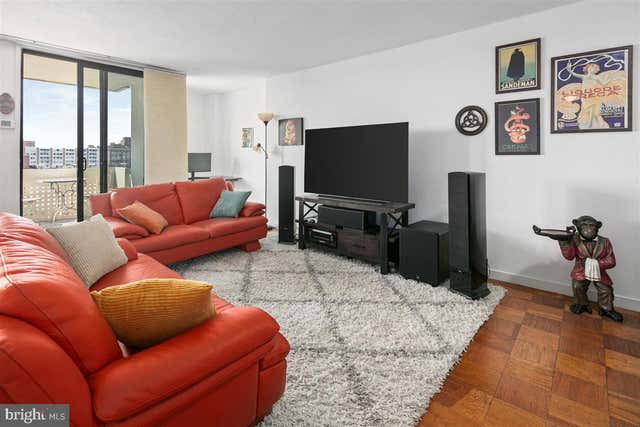
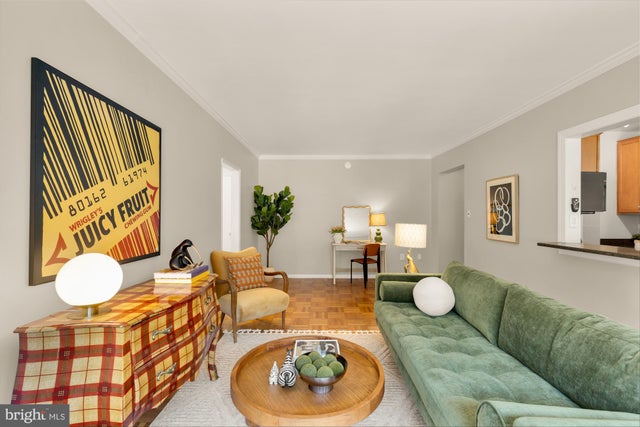
**OPEN HOUSE: Sunday, July 19, 1-3pm** PRIME LOCATION: Only 1 block from Waterfront Metro and The Wharf (upscale shops, restaurants, boardwalk, boat marina). Modern open floor plan with abundant natural light, oversized windows & sliding glass doors. Upgraded kitchen with stainless steel appliances, contemporary cabinets, quartz countertops and tile floor in kitchen and hardwood throughout. Spacious balcony terrace. Monthly co-op fee includes real estate taxes, all utilities (electricity, gas, air conditioning, heat, water), high-speed internet, Comcast TV package. Excellent community amenities: swimming pool with BBQ grills, picnic areas & lounge chairs, clubhouse, two fitness centers, professional onsite management, 24-hour front desk/concierge, laundry facilities, and rental storage. Pet Friendly Building. Only 1 block to Safeway supermarket, 2 blocks to Arena Stage. 6 blocks to Nationals ballpark and Audi Field (DC United stadium). 9 blocks to the National Mall. No parking conveys - Spaces U-51/53 (3 tandem spaces) are available for $65,000.
Property Information
Property Type
Residential
Sub-Type
Stock Cooperative
Style
Contemporary
Year Built
1966
Living Area
959 sq ft
Zoning
RESIDENTIAL
Days on Market
89
MLS® Listing#
DCDC2255932
Property Features
- Interior:
- Elevator, Built-in Features, Open Floorplan
- Exterior:
- Balcony
- Appliances:
- Gas Range, Gas Oven, Cooktop, Gas Water Heater, Dishwasher, Microwave, Refrigerator
- Cooling:
- Zoned, Electric
- Heating:
- Natural Gas, Zoned
- Flooring:
- Wood, Hardwood, Ceramic Tile
- Pool:
- Community
- Parking:
- None
- Laundry:
- Common Area
- Construction:
- Brick
- Roof:
- Concrete
- Windows:
- Window Coverings, Window Treatments
- Security:
- 24 Hour Security
- Other Structures:
- Pool House
- Community:
- Pool, Sidewalks
- Utilities:
- Cable Available, Natural Gas Available, Water Available, Sewer Available, Electricity Available
- Sewer:
- Public Sewer
- Water Source:
- Public
Rooms
- Bedroom 1Main
Schools
- District:
- DISTRICT OF COLUMBIA PUBLIC SCHOOLS
HOA & Tax
- HOA:
- None
- Parcel #:
- 0502//104
Directions
From The Wharf: Maine Ave south, right on 4th St. SW. Building is on right.
Affordability Calculator
$69,800
Estimated monthly payment
$1,858/mo
Principal $279,200 · Est. interest $389,509 over 30 yrs
Neighborhood Market Statistics
How this home compares to active listings in WASHINGTON, DC
- $553,153
- Median Listing Price
- 66
- Median Days on Market
- 1,248
- Median Sq Ft
- $482
- Median Price / Sq Ft
- 2,898
- Active Listings
- This home’s price is 37% below the area median.
- Its price per sq ft is 24% below the area median.
Market statistics compiled from active EXIT Realty® and MLS listings in WASHINGTON, DC.
Location
- 1245 4TH STREET SW E602, WASHINGTON, DC 20024
Nearby Schools
Amidon-Bowen Elementary School
Elementary · 0.3 mi away
Jefferson Middle School Academy
School · 0.4 mi away
High Road Middle School
School · 0.4 mi away
Waterfront Academy
School · 0.4 mi away
Washington Global Public Charter School
Secondary · 0.6 mi away
Richard Wright Schools
Secondary · 0.6 mi away
Capitol Hill Day School
Secondary · 0.9 mi away
Van Ness Elementary School
Elementary · 1.0 mi away
St. Peter School-Capitol Hill
School · 1.0 mi away
USDA Child Development Center
School · 1.1 mi away
Brent Elementary School
Elementary · 1.1 mi away
Starling Montessori School
Elementary · 1.2 mi away
Capitol Hill Cooperative Play School
Elementary · 1.3 mi away
Basis DC
Secondary · 1.4 mi away
Penn Quarter Kindercare
School · 1.4 mi away
Tyler Elementary School
Elementary · 1.5 mi away
Peabody Elementary School
Elementary · 1.6 mi away
Brent Elementary School
Elementary · 1.6 mi away
Savoy Elementary School
Elementary · 1.6 mi away
Watkins Elementary School
Elementary · 1.6 mi away
Commute Calculator
Nearby Homes



Similar Homes Nearby
Moving Cost Estimate
EXIT Agents in WASHINGTON


Listing Courtesy: Arlington Realty, Inc. - 7038366000