

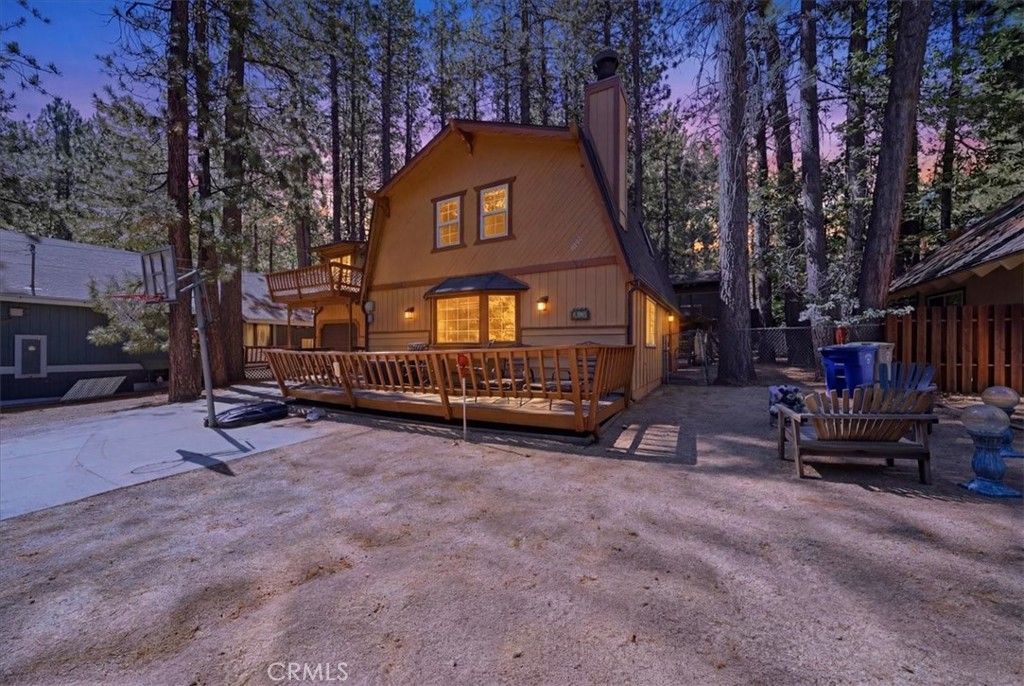
41941 Evergreen, Big Bear Lake, CA 92315
San Bernardino County
Key Facts
Description
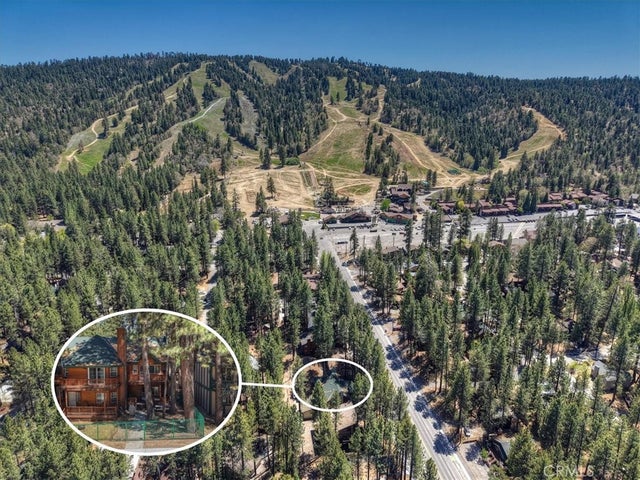
LOCATION IS EVERYTHING When Living in BIG BEAR. **BOAT DOCK is for sale separately* This cabin is in a prime location just steps away from SNOW SUMMIT SKI RESORT! If you love to ski and boat, well this cabin is made for you! This home has everything you need on 1 spot1. Near hiking trails, The Village, Pine Knot Marina, Fishing, boating, shopping, restaurants and all the mountain activities you could want. The huge triple flat lot adds tons of extra space for RV/BOAT parking, and plenty of parking for your guest. Your not cramped in a tight space between neighbors allowing a more relaxing atmosphere for you and your guest to enjoy. The Gambrel Style Cabin offers plenty of decks from the front, to the back and even off the primary suite. There The spacious floor-plan includes 3 fire places, a living room, bonus room, 4 bedrooms and 4 bathrooms! It is beautiful and has been completely upgraded. Kitchen has newer white shaker cabinets with a farmhouse stainless steel sink, and stainless steel appliances. There are 2 downstairs bathrooms perfect for guests. Upstairs are 3 oversized large bedrooms and with 2 more bathrooms. The primary bedroom has a nice sitting area to enjoy and is huge. There is a deck off the Primary as well so the you can sit and soak in the smell and sounds of nature. The primary bathroom has been completely upgraded with a oversized walk-in shower, new double vanities and includes locked closet in case you use this as a AIRBNB to lock you supplies up. The backyard has amenities galore too. As you step out onto the deck, you will have a perfect space to entertain your guest with a spa that is included, and BBQ area. There is also a kids play area thar includes a swing, jungle gym and a slide. Hey GENX'ers we even have a TETHER ball for you to show you kids what we had fun playing. WHAT MORE CAN YOU ASK FOR ???? THIS PERFECT CABON IS WAITING FOR YOU!
Property Information
Property Type
Residential
Sub-Type
Single Family Residence
Structure Type
House
Year Built
1975
Stories
2
Living Area
1,970 sq ft
Lot Size
0.18 acres
Garage Spaces
1
Parking Spaces
1
Days on Market
1
MLS® Listing#
IG26148619
Property Features
Interior
Exterior
Appliances
Cooling
Heating
Flooring
Fireplace
Pool
Parking
Laundry
Patio
Fencing
Lot Features
Construction
Foundation
Roof
Windows
Security
Other Structures
Community
Utilities
Sewer
Water Source
Rooms
- Bathroom
- Bonus Room
- Den
- Family Room
- Great Room
- Kitchen
- Kitchen
- Laundry
- Living Room
- Master Bathroom
- Master Bedroom
- Master Bedroom
Financial Details
HOA
None
Parcel Number
2328151040000
Directions
Summit
Affordability Calculator
$131,778
Estimated monthly payment
$3,507/mo
Principal $527,110 · Est. interest $735,366 over 30 yrs
Neighborhood Market Statistics
How this home compares to active listings in Big Bear Lake, CA
- $628,139
- Median Listing Price
- 74
- Median Days on Market
- 1,768
- Median Sq Ft
- $386
- Median Price / Sq Ft
- 2,222
- Active Listings
- This home’s price is 5% above the area median.
- Its price per sq ft is 13% below the area median.
Market statistics compiled from active EXIT Realty® and MLS listings in Big Bear Lake, CA.
Location

Points of Interest in Big Bear Lake, CA
Showing the Big Bear Lake area map.
Nearby Schools
Big Bear Middle
Secondary · 0.9 mi away
Big Bear Elementary School
Elementary · 1.2 mi away
North Shore Elementary
Elementary · 1.6 mi away
North Shore Christian Preschool
Elementary · 2.7 mi away
Baldwin Lane Elementary School
Elementary · 3.3 mi away
Chautauqua High School
Secondary · 3.6 mi away
Big Bear High School
Secondary · 3.7 mi away
Berean Christian School
School · 5.1 mi away
Fallsvale Elementary School
Elementary · 10.6 mi away
Emerald Cove Outdoor Science Institute
School · 10.8 mi away
Sky Mountain Charter School
Secondary · 11.9 mi away
Granite Mountain Charter School
School · 11.9 mi away
Mountain View High
Secondary · 11.9 mi away
Charles Hoffman Elementary School
Elementary · 12.0 mi away
Mt Calvary Kid's Corner Preschool
School · 12.6 mi away
Lucerne Valley Elementary School
Elementary · 14.8 mi away
Lucerne Valley High
Secondary · 15.4 mi away
Ridgeview Elementary
Elementary · 15.6 mi away
Park View Middle School
School · 15.7 mi away
Yucaipa-Calimesa Joint Unified School District
Elementary · 16.3 mi away
Commute Calculator
Nearby Homes

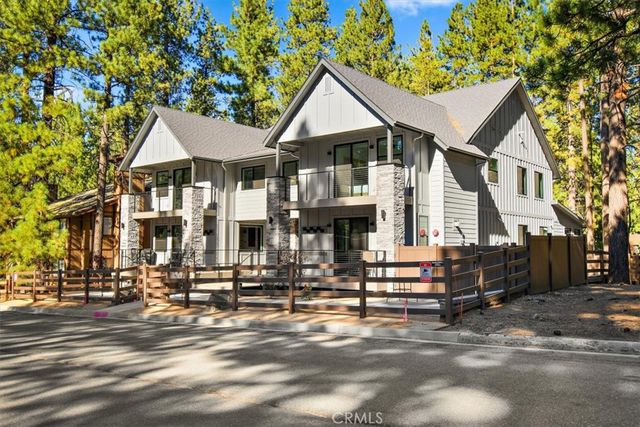
Similar Homes Nearby

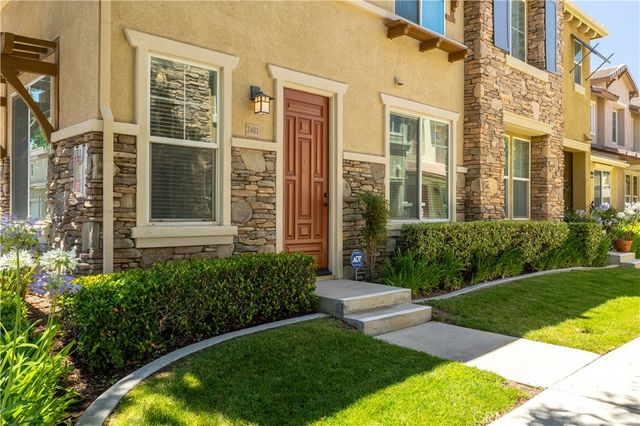


Similar Home Values
Comparable nearby listings and their asking prices.
| Address | Price | Beds | Baths | Sq Ft |
|---|---|---|---|---|
| 28201 Grenoble Lane, Lake Arrowhead, CA | $465,000 | 3 | 2 | 1,072 |
| 30505 Canyon Hills Road 2401, Lake Elsinore, CA | $465,000 | 3 | 3 | 1,633 |
| 23118 Skylink, Canyon Lake, CA | $465,900 | 3 | 2 | 1,920 |
| 831 Nadelhorn, Lake Arrowhead, CA | $466,000 | 3 | 2 | 1,296 |
| 432 E Big Bear Boulevard, Big Bear City, CA | $469,000 | 4 | 2 | 1,728 |
| 1170 Crestwood, Big Bear City, CA | $469,000 | 3 | 2 | 1,506 |
Moving Cost Estimate
EXIT Agents in Big Bear Lake


Listing Courtesy: Keller Williams Realty Riv - 951-283-7742
Presented by: Tonja Bambrook
Licensed in the state of California.