

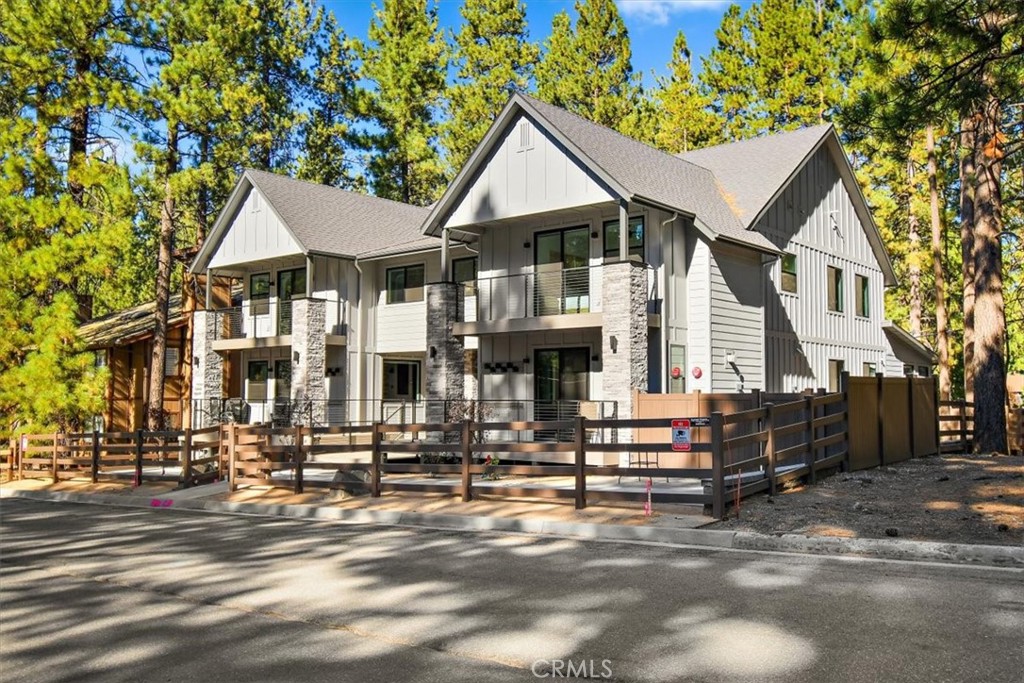
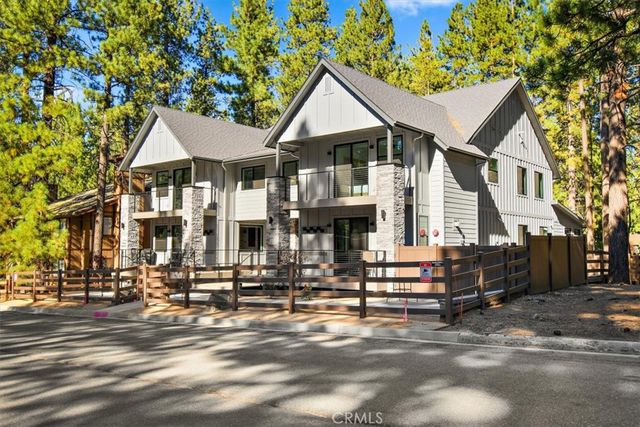
679 Summit Boulevard, Big Bear, CA 92315
San Bernardino County
Key Facts
Description
LOCATION, LOCATION, LOCATION! This stunning, modern, brand new single family residence laid out in versatile duplex fashion is only a 5 MINUTE WALK from Snow Summit Mountain Resort! Able to be split into multi-units, use it for income-producing vacation rentals, live in one and rent the other, or use them both for yourself and family; the possibilities are endless! The open floor plan blends game room, dining, and living room and has something for everyone - shuffleboard, electronic gaming table, cozy fireplace and oversized large screen TV, and a gourmet kitchen complete with custom cabinets, sleek quartz countertops, high-end stainless steel appliances, and reverse osmosis water filtration. In addition, this custom designed home features separate, dedicated central heating and air conditioning systems for each unit, ensuring year-round comfort. Both units feature dual primary suites, each with its own en-suite bathroom, ensuring ample space and privacy. As well, both sides are equipped with touchscreen smart units and all rooms have motorized shades and one touch light control. Each unit has an oversized 2-car attached garage with epoxy-coated floor, and ample, lockable storage, commercial-grade tankless water heaters and universal EV charging stations installed. Experience the perfect blend of modern amenities and mountain charm in this exceptional duplex, masterfully designed and no expense spared to cater to your every need and to surround you in comfort and luxury.
Property Information
Property Type
Residential
Sub-Type
Duplex
Structure Type
Duplex
Year Built
2024
Stories
2
Living Area
5,786 sq ft
Lot Size
0.21 acres
Garage Spaces
4
Parking Spaces
4
Days on Market
1
MLS® Listing#
CV26137823
Property Features
Interior
Exterior
Appliances
Cooling
Heating
Flooring
Fireplace
Pool
Parking
Laundry
Patio
Lot Features
Foundation
Roof
Windows
Community
Utilities
Sewer
Water Source
Rooms
- Bathroom
- Bedroom
- Dining Room
- Kitchen
- Kitchen
- Laundry
- Living Room
- Master Bathroom
- Master Bedroom
- Master Bedroom
- Master Bedroom
Financial Details
HOA
None
Parcel Number
2328066020000
Directions
Big Bear Blvd, South on Summit Blvd, home is on the left
Affordability Calculator
$439,000
Estimated monthly payment
$11,683/mo
Principal $1,756,000 · Est. interest $2,449,776 over 30 yrs
Neighborhood Market Statistics
How this home compares to active listings in Big Bear, CA
- $535,965
- Median Listing Price
- 90
- Median Days on Market
- 1,459
- Median Sq Ft
- $393
- Median Price / Sq Ft
- 704
- Active Listings
- This home’s price is 310% above the area median.
- Its price per sq ft is 3% below the area median.
Market statistics compiled from active EXIT Realty® and MLS listings in Big Bear, CA.
Location

Getting Around
Points of Interest in Big Bear, CA
Showing the Big Bear area map.
Nearby Schools
Big Bear Middle
Secondary · 0.8 mi away
Big Bear Elementary School
Elementary · 1.2 mi away
North Shore Elementary
Elementary · 1.5 mi away
North Shore Christian Preschool
Elementary · 2.7 mi away
Baldwin Lane Elementary School
Elementary · 3.4 mi away
Chautauqua High School
Secondary · 3.6 mi away
Big Bear High School
Secondary · 3.7 mi away
Berean Christian School
School · 5.1 mi away
Fallsvale Elementary School
Elementary · 10.6 mi away
Emerald Cove Outdoor Science Institute
School · 10.7 mi away
Sky Mountain Charter School
Secondary · 11.8 mi away
Granite Mountain Charter School
School · 11.8 mi away
Mountain View High
Secondary · 11.8 mi away
Charles Hoffman Elementary School
Elementary · 12.0 mi away
Mt Calvary Kid's Corner Preschool
School · 12.6 mi away
Lucerne Valley Elementary School
Elementary · 14.8 mi away
Lucerne Valley High
Secondary · 15.3 mi away
Ridgeview Elementary
Elementary · 15.6 mi away
Park View Middle School
School · 15.7 mi away
Yucaipa-Calimesa Joint Unified School District
Elementary · 16.3 mi away
Commute Calculator
Nearby Homes


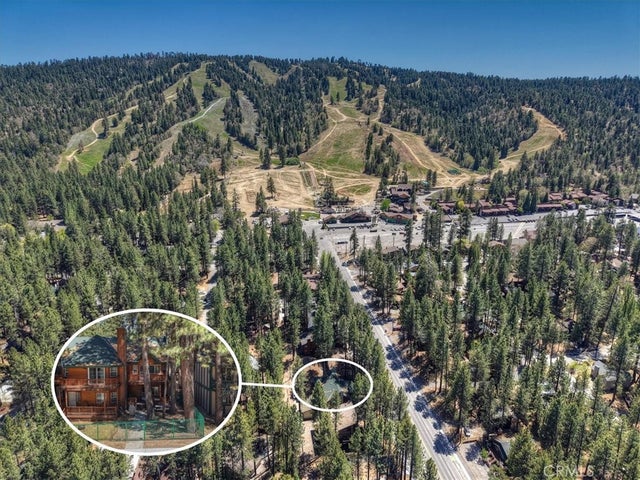

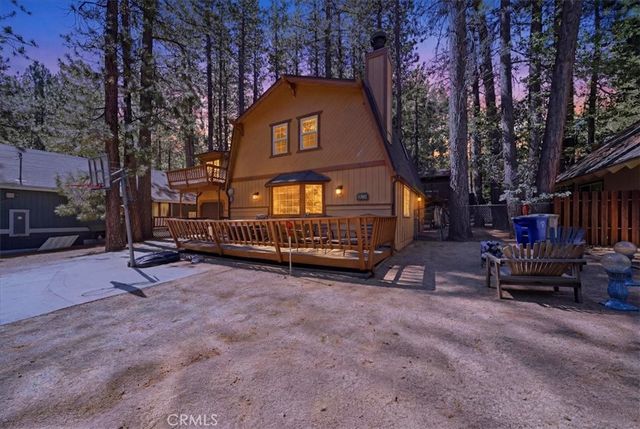
Similar Homes Nearby


Similar Home Values
Comparable nearby listings and their asking prices.
| Address | Price | Beds | Baths | Sq Ft |
|---|---|---|---|---|
| 42028 Sky View, Big Bear Lake, CA | $1,595,000 | 7 | 6 | 4,500 |
| 448 Edgemoor Road, Big Bear Lake, CA | $1,795,000 | 7 | 5 | 3,235 |
| 43510 Sheephorn, Big Bear Lake, CA | $1,899,000 | 7 | 6 | 4,537 |
Moving Cost Estimate
EXIT Agents in Big Bear


Listing Courtesy: Vista Sotheby's International - 909-557-8285
Presented by: Paul Zamoyta
Licensed in the state of California.