

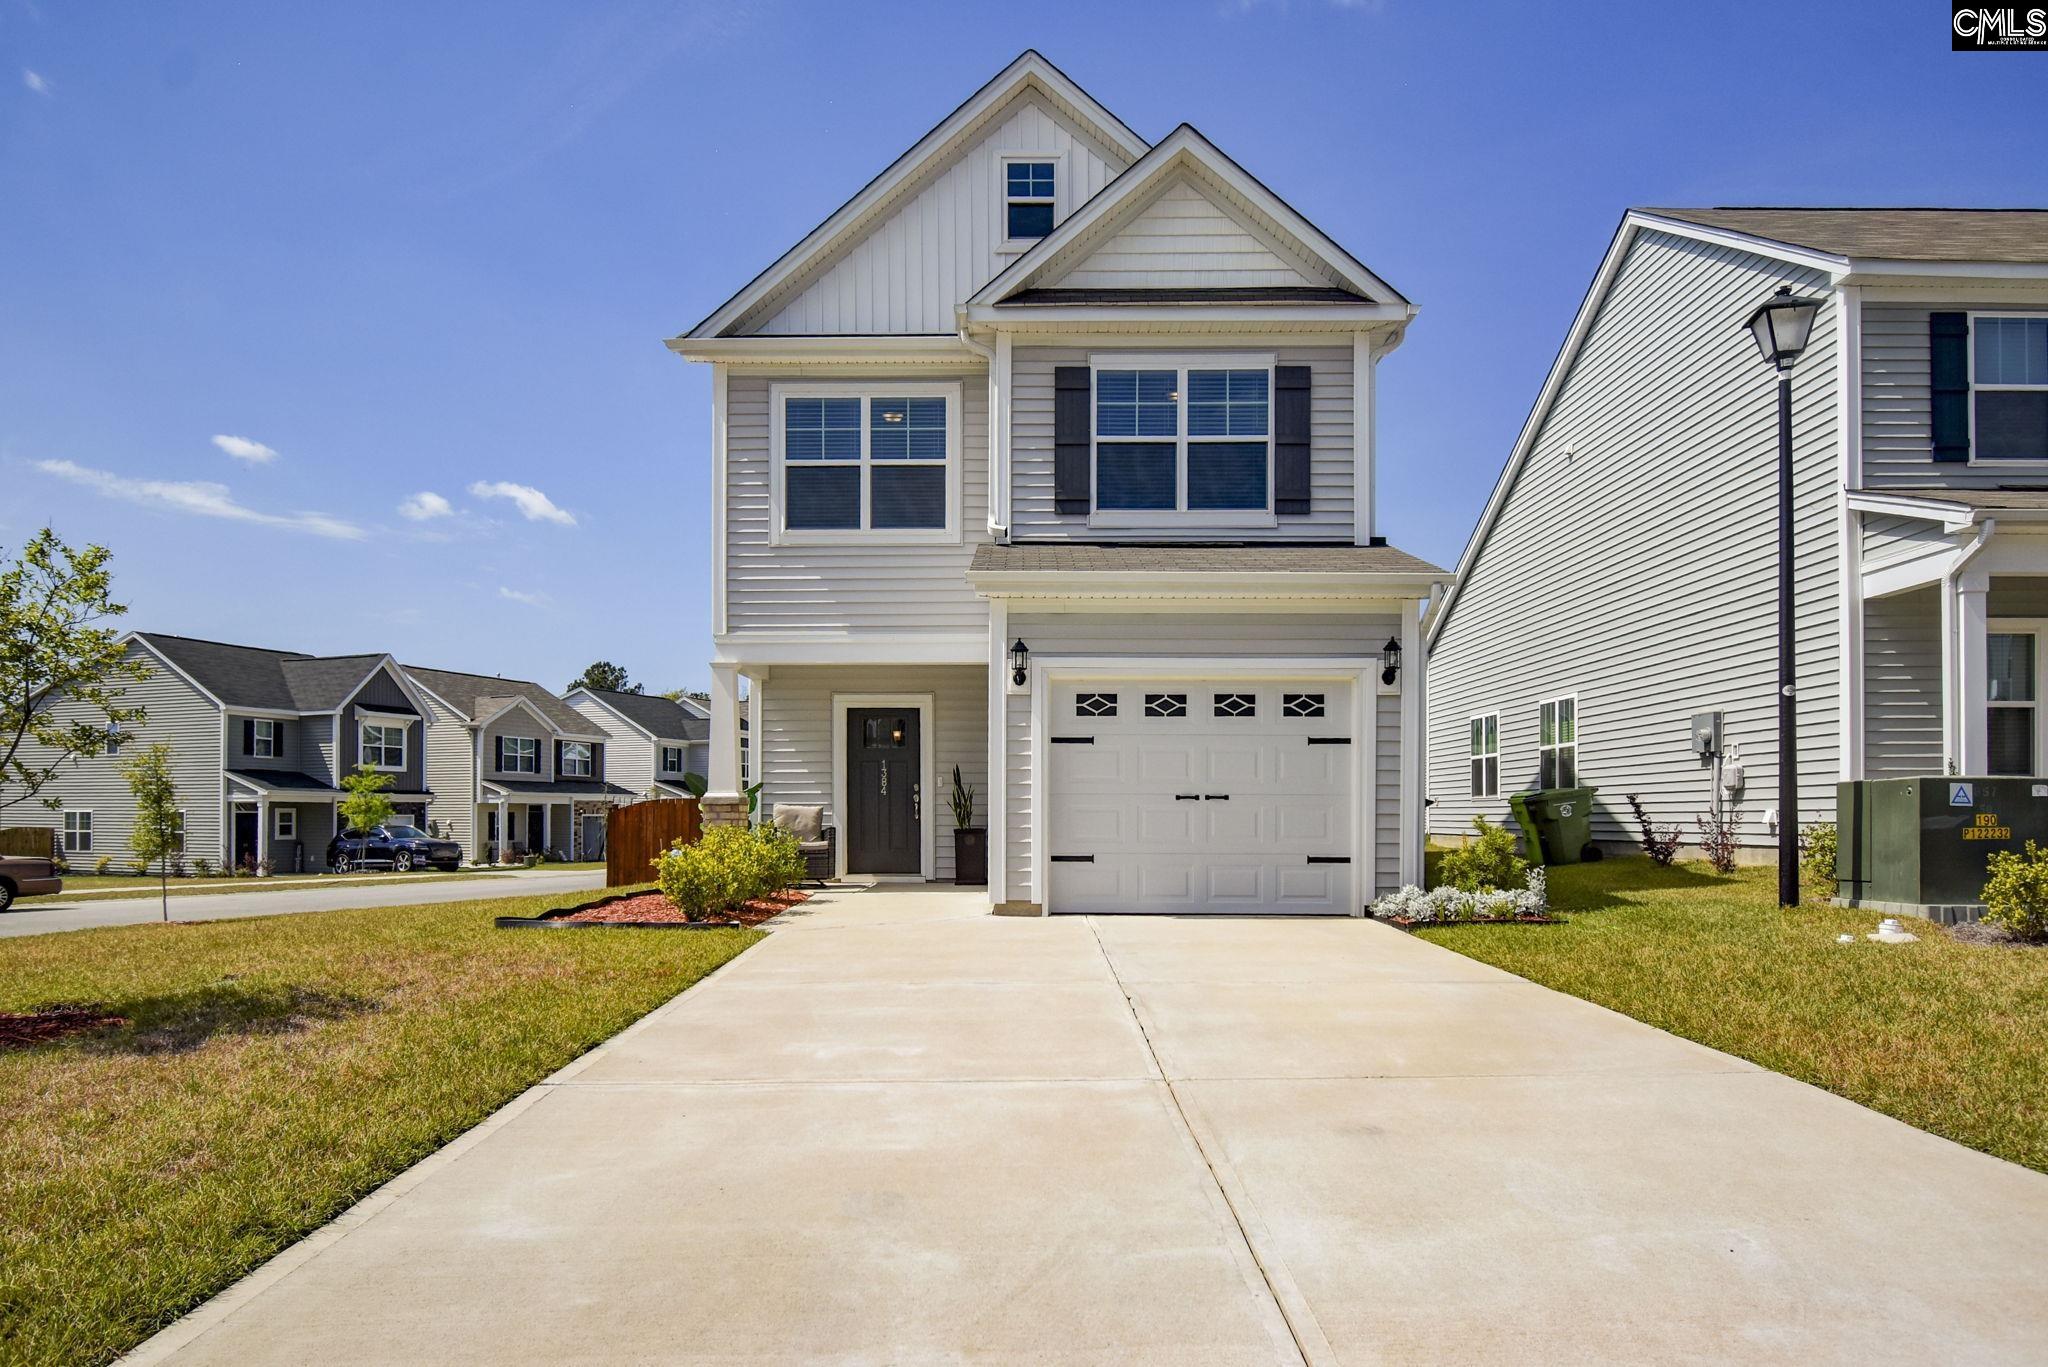
1384 Sweet Gardenia Drive, Blythewood, SC 29016
The Falls · Richland County
Key Facts
Description
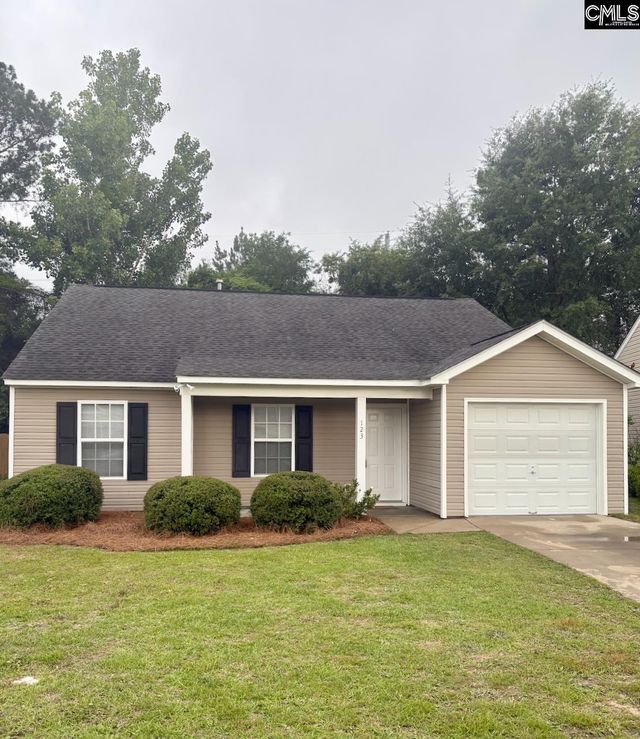
Open House Sunday May 31st from 12 PM - 3 PM Back on the market! Buyers financing fell through. Appraisal from last buyer May 2026 was 266500.00. Your buyer is walking in with EQUITY!! Move-in ready home with great indoor and outdoor features! This home includes all kitchen appliances plus washer and dryer, making it truly turnkey.The kitchen features a pantry and under-cabinet lighting, adding both function and style. Step outside to enjoy a covered back porch with ceiling fan, perfect for relaxing year-round.The privacy-fenced yard includes a designated dog area and plenty of space to enjoy, along with room for everyday living and entertaining. The home also features full gutters for added convenience and maintenance ease.A well-equipped home with thoughtful features inside and out—ready for its next owner!A well-equipped home with thoughtful features inside and out—ready for its next owner! Disclaimer: CMLS has not reviewed and, therefore, does not endorse vendors who may appear in listings.
Property Information
Property Type
Residential
Sub-Type
Single Family Residence
Style
Traditional
Year Built
2023
Stories
2
Living Area
1,483 sq ft
Lot Size
0.13 acres
Garage Spaces
1
Days on Market
93
MLS® Listing#
630723
Property Features
- Appliances:
- Dishwasher, Range
- Cooling:
- Ceiling Fan(s), Central Air
- Heating:
- Central
- Parking:
- Garage Door Opener, Attached
- Patio:
- Patio, Porch
- Construction:
- Vinyl Siding
- Foundation:
- Slab
- Sewer:
- Public Sewer
- Water Source:
- Public
Rooms
- Bedroom 1Second
- Bedroom 2Second
- Dining RoomMain
- Master BedroomSecond
Schools
- Elementary:
- Lake Carolina
- Middle:
- Blythewood
- High:
- Blythewood
- District:
- Richland Two
HOA & Tax
- HOA:
- $400/Annually
Directions
Hardscrabble to Sandfarm Trail, R onto Turtle Stone rd, R onto Sweet Gardenia
Affordability Calculator
$50,000
Estimated monthly payment
$1,331/mo
Principal $200,000 · Est. interest $279,018 over 30 yrs
Neighborhood Market Statistics
How this home compares to active listings in Blythewood, SC
- $389,063
- Median Listing Price
- 52
- Median Days on Market
- 2,454
- Median Sq Ft
- $155
- Median Price / Sq Ft
- 242
- Active Listings
- This home’s price is 36% below the area median.
- Its price per sq ft is 9% above the area median.
Market statistics compiled from active EXIT Realty® and MLS listings in Blythewood, SC.
Location
- 1384 Sweet Gardenia Drive, Blythewood, SC 29016
Nearby Schools
Center for Knowledge North
School · 1.7 mi away
Muller Road Middle
Elementary · 1.7 mi away
Blythewood High School
Secondary · 2.9 mi away
Westwood High School
Secondary · 3.1 mi away
Bethel-Hanberry Elementary School
Elementary · 3.3 mi away
Langford Elementary
Elementary · 4.4 mi away
Round Top Elementary School
Elementary · 5.0 mi away
Blythewood Middle School
Secondary · 5.2 mi away
Longleaf Middle School
Secondary · 5.6 mi away
Sandlapper Elementary
Elementary · 5.8 mi away
Killian Elementary School
Elementary · 6.5 mi away
Clemson Road Child Development Center Elementary School
Elementary · 6.5 mi away
W.J. Keenan High
Secondary · 6.7 mi away
Ridge View High School
Secondary · 6.8 mi away
Carolina School for Inquiry
Elementary · 6.9 mi away
Rice Creek Elementary School
Elementary · 6.9 mi away
Lake Carolina Upper Campus
Elementary · 6.9 mi away
Forest Heights Elementary
Elementary · 7.1 mi away
Emmanuel Church, Columbia
School · 7.3 mi away
Lake Murray Montessori School
Elementary · 7.3 mi away
Commute Calculator
Nearby Homes
Similar Homes Nearby


Moving Cost Estimate
EXIT Agents in Blythewood


Listing Courtesy: Keller Williams Realty - 8037725858