

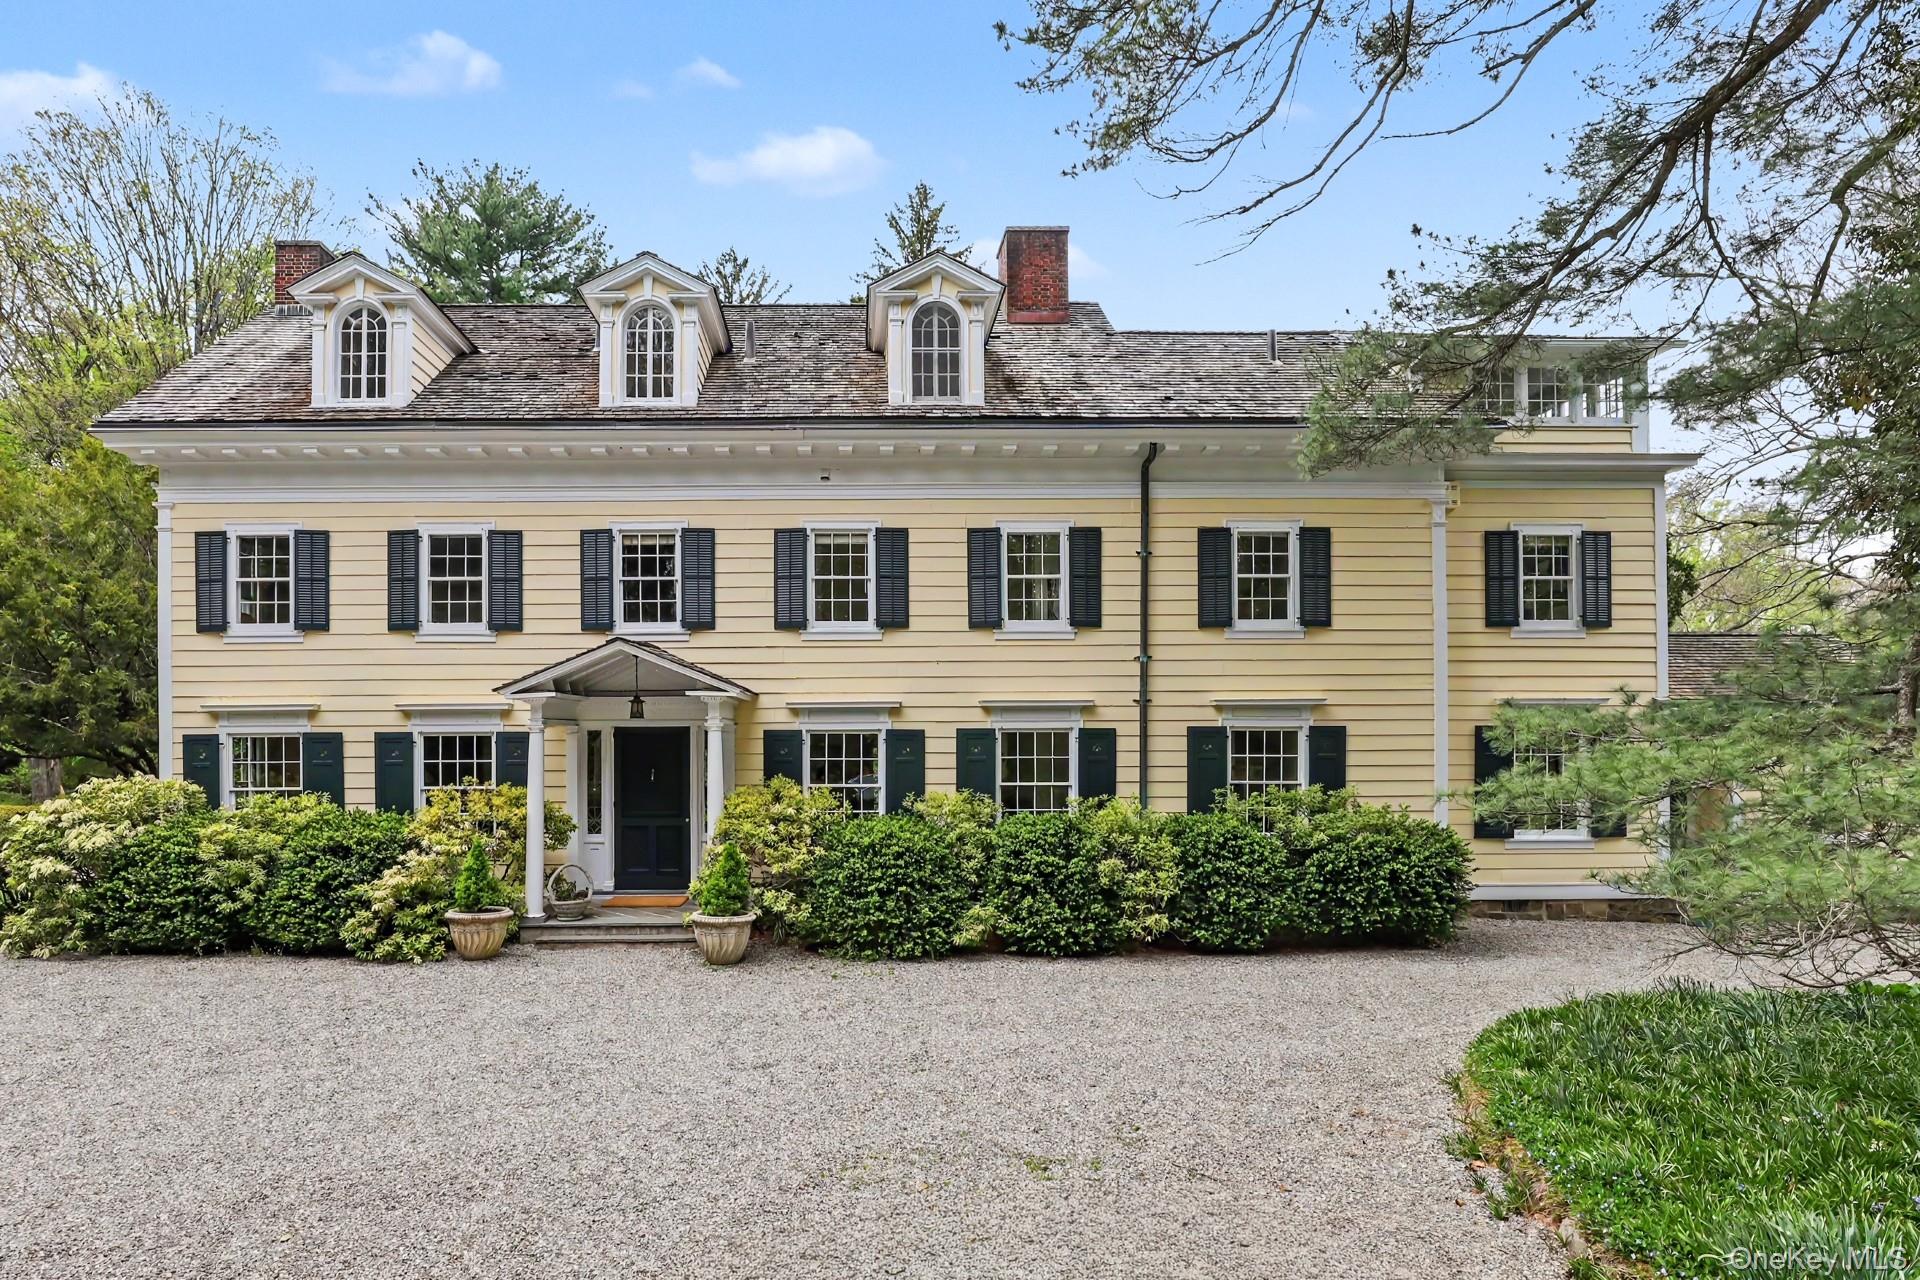
328 McLain Street, Bedford Hills, NY 10507
Westchester County
Key Facts
Description
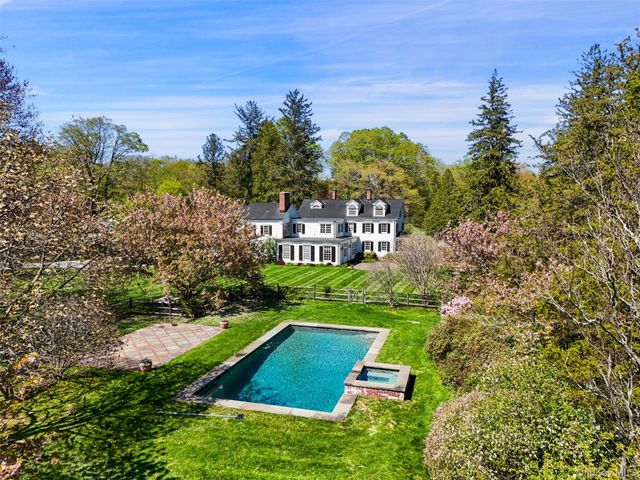
Refined and timeless, this gracious residence has been meticulously preserved and maintained for over a century. Approached by a gated, tree-lined gravel drive, the house is a distinguished example of early 20th-century Georgian architecture, offering exceptional privacy and a profound sense of tranquility. Set on over five acres in the heart of Bedford Hills, surrounded by majestic specimen trees and beautifully curated perennial gardens, the property embodies the essence of a classic country estate. Amenities include a heated pool, an enchanting guest cottage, a greenhouse, a caretaker’s residence, a detached two-car garage, and dedicated maintenance buildings. Inside, the house reflects the signature elegance and proportion associated with Delano & Aldrich; high ceilings, expansive openings between principal rooms, and refined architectural detailing create a seamless flow for both formal entertaining and relaxed living. Fireplaces anchor the generously scaled living and dining rooms, while framed-glass French doors open to a grand sunroom. This light-filled space extends to a stone terrace overlooking the gardens—ideal for summer gatherings or sunlit winter afternoons. The kitchen, complemented by an adjoining sitting room, offers an inviting setting for intimate meals and everyday living. Upstairs, the primary suite provides a serene retreat, complete with its own fireplace and a luxurious ensuite bath designed for quiet indulgence. A former sleeping porch has been thoughtfully reimagined as a charming playroom with adjoining guest quarters, accompanied by an additional spacious bedroom and hall bath. Each bedroom features its own distinctive fireplace and enjoys picturesque garden views through large casement windows. The third floor offers two substantial bedrooms, a classic bath, and a skylit artist’s studio filled with natural light, along with an adjoining atelier and generous storage. More land available.
Property Information
Property Type
Residential
Sub-Type
Single Family Residence
Style
Estate
Year Built
1906
Living Area
6,230 sq ft
Lot Size
5.60 acres
Garage Spaces
2
Days on Market
15
MLS® Listing#
987844
Property Features
Interior
Appliances
Cooling
Heating
Flooring
Fireplace
Basement
Pool
Parking
Laundry
Patio
Construction
Other Structures
Utilities
Sewer
Water Source
Rooms
- Second
- First
- First
- BasementLower
- Bathroom 1Second
- Bathroom 2Second
- Bathroom 3Second
- Bathroom 4Third
- Bedroom 2Second
- Bedroom 3Second
- Bedroom 4Third
- Bedroom 5Third
- Bonus RoomSecond
- DenFirst
- Dining RoomFirst
- KitchenFirst
- Living RoomFirst
Schools
- Elementary:
- West Patent Elementary School
- Middle:
- Fox Lane Middle School
- High:
- Fox Lane High School
Financial Details
Annual Taxes
$50,969
Assessed Value
$212,750
Parcel Number
2000-072-005-00002-000-0037
Directions
Springhurst to right on McLain to right on #328. Long driveway all the way back to brown gates. Mailbox on McLain says 326.
Affordability Calculator
$825,000
Estimated monthly payment
$21,955/mo
Principal $3,300,000 · Est. interest $4,603,794 over 30 yrs
Neighborhood Market Statistics
How this home compares to active listings in Bedford Hills, NY
- $560,976
- Median Listing Price
- 66
- Median Days on Market
- 1,080
- Median Sq Ft
- $496
- Median Price / Sq Ft
- 480
- Active Listings
- This home’s price is 635% above the area median.
- Its price per sq ft is 34% above the area median.
Market statistics compiled from active EXIT Realty® and MLS listings in Bedford Hills, NY.
Location

Points of Interest in Bedford Hills, NY
Showing the Bedford Hills area map.
Nearby Schools
West Patent Elementary School
Elementary · 0.8 mi away
Bedford Hills Elementary School
Elementary · 0.9 mi away
Soundview Prepartory School
School · 1.0 mi away
Bedford Discovery School
School · 1.6 mi away
Katonah Elementary School
Elementary · 1.6 mi away
Yeshiva Farm Settlement School
School · 1.8 mi away
St Mary of the Assumption
School · 2.0 mi away
Montfort Academy
School · 2.0 mi away
Mt Kisco Elementary School
Elementary · 2.2 mi away
Katonah Play School
School · 2.3 mi away
Katonah Village Kids
School · 2.3 mi away
Upper Westchester Islamic School
School · 2.5 mi away
St Matthew's School
School · 2.5 mi away
Rippowam Cisqua School
Secondary · 2.6 mi away
Fox Lane High School
Secondary · 2.8 mi away
Karafin School
Secondary · 2.9 mi away
The Harvey School
Secondary · 2.9 mi away
Fox Lane Middle School
Secondary · 3.1 mi away
Bedford Central School District
Elementary · 3.1 mi away
St Patrick's Parochial School
Elementary · 3.6 mi away
Commute Calculator
Nearby Homes


Similar Homes Nearby
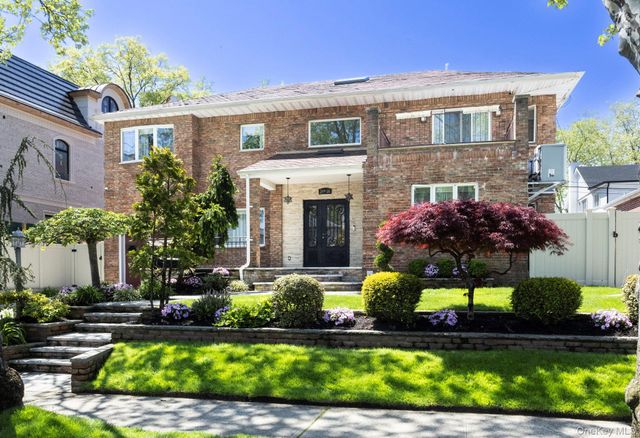


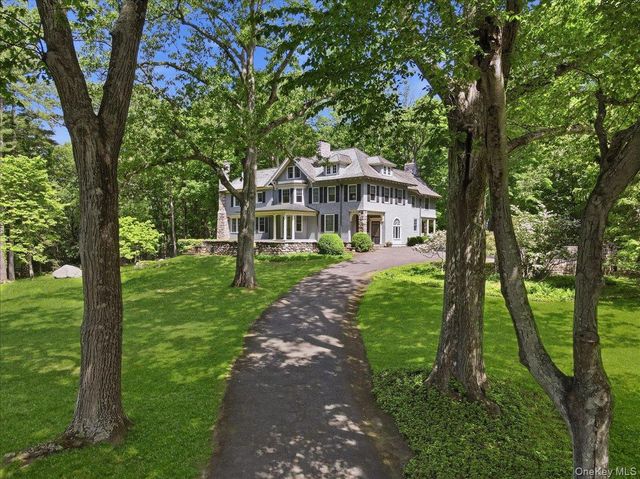

Similar Home Values
Comparable nearby listings and their asking prices.
| Address | Price | Beds | Baths | Sq Ft |
|---|---|---|---|---|
| 219-26 Peck Avenue, Hollis Hills, NY | $2,888,000 | 5 | 5 | 3,060 |
| 144-49 70th Avenue, Kew Garden Hills, NY | $2,950,000 | 8 | 8 | 5,280 |
| 138-45 78th Drive, Kew Garden Hills, NY | $2,990,000 | 6 | 5 | 3,520 |
| 78 Swan Court, East Hills, NY | $2,990,000 | 7 | 8 | 5,442 |
| 254 McLain Street, Bedford Corners, NY | $2,995,000 | 6 | 7 | 6,700 |
| 180 Stone Hill Road, Bedford, NY | $2,999,000 | 6 | 6 | 8,000 |
Moving Cost Estimate
EXIT Agents in Bedford Hills


Listing Courtesy: Corcoran Legends Realty - 9142349261
Presented by: Christine Foster
 Fair Housing Notice