

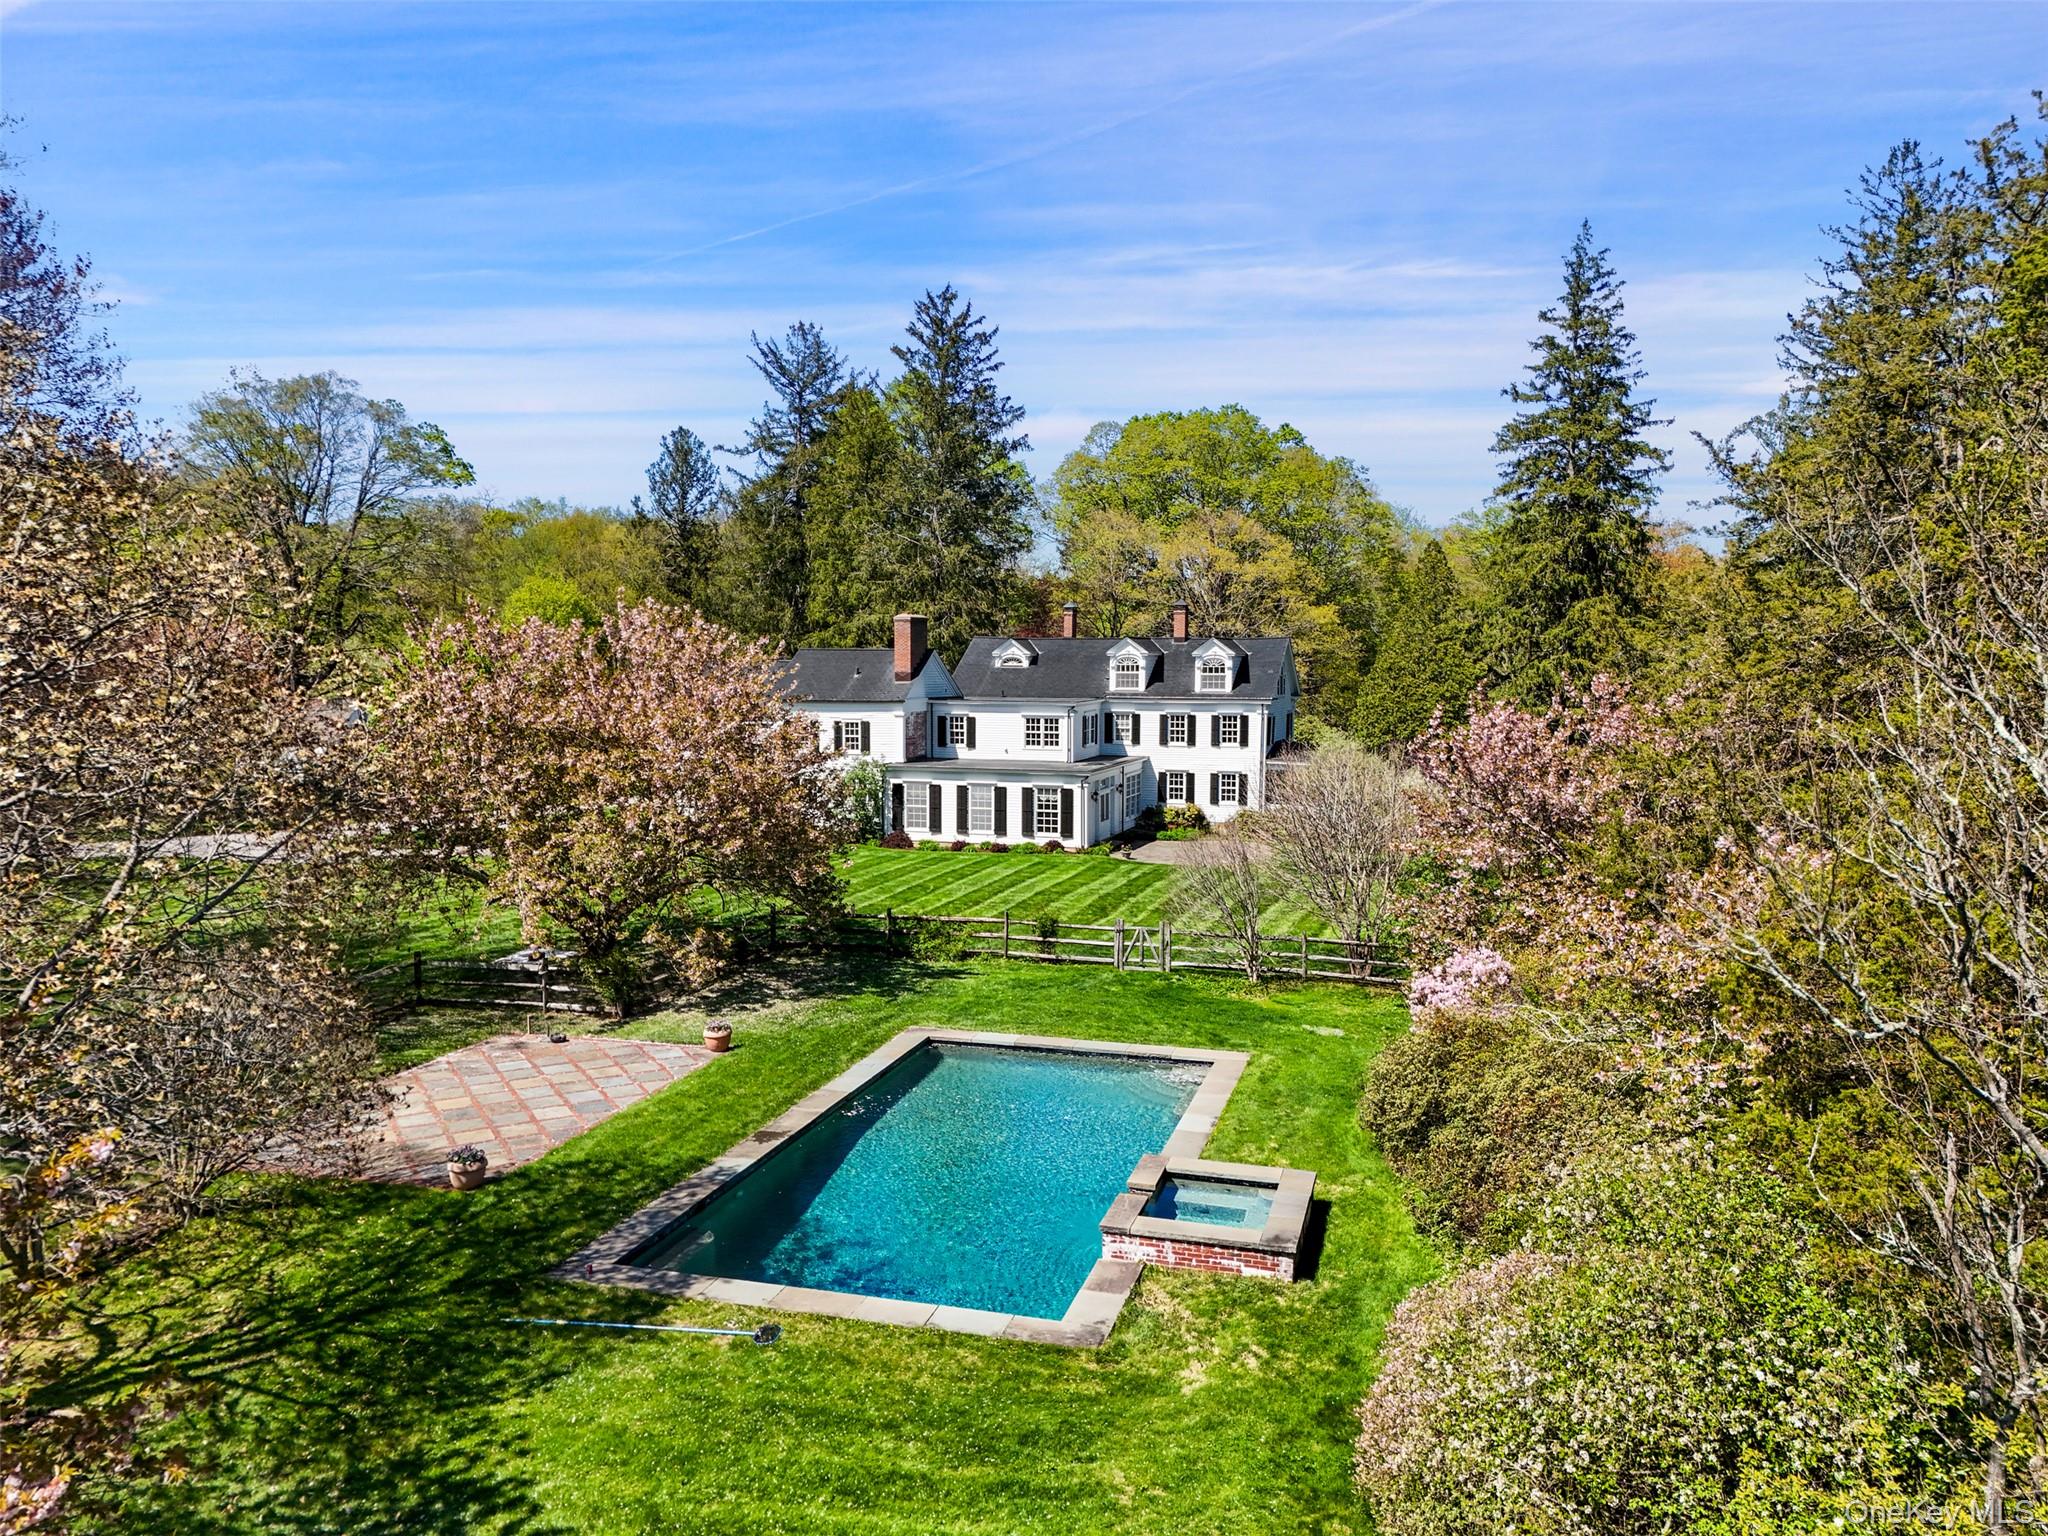
345 McLain Street, Bedford Hills, NY 10507
Westchester County
Key Facts
Description
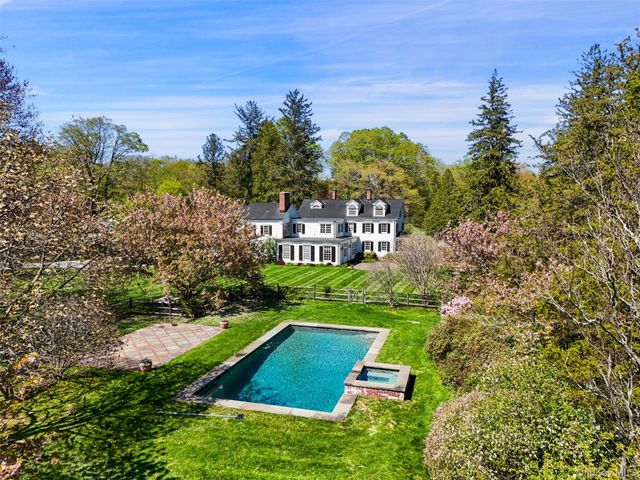
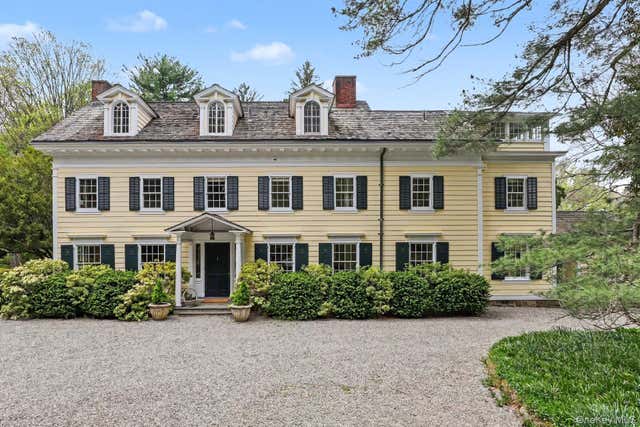
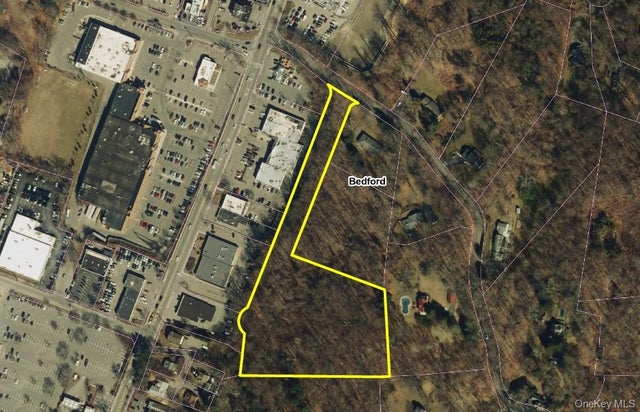
WOLSEY FARM. One of Bedford’s most iconic estate properties—first time offered in nearly 100 years. Remarkable Colonial Estate dating to 1810. Grand main rooms with incredibly preserved period detailing. Stunning interior with graciously proportioned rooms, high ceilings, period millwork, intricate moldings and spectacular quarter-sawn oak floors with black walnut inlays. Impressive Portico supported by massive Corinthian columns. Center Entrance Hall. Living Room with fireplace and doors to covered porch for alfresco entertaining. Formal Dining Room for entertaining. Country Kitchen with breakfast area. Family Room with doors to terrace. Library and Office for working remotely. Six Bedrooms including Primary Suites. Spectacular terrace and covered porch for alfresco entertaining. Heated Pool with Spa. Over eighteen spectacular acres with incredible trees and flowering plantings in the heart of Bedford. Gate House with fireplace-the ideal artists’s or writer’s studio. Two Bedroom Guest Cottage. Second “Superintendent’s” Cottage with two Bedrooms. Numerous barns and farm buildings including large Chicken Coop. Six fenced paddocks, an orchard, a spring-fed pond and open meadows. A once in a lifetime opportunity!
Property Information
Property Type
Residential
Sub-Type
Single Family Residence
Style
Colonial / Estate
Year Built
1810
Living Area
6,548 sq ft
Lot Size
18.20 acres
Garage Spaces
3
Days on Market
54
MLS® Listing#
992131
Property Features
Interior
Appliances
Cooling
Heating
Flooring
Basement
Pool
Parking
Patio
Construction
Other Structures
Utilities
Sewer
Water Source
Rooms
- Second
- First
- Basement
- Third
Schools
- Elementary:
- West Patent Elementary School
- Middle:
- Fox Lane Middle School
- High:
- Fox Lane High School
Financial Details
Annual Taxes
$89,614
Assessed Value
$344,100
Parcel Number
2000-072-009-00001-000-0012
Affordability Calculator
$1,280,000
Estimated monthly payment
$34,063/mo
Principal $5,120,000 · Est. interest $7,142,856 over 30 yrs
Neighborhood Market Statistics
How this home compares to active listings in Bedford Hills, NY
- $565,854
- Median Listing Price
- 62
- Median Days on Market
- 1,096
- Median Sq Ft
- $496
- Median Price / Sq Ft
- 486
- Active Listings
- This home’s price is 1031% above the area median.
- Its price per sq ft is 97% above the area median.
Market statistics compiled from active EXIT Realty® and MLS listings in Bedford Hills, NY.
Location

Getting Around
Points of Interest in Bedford Hills, NY
Showing the Bedford Hills area map.
Nearby Schools
West Patent Elementary School
Elementary · 0.4 mi away
Soundview Prepartory School
School · 0.8 mi away
Bedford Hills Elementary School
Elementary · 1.2 mi away
Yeshiva Farm Settlement School
School · 1.7 mi away
Mt Kisco Elementary School
Elementary · 1.8 mi away
Bedford Discovery School
School · 1.9 mi away
Katonah Elementary School
Elementary · 2.0 mi away
Upper Westchester Islamic School
School · 2.3 mi away
St Mary of the Assumption
School · 2.4 mi away
Montfort Academy
School · 2.4 mi away
St Matthew's School
School · 2.5 mi away
Fox Lane High School
Secondary · 2.5 mi away
Rippowam Cisqua School
Secondary · 2.5 mi away
Karafin School
Secondary · 2.6 mi away
Katonah Play School
School · 2.6 mi away
Katonah Village Kids
School · 2.6 mi away
Fox Lane Middle School
Secondary · 2.7 mi away
Bedford Central School District
Elementary · 2.7 mi away
The Harvey School
Secondary · 3.2 mi away
St Patrick's Parochial School
Elementary · 3.4 mi away
Commute Calculator
Nearby Homes
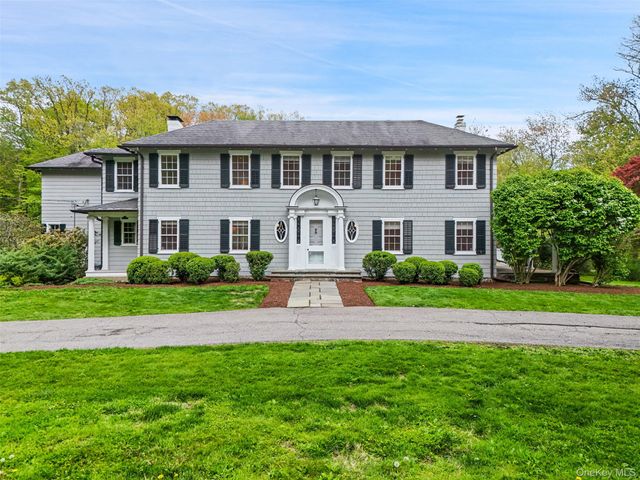
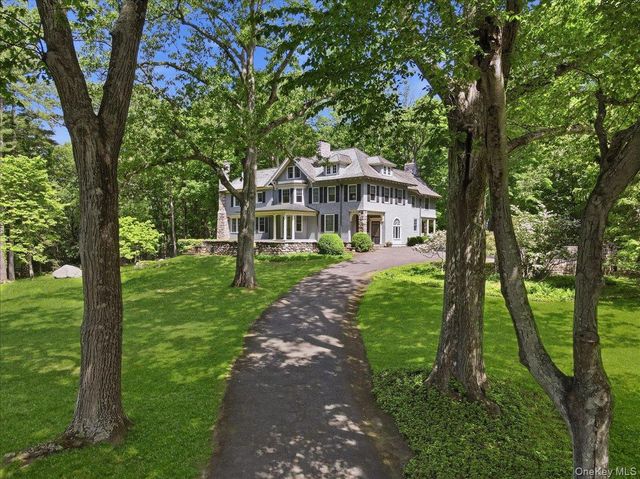

Similar Homes Nearby



Similar Home Values
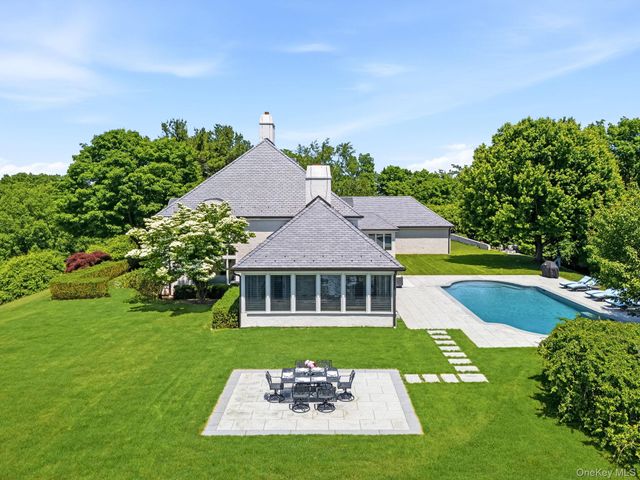
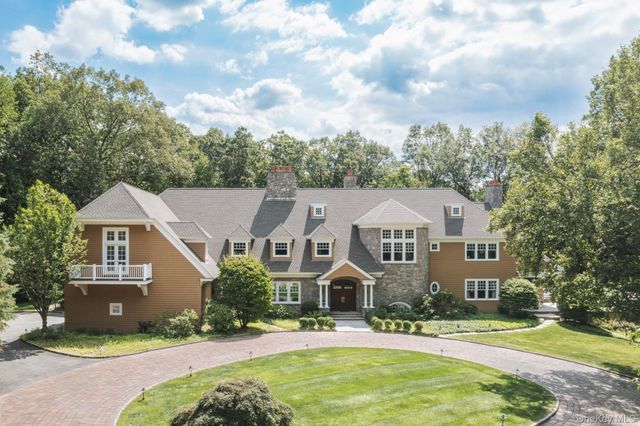
Comparable nearby listings and their asking prices.
| Address | Price | Beds | Baths | Sq Ft |
|---|---|---|---|---|
| 5 Somner Drive, Dix Hills, NY | $4,699,000 | 6 | 7 | 8,756 |
| 161 Buxton Road, Bedford Hills, NY | $4,900,000 | 6 | 6 | 6,000 |
| 20 Meeting House Road, Bedford Corners, NY | $5,495,000 | 5 | 7 | 8,375 |
| 196 McLain Street, Bedford Corners, NY | $5,880,000 | 8 | 10 | 11,725 |
| 24 Landview Drive, Dix Hills, NY | $6,399,000 | 5 | 7 | 12,200 |
| 284 W Patent Road, Bedford, NY | $7,450,000 | 6 | 10 | 14,000 |
Moving Cost Estimate
EXIT Agents in Bedford Hills


Listing Courtesy: Ginnel Real Estate - 9142349234
Presented by: Mary Dowdle
 Fair Housing Notice