

2628 S 5TH Street, Springfield, IL 62703
None · Sangamon County
Key Facts
Description
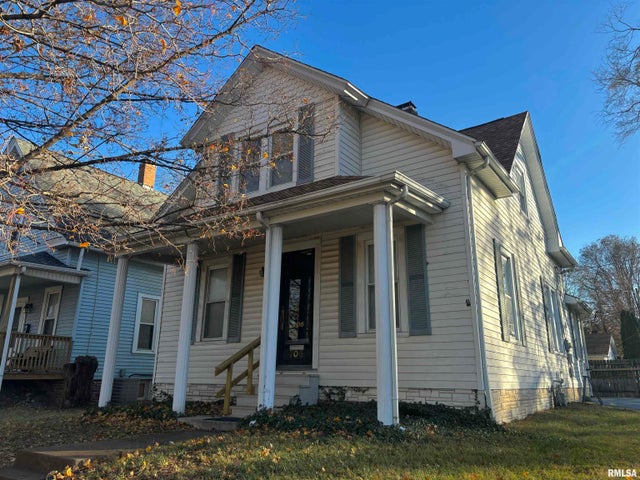
Well-maintained 3BR property with excellent visibility. Main level features a spacious living room, dining room, and kitchen with three bedrooms and a full bath upstairs. Basement offers a bath, laundry area, and abundant storage. Property has been improved over the years with replacement windows, a detached 2.5-car garage, and a paved parking area. Convenient access from both 5th and 6th Streets. Ideal for residential living with potential home-based business use. information is deemed accurate but not guaranteed.
Property Information
Property Type
Residential
Sub-Type
Single Family Residence
Year Built
1960
Living Area
1,280 sq ft
Lot Dimensions
40 x 152
Garage Spaces
2
Days on Market
4
MLS® Listing#
CA1044517
Property Features
- Interior:
- Eat-in Kitchen
- Appliances:
- Gas Water Heater
- Cooling:
- Central Air
- Heating:
- Natural Gas, Forced Air
- Basement:
- Full, Unfinished
- Parking:
- Detached
- Lot Features:
- Level
- Construction:
- Brick, Vinyl Siding
- Roof:
- Shingle
- Sewer:
- Public Sewer
- Water Source:
- Public
Rooms
- Basement
- Bedroom 116x9.02Upper
- Bedroom 211x9.06Upper
- Bedroom 312x10Upper
- Kitchen12x12.6Main
Schools
- High:
- Springfield District #186
HOA & Tax
- HOA:
- Yes
- Annual Tax:
- $2,707 (2025)
- Parcel #:
- 22090279004
Directions
On 5th Street just North of Stanford
Affordability Calculator
$29,000
Estimated monthly payment
$772/mo
Principal $116,000 · Est. interest $161,830 over 30 yrs
Neighborhood Market Statistics
How this home compares to active listings in Springfield, IL
- $236,170
- Median Listing Price
- 35
- Median Days on Market
- 1,978
- Median Sq Ft
- $121
- Median Price / Sq Ft
- 165
- Active Listings
- This home’s price is 39% below the area median.
- Its price per sq ft is 6% below the area median.
Market statistics compiled from active EXIT Realty® and MLS listings in Springfield, IL.
Location
- 2628 S 5TH Street, Springfield, IL 62703
Nearby Schools
Early Learning Center
School · 0.4 mi away
Harvard Park Elementary School
Elementary · 0.5 mi away
Black Hawk Elementary School
Elementary · 0.5 mi away
Little Flower Catholic School
School · 0.9 mi away
Southern View Elementary School
Elementary · 0.9 mi away
Jefferson Middle School
Secondary · 1.0 mi away
Springfield Learning Academy
School · 1.1 mi away
Lawrence Education Center
Secondary · 1.1 mi away
Franklin Middle School
Secondary · 1.2 mi away
Blessed Sacrament School
School · 1.3 mi away
Iles Elementary School
Elementary · 1.3 mi away
Butler Elementary School
Elementary · 1.4 mi away
Laketown Elementary School
Elementary · 1.6 mi away
St. Patrick Catholic School
School · 1.7 mi away
Feitshans Elementary School
Elementary · 1.7 mi away
Southeast High School
Secondary · 1.7 mi away
Sased Central School
School · 1.7 mi away
Cathedral School
School · 1.7 mi away
Concordia Lutheran School
School · 1.8 mi away
Springfield Ball Charter School
Elementary · 1.9 mi away
Commute Calculator
Nearby Homes


Similar Homes Nearby


Moving Cost Estimate
EXIT Agents in Springfield


Listing Courtesy: The Real Estate Group, Inc. - Mobl: 217-553-3857
Presented by: Frank Nguyen