

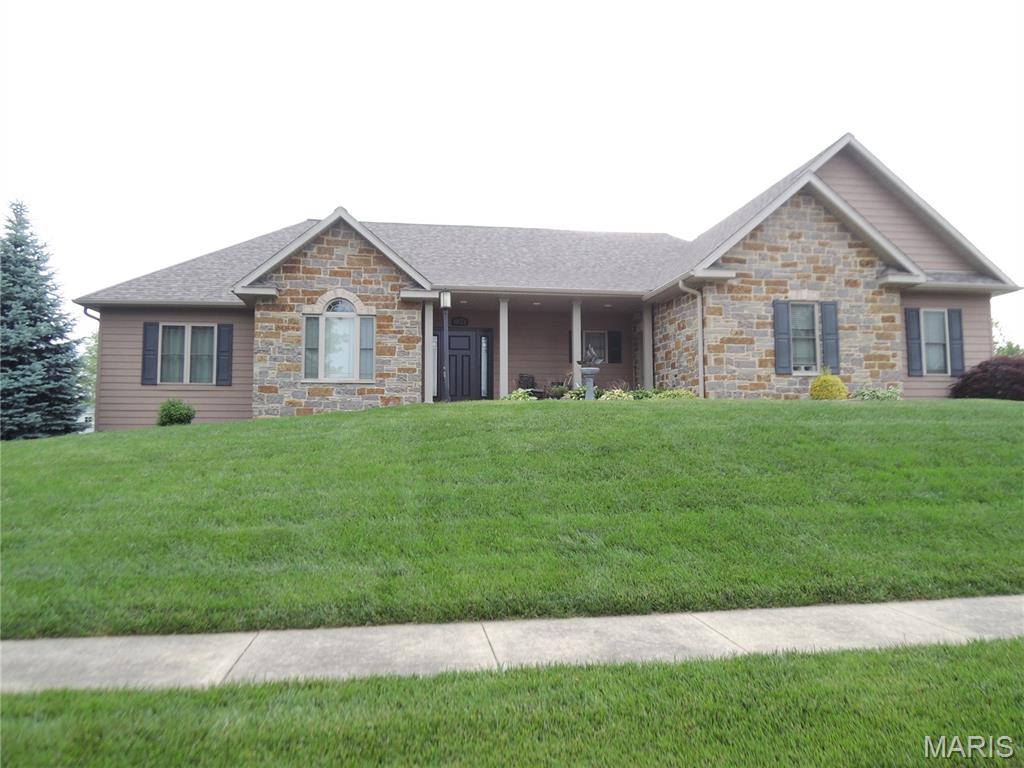
1021 Savannah Way, Greenville, IL 62246
Wheatfield Farm Sub · Bond County
Key Facts
Description
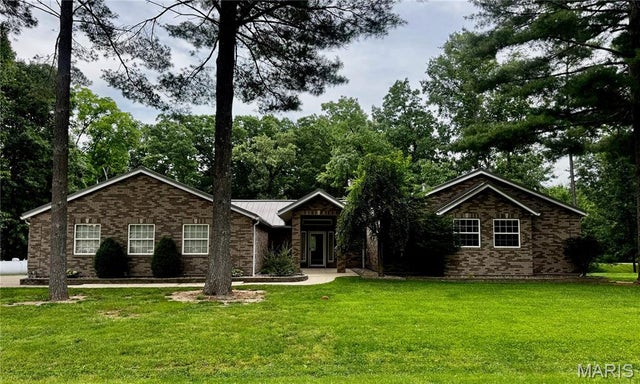
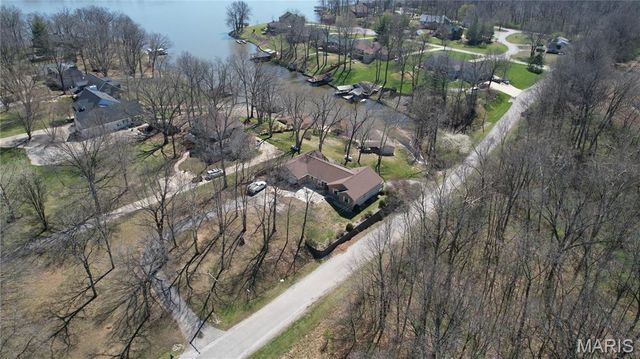
Located in the desirable Wheatfield subdivisions, this immaculate custom-built home offers the perfect blend of quality craftsmanship, modern elegance, and spacious living. Built in 2015, this stunning four-bedroom, four-bathroom residence boast over 4,800 square feet of beautifully designed living space and has been exceptionally maintained with timeless finishes throughout. Step inside to discover a spacious and thoughtfully designed floor plan highlighted by a beautiful great room with an electric fireplace, creating a warm and inviting atmosphere perfect for relaxing or entertaining. The elegant dining area flows seamless into the heart of the where gorgeous granite countertops, beautiful lighting and upscale finishes add sophistication to every space. The home features oversized closets, ample storage, and a full basement with impressive 10-foot ceilings offering endless possibilities for additional living space, recreation, or storage. Geothermal heating and cooling provides energy efficiency and year round comfort, while a brand new roof installed in March 2026 offers added peace of mind for years to come Outside, you'll appreciate the home's exceptional curb appeal with its beautiful stone front, professionally landscaped grounds, and extra-large oversized lot that provides plenty of room to enjoy the outdoors. Completing the property is a spacious three-car garage, making this extraordinary home the perfect combination of luxury, comfort, efficiency, and functionality. Call us today to see your new beautiful home
Property Information
Property Type
Residential
Sub-Type
Single Family Residence
Style
Contemporary
Year Built
2015
Living Area
2,417 sq ft
Lot Size
0.42 acres
Garage Spaces
3
Days on Market
1
MLS® Listing#
26035266
Property Features
Appliances
Cooling
Heating
Fireplace
Basement
Lot Features
Construction
Utilities
Sewer
Water Source
Schools
- Elementary:
- BOND DIST 2
- Middle:
- BOND DIST 2
- High:
- Greenville
Financial Details
HOA
None
Annual Taxes
$9,364
Tax year 2024
Parcel Number
05-30-02-430-090
Affordability Calculator
$115,600
Estimated monthly payment
$3,076/mo
Principal $462,400 · Est. interest $645,089 over 30 yrs
Neighborhood Market Statistics
How this home compares to active listings in Greenville, IL
- 69
- Median Days on Market
- 1,410
- Median Sq Ft
- $121
- Median Price / Sq Ft
- 40
- Active Listings
- Its price per sq ft is 98% above the area median.
Market statistics compiled from active EXIT Realty® and MLS listings in Greenville, IL.
Location

Points of Interest in Greenville, IL
Showing the Greenville area map.
Nearby Schools
Bond Cty Comm Unit 2 High School
Secondary · 0.3 mi away
Bond County Community Unit School
School · 0.4 mi away
Greenville Elementary School
Elementary · 0.4 mi away
Greenville Free Methodist Church
School · 0.7 mi away
Greenville Junior High School
Secondary · 0.7 mi away
BCMW Head Start
School · 1.2 mi away
Mulberry Grove Junior Sr High School
Secondary · 6.3 mi away
Mulberry Grove Elementary School
Elementary · 6.4 mi away
Mulberry Grove Community Unit School District
Elementary · 6.4 mi away
Pocahontas Center
Elementary · 9.4 mi away
Sorento School
School · 11.5 mi away
Coffeen Elementary School/Early Childhood
Elementary · 13.1 mi away
Grantfork Elementary School
Elementary · 15.4 mi away
New Approach Alternative high school
Secondary · 15.8 mi away
Jefferson Primary School
Elementary · 15.8 mi away
Focus Safe School Program
Secondary · 15.8 mi away
Vandalia Elementary School
Elementary · 16.4 mi away
Vandalia Junior High School
Secondary · 16.4 mi away
Vandalia Community High School
Secondary · 16.4 mi away
Okaw Area Vocational Center
School · 16.4 mi away
Commute Calculator
Nearby Homes


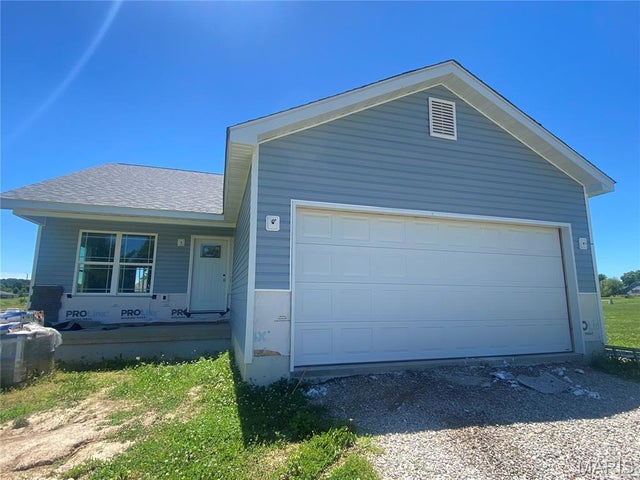

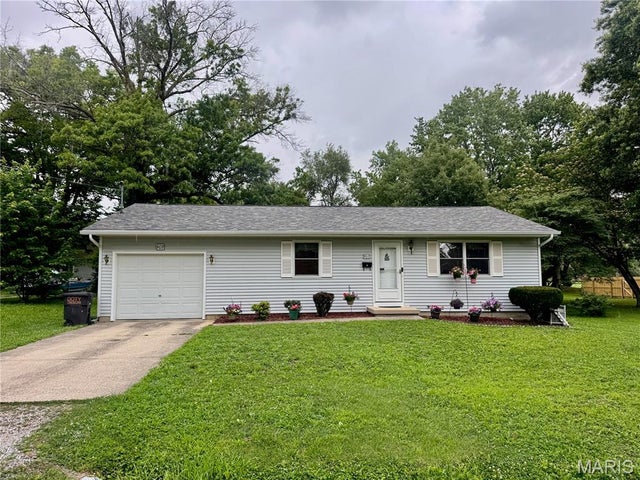
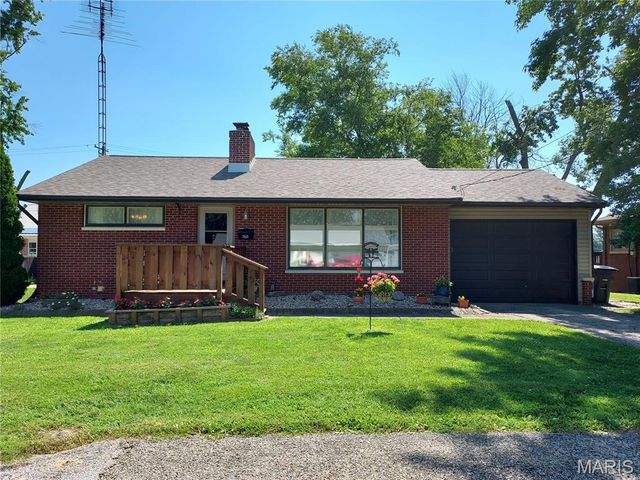
Similar Homes Nearby


Similar Home Values
Comparable nearby listings and their asking prices.
| Address | Price | Beds | Baths | Sq Ft |
|---|---|---|---|---|
| 1015 E Oak Street, Greenville, IL | $499,000 | 7 | 4 | 5,600 |
| 16 Denzel Drive, Greenville, IL | $548,900 | 3 | 3 | 2,556 |
| 1330 Deer Creek Road, Greenville, IL | $575,000 | 4 | 4 | 3,798 |
| 7 Denzel Drive, Greenville, IL | $625,000 | 4 | 3 | 3,600 |
Moving Cost Estimate
EXIT Agents in Greenville


Listing Courtesy: Wall Real Estate - 6186641267
Presented by: Robert Ellsworth