

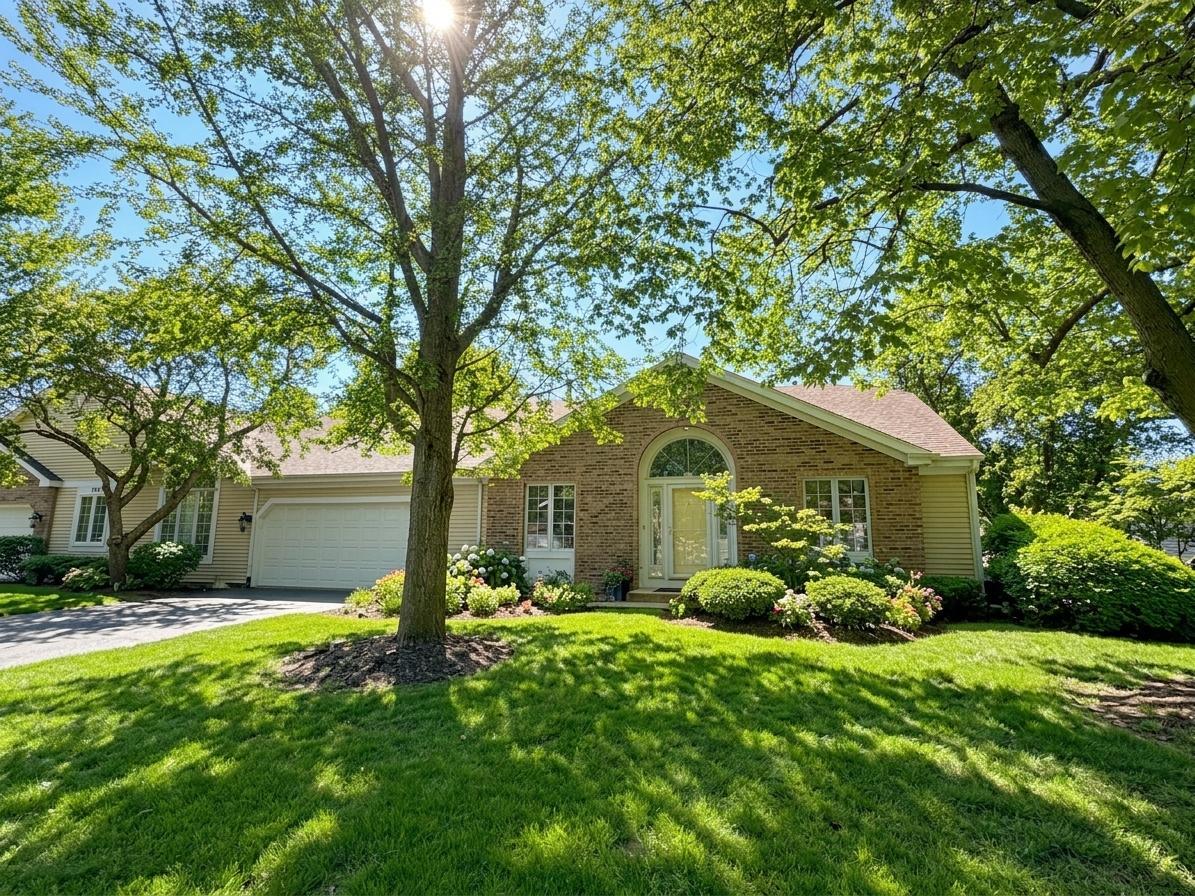
281 Governors Lane 281, Elgin, IL 60123
Kane County
Key Facts
Description
Rarely available ranch half-duplex that lives like a single-family home and offers the perfect opportunity for buyers looking to right-size without giving up space! Nestled in a small, tucked-away enclave of homes, this spacious residence features over 1,800 square feet on the main level with a comfortable layout designed for everyday living and entertaining. A welcoming foyer opens to a private den/home office, while the island kitchen opens to expansive living and family room spaces that can easily accommodate a formal dining area if desired. The main level offers two generous bedrooms and two full baths, including a primary suite with an incredible four closets and private bath. The finished basement dramatically expands the home's possibilities with a large recreation room, third full bath, bonus room perfect for hobbies, exercise, guests, or a home office, plus abundant storage space. If additional living space isn't needed, the lower level provides exceptional storage options rarely found in today's homes. Additional highlights include an attached two-car garage, large deck, yard access, main floor laundry and newer HVAC (2021). While some cosmetic updating will make this home truly shine, the bones, space, and location are exceptional. Enjoy easy access to the Randall Road shopping and dining corridor, Route 20, I-90, Metra, and everything the area has to offer. If you've been searching for the convenience of low-maintenance living without sacrificing space, this is an opportunity you won't want to miss!
Property Information
Property Type
Residential
Sub-Type
Townhouse
Year Built
1988
Stories
1
Living Area
1,858 sq ft
Lot Dimensions
60x64
Garage Spaces
2
Parking Spaces
2
Ownership
Fee Simple w/ HO Assn.
Days on Market
25
MLS® Listing#
12679505
Property Features
Interior
Appliances
Cooling
Heating
Basement
Parking
Laundry
Patio
Construction
Foundation
Roof
Other Structures
Sewer
Water Source
Rooms
- 9X7Main
- Bedroom 212X12Main
- Bedroom 316X12Basement
- Bedroom 4
- Den12X12Main
- Dining Room13X11Main
- Family Room28X18Basement
- Kitchen17X15Main
- Laundry6X3Main
- Living Room23X14Main
- Master Bedroom19X12Main
Schools
- Elementary:
- Hillcrest Elementary School
- Middle:
- Kimball Middle School
- High:
- Larkin High School
- District:
- Larkin High School
Financial Details
HOA
$185 / Monthly
Annual Taxes
$8,212
Tax year 2025
Parcel Number
0616227041
Directions
Randall Rd South of I90 and N of Rt 20 to Highland Ave East to Govenors Lane to property
Affordability Calculator
$79,980
Estimated monthly payment
$2,128/mo
Principal $319,920 · Est. interest $446,317 over 30 yrs
Neighborhood Market Statistics
How this home compares to active listings in Elgin, IL
- $408,772
- Median Listing Price
- 27
- Median Days on Market
- 2,079
- Median Sq Ft
- $212
- Median Price / Sq Ft
- 161
- Active Listings
- This home’s price is 2% below the area median.
- Its price per sq ft is 2% above the area median.
Market statistics compiled from active EXIT Realty® and MLS listings in Elgin, IL.
Location

Points of Interest in Elgin, IL
Showing the Elgin area map.
Nearby Schools
St Thomas More Elementary School
Elementary · 0.4 mi away
Hillcrest Elementary School
Elementary · 0.4 mi away
Creekside Elementary School
Elementary · 0.6 mi away
Kimball Middle School
Secondary · 0.8 mi away
Larkin High School
Secondary · 0.8 mi away
Highland Elementary School
Elementary · 0.9 mi away
Illinois Park Elementary School
Elementary · 1.0 mi away
Gifford Elementary School
Elementary · 1.2 mi away
Abbott Middle School
Secondary · 1.3 mi away
Harvest Christian Academy
School · 1.4 mi away
Washington Elementary School
Elementary · 1.5 mi away
Century Oaks Elementary School
Elementary · 1.7 mi away
St Laurence Catholic School
Elementary · 1.9 mi away
Good Shepherd Church
School · 1.9 mi away
St. Edward Central Catholic High School
Secondary · 2.0 mi away
Elgin Parent Co-OP School
School · 2.2 mi away
Einstein Academy
School · 2.2 mi away
St. John's Lutheran School
Secondary · 2.2 mi away
Academy of the Cross
School · 2.3 mi away
Lowrie Elementary School
Elementary · 2.3 mi away
Commute Calculator
Nearby Homes

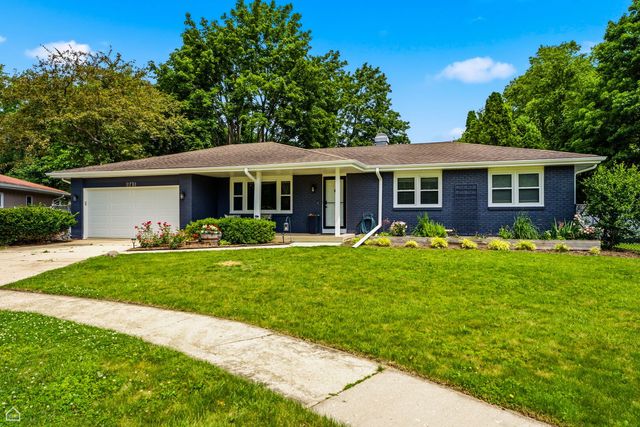
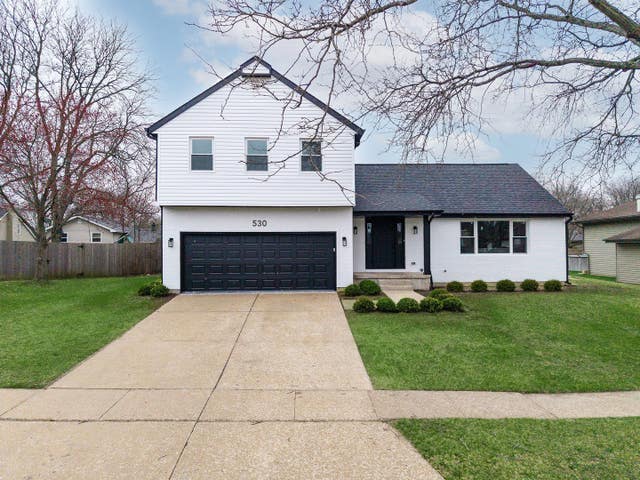
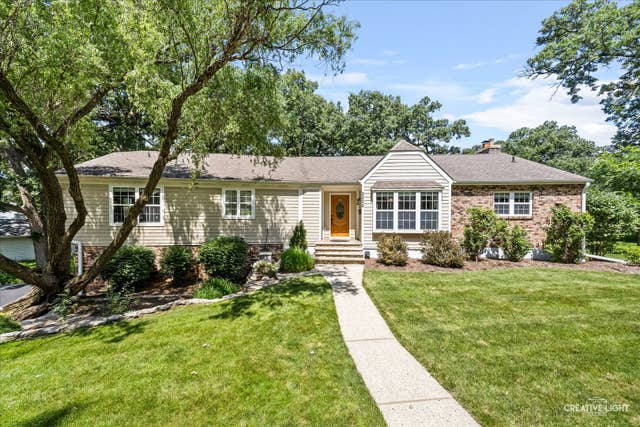
Similar Homes Nearby



Similar Home Values
Comparable nearby listings and their asking prices.
| Address | Price | Beds | Baths | Sq Ft |
|---|---|---|---|---|
| 1028 West Drive, South Elgin, IL | $284,900 | 2 | 2 | 1,040 |
| 216 Wilcox Avenue, Elgin, IL | $296,900 | 3 | 3 | 1,408 |
| 987 South Street, Elgin, IL | $299,000 | 2 | 2 | 1,000 |
| 700 Michigan Avenue, South Elgin, IL | $299,000 | 3 | 2 | 1,107 |
| 610 McClure Avenue, Elgin, IL | $299,750 | 2 | 2 | 1,012 |
| 26 Monroe Avenue, Elgin, IL | $299,900 | 3 | 2 | 1,200 |
Moving Cost Estimate
EXIT Agents in Elgin


Listing Courtesy: Premier Living Properties - (630) 485-4214
Last Updated: 2026-06-16