

3115 Birch Lane, River Grove, IL 60171
Cook County
Key Facts
Description
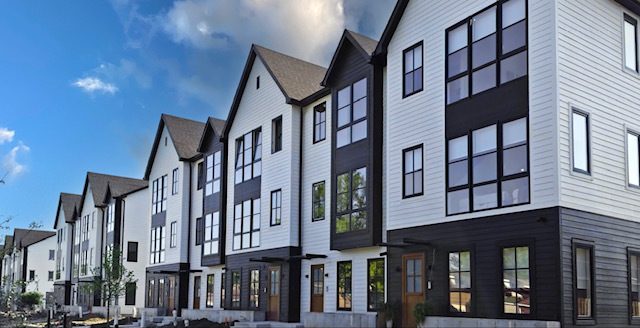
Welcome to The Grove - A new construction, privately gated community featuring 3 & 4 bed, 3.5 bath luxury townhomes by award-winning developer, Noah Properties. Expertly crafted with unmatched quality and style, the modern home floor plans offer light filled rooms across three levels of living. Boasting 9' high ceilings, large windows with custom treatments, a private balcony and the perfect entertaining flow throughout. The kitchen features quartz covered custom cabinetry with a large entertainer's island, stainless steel appliances and walk-in pantry. The main living area has plenty of space for dining and anchored by the large living room with a 3-sided custom build out fireplace. The en-suite bedrooms are expansive with walk-in closets, spa-level bathrooms designs - including dual sink vanities, glass partitioned rain shower faucets & separate freestanding soaking tub. The bedroom-level laundry adds additional living convenience and the attached 2 car garage includes a closed storage closet. This pet-friendly community is Chicago's newest luxury development and brings residents exclusive amenity access to a health & fitness center with sauna, cabana-lined swimming pool, outdoor grilling & dining entertainment patio, pet groom room, a private pond with walking trails, EV charging stations & more. Ideally located near to O'Hare International Airport, Epic Rosemont Restaurants, Shopping & Entertainment District and the River Grove Metra - residents can make a quick trip to downtown Chicago or out to the suburbs from this central location.
Property Information
Property Type
Residential Lease
Sub-Type
Townhouse
Year Built
2024
Stories
3
Living Area
2,200 sq ft
Lot Dimensions
25X60
Garage Spaces
2
Parking Spaces
2
Days on Market
13
MLS® Listing#
12620522
Property Features
- Interior:
- Storage, Bookcases, High Ceilings, Pantry
- Exterior:
- Balcony, Dog Run, Fire Pit
- Appliances:
- Range, Microwave, Dishwasher, Refrigerator, Washer, Dryer, Disposal, Stainless Steel Appliance(s)
- Cooling:
- Central Air
- Heating:
- Natural Gas
- Flooring:
- Hardwood
- Fireplace:
- Living Room
- Basement:
- None
- Pool:
- In Ground
- Parking:
- Garage Door Opener, Attached, Garage
- Laundry:
- Upper Level, In Unit
- Roof:
- Asphalt
- Windows:
- Screens
- Other Structures:
- Pool House
- Sewer:
- Public Sewer
Rooms
- Bedroom 211X12Third
- Bedroom 311X14Third
- Bedroom 414X12Main
- Dining Room17X23Second
- Family Room12X12Main
- Kitchen15X15Second
- Laundry5X5Third
- Living Room17X23Second
- Master Bedroom15X13Third
- Office12X12Third
Schools
- Elementary:
- River Grove Elementary School
- Middle:
- River Grove Elementary School
- High:
- East Leyden High School
- District:
- East Leyden High School
Directions
West of Harlem, East of Thatcher, Belmont and 80th
Affordability Calculator
$60,000
Estimated monthly payment
$1,597/mo
Principal $240,000 · Est. interest $334,821 over 30 yrs
Neighborhood Market Statistics
How this home compares to active listings in River Grove, IL
- $468,072
- Median Listing Price
- 24
- Median Days on Market
- 1,953
- Median Sq Ft
- $234
- Median Price / Sq Ft
- 549
- Active Listings
Market statistics compiled from active EXIT Realty® and MLS listings in River Grove, IL.
Location
- 3115 Birch Lane, River Grove, IL 60171
Nearby Schools
Passow Elementary School
Elementary · 0.4 mi away
Hester Junior High School
Secondary · 0.5 mi away
Leyden High School
Secondary · 0.5 mi away
East Leyden High School
Secondary · 0.6 mi away
North Elementary School
Elementary · 0.6 mi away
Enger School
Elementary · 0.7 mi away
Pietrini Elementary School
Elementary · 0.9 mi away
Mannheim Middle School
Secondary · 1.0 mi away
Scott Elementary School
Elementary · 1.0 mi away
John F. Kennedy Elementary School
Elementary · 1.0 mi away
Franklin Park School District 84
School · 1.1 mi away
Lincoln Middle School
Secondary · 1.2 mi away
Kids Island
School · 1.4 mi away
Wunderkids Learning Center
School · 1.6 mi away
Rhodes School
Elementary · 1.7 mi away
Roy School
Elementary · 1.7 mi away
West Leyden High School
Secondary · 1.7 mi away
Westdale Elementary School
Elementary · 1.7 mi away
Whittier Elementary School
Elementary · 1.8 mi away
River Grove Elementary School
Elementary · 2.0 mi away
Commute Calculator
Nearby Homes


Similar Homes Nearby


Moving Cost Estimate
EXIT Agents in River Grove


Listing Courtesy: Avenue 1 Realty Group - 7736224663
Last Updated: 2026-04-15