

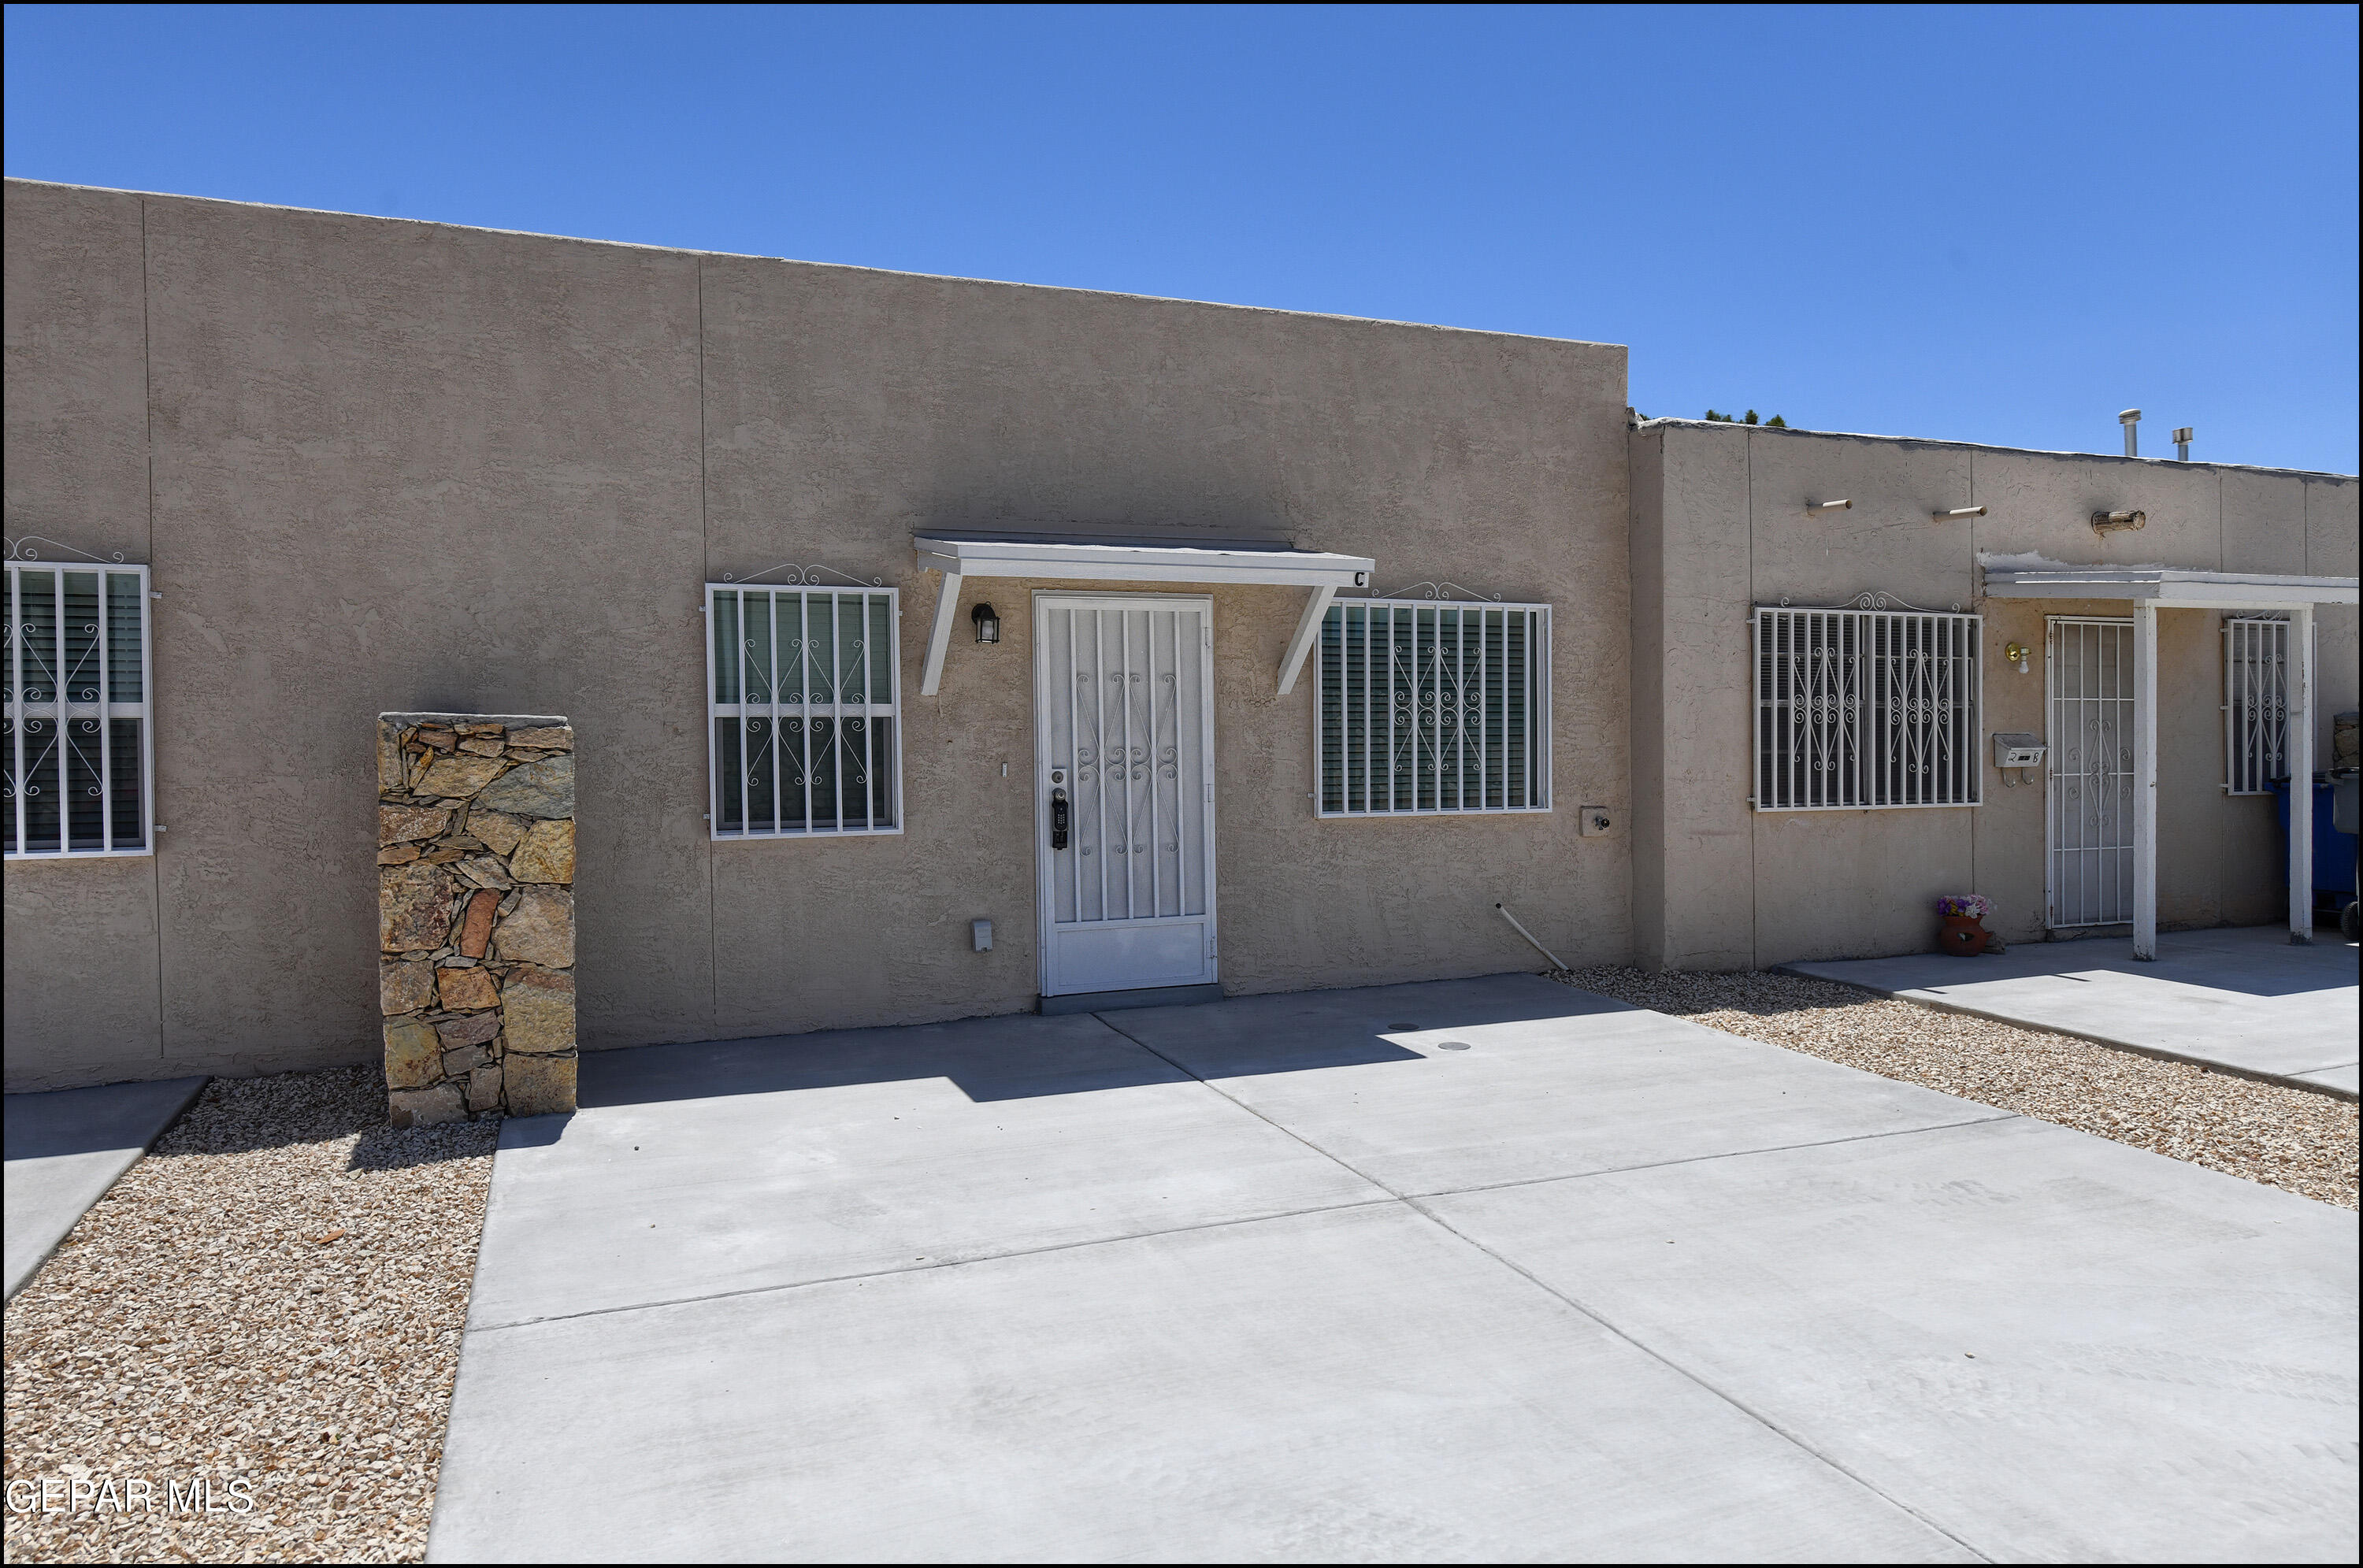
4626 Maxwell C, El Paso, TX 79904
Del Norte Acres · El Paso County
Key Facts
Description
Beautiful Duplex in a great location! You have a spacious living room that opens to the kitchen making it a great space for hosting friends or family. The kitchen comes fully equipped and has ample cabinet and counter space. There are two bedrooms, one featuring a walk-in closet, and a bathroom. There is tile throughout which is a plus. Washer and dryer comes included! This home does not have a yard.*In addition to the base rent, residents are enrolled in our Resident Benefits Package (RBP) for an additional $50 per month. This package includes $100,000 in personal liability coverage, $25,000 in dog bite coverage (for registered animals), and $10,000 in contents coverage to help protect your belongings. You'll also receive monthly HVAC air filter delivery as required by the lease, $1 million in Identity Theft Protection through Aura, Credit Building support, and access to the Pinata Rewards Program.*
Property Information
Property Type
Residential Lease
Sub-Type
Duplex
Style
1 Story
Year Built
2023
Stories
1
Living Area
675 sq ft
Days on Market
1
MLS® Listing#
947379
Property Features
- Appliances:
- Dishwasher, Dryer, Free-Standing Electric Oven, Microwave, Refrigerator, Washer
- Heating:
- Central, Forced Air
- Flooring:
- Tile
- Parking:
- None
- Windows:
- Blinds
Schools
- Elementary:
- Wainwright
- Middle:
- Canyonh
- High:
- Irvin
HOA & Tax
- HOA:
- None
Affordability Calculator
$179
Estimated monthly payment
$5/mo
Principal $716 · Est. interest $999 over 30 yrs
Neighborhood Market Statistics
How this home compares to active listings in El Paso, TX
- $324,645
- Median Listing Price
- 69
- Median Days on Market
- 1,940
- Median Sq Ft
- $168
- Median Price / Sq Ft
- 2,165
- Active Listings
- This home’s price is 100% below the area median.
- Its price per sq ft is 99% below the area median.
Market statistics compiled from active EXIT Realty® and MLS listings in El Paso, TX.
Location
- 4626 Maxwell C, El Paso, TX 79904
Nearby Schools
School Wear
School · 0.3 mi away
Moye Elementary School
Elementary · 0.3 mi away
Whitaker Elementary School
Elementary · 0.6 mi away
El Paso Christian School
School · 0.6 mi away
Trinity Lutheran School
School · 0.8 mi away
Canyon Hills Middle School
Secondary · 0.9 mi away
Transmountain Early College High School
Secondary School · 1.2 mi away
Park Elementary School
Elementary · 1.2 mi away
Stanton Elementary School
Elementary · 1.2 mi away
Irvin High School
Secondary · 1.5 mi away
Desert Bloom Montessori School
Elementary · 1.6 mi away
Branon Head Start
School · 1.7 mi away
Chapin High School
Secondary · 1.8 mi away
Powell Elementary School
Elementary · 1.9 mi away
Schuster Elementary School
Elementary · 1.9 mi away
Dowell Elementary School
Elementary · 2.2 mi away
Dolphin Terrace Elementary School
Elementary · 2.5 mi away
Northeast Christian Academy
School · 2.5 mi away
Harmony Science Academy
Elementary · 2.5 mi away
Terrace Hills Middle School
Secondary · 2.6 mi away
Commute Calculator
Nearby Homes


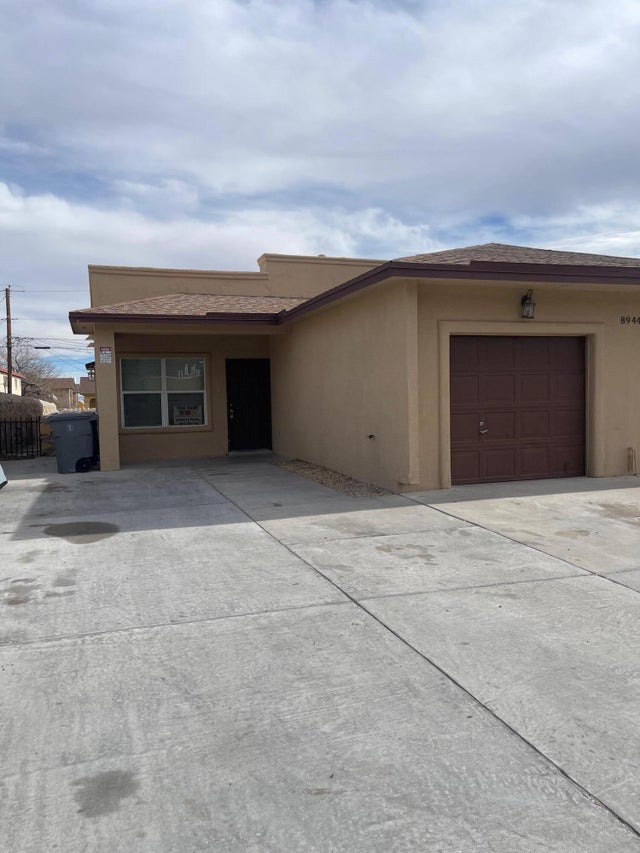


Similar Homes Nearby


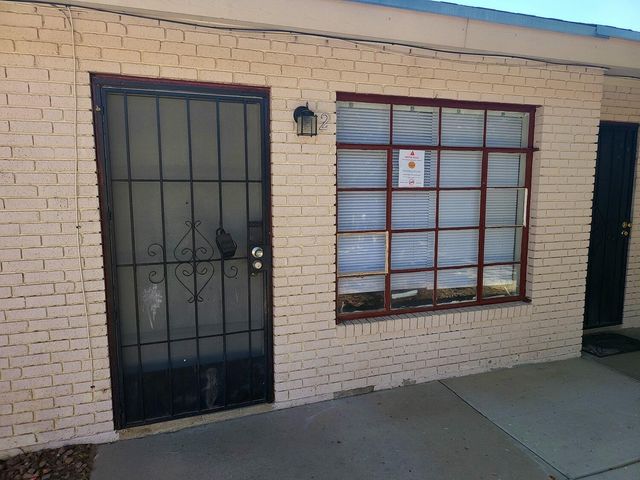
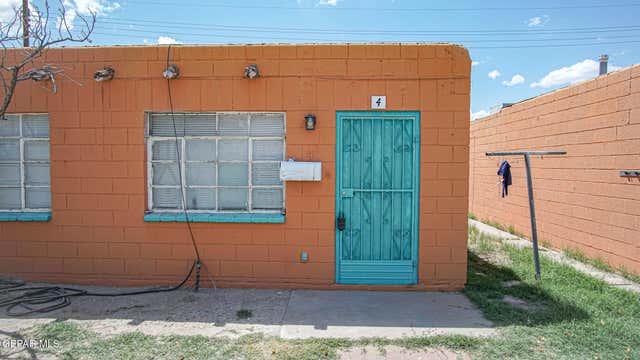
Moving Cost Estimate
EXIT Agents in El Paso


Listing Courtesy: Coldwell Banker Heritage R E - 9155857777
Presented by: Patrick Tuttle