

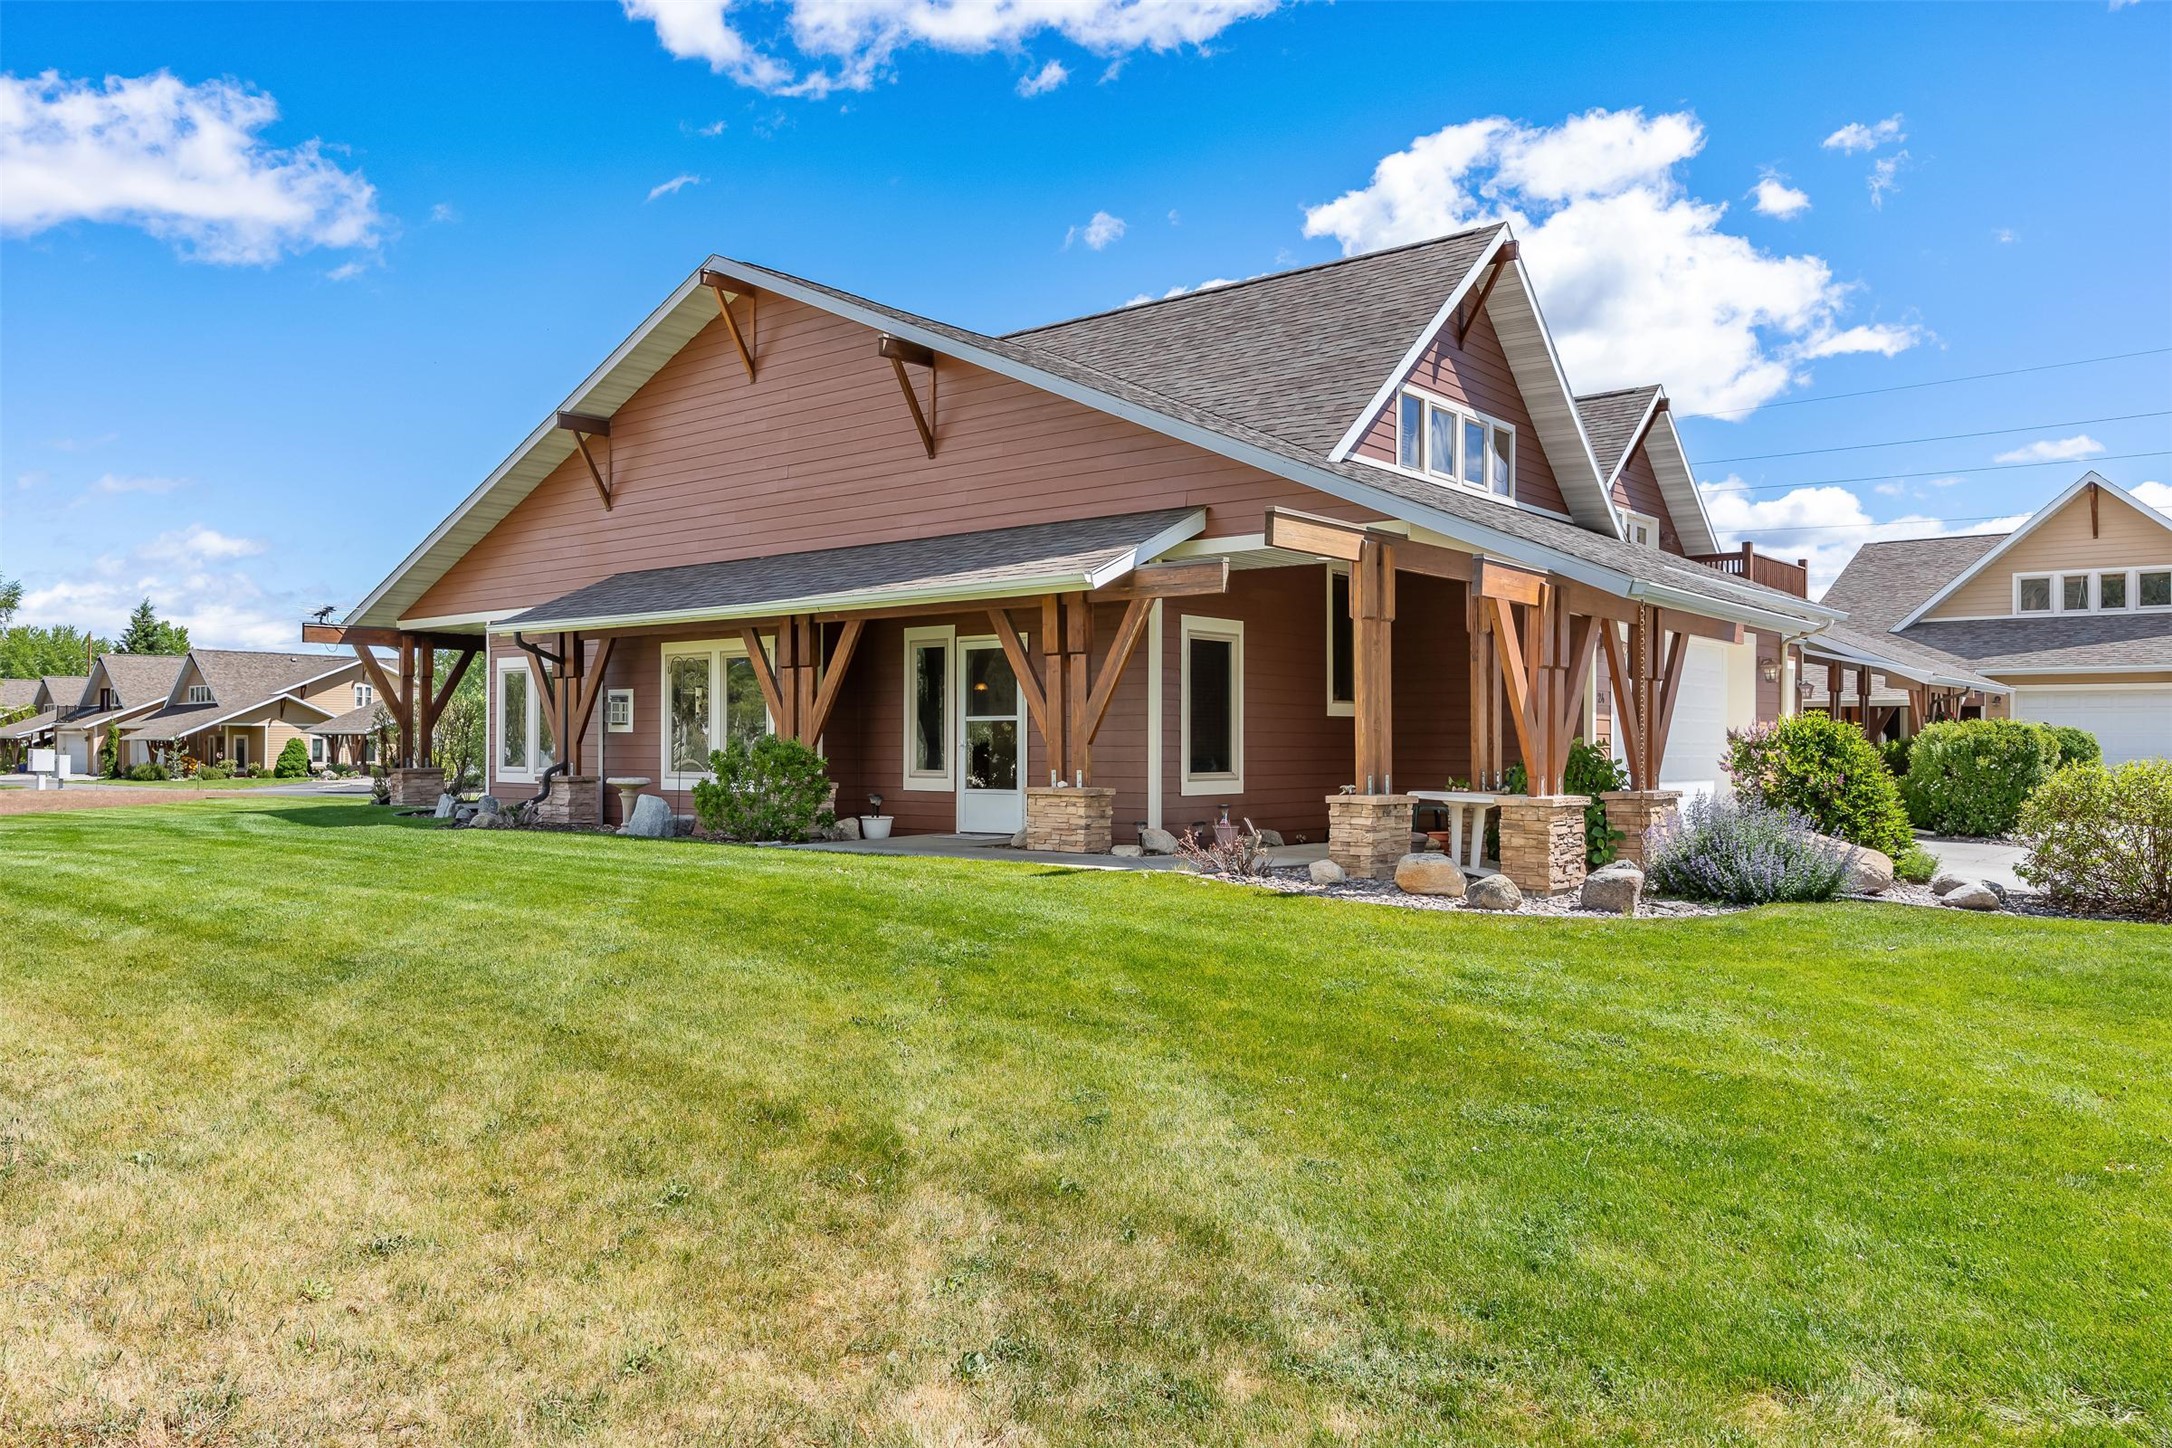
24 Lone Pine Trail, Hamilton, MT 59840
Ravalli County
Key Facts
Description
Nestled in the heart of the beautiful Bitterroot Valley, this inviting 3-bedroom, 2.5-bath townhome offers the perfect blend of comfort, convenience, and Montana mountain living. Built in 2005 and thoughtfully updated with a new roof and fresh exterior paint, this 2,034 square foot home is designed for easy living and enjoying all that Western Montana has to offer. The open-concept floor plan features spacious living areas filled with natural light, creating a warm and welcoming atmosphere for entertaining or relaxing after a day outdoors. The main-level primary suite provides convenience and privacy, while two additional bedrooms upstairs offer comfortable accommodations for family or guests. Enjoy year-round comfort with central forced air heating and cooling powered by natural gas, along with the convenience of city water and sewer. Step outside to the covered patio and take in stunning views of the Bitterroot Mountains while enjoying Montana’s fresh mountain air. Underground sprinklers and HOA-maintained lawn care make this a low-maintenance property, allowing more time to enjoy hiking, fishing, skiing, golf, and all the recreation the Bitterroot Valley is known for. Located within walking distance to downtown Hamilton, restaurants, shopping, medical services, and community amenities, this home combines small-town charm with modern convenience. Complete with a spacious 2-car garage and easy-care living, this is the perfect opportunity to experience the relaxed mountain lifestyle you’ve been looking for. You will love this property!
Property Information
Property Type
Residential
Sub-Type
Townhouse
Style
Other
Year Built
2005
Living Area
2,034 sq ft
Lot Size
0.10 acres
Garage Spaces
2
Zoning
Residential
Days on Market
46
MLS® Listing#
30071051
Property Features
- Interior:
- High Speed Internet
- Appliances:
- Dryer, Dishwasher, Microwave, Range, Refrigerator, Washer
- Cooling:
- Central Air
- Heating:
- Natural Gas, Forced Air
- Basement:
- Crawl Space, Concrete
- Parking:
- Attached
- Laundry:
- Washer Hookup
- Patio:
- Patio, Wrap Around
- Construction:
- Wood Siding
- Roof:
- Asphalt
- Utilities:
- Natural Gas Available, Cable Available, Cable Connected, Electricity Connected, Natural Gas Connected, Phone Available, Underground Utilities
- Sewer:
- Public Sewer
- Water Source:
- Public
HOA & Tax
- HOA:
- Foxfield HOA — $395/Monthly
- Annual Tax:
- $3,165 (2025)
- Parcel #:
- 13146830205015045
Directions
From Hwy 93, turn East onto Marcus St, North onto Skeels, East onto Lone Pine Trail. Follow around to address. Sign in the front yard.
Affordability Calculator
$91,000
Estimated monthly payment
$2,422/mo
Principal $364,000 · Est. interest $507,812 over 30 yrs
Neighborhood Market Statistics
How this home compares to active listings in Hamilton, MT
- $650,000
- Median Listing Price
- 72
- Median Days on Market
- 2,042
- Median Sq Ft
- $365
- Median Price / Sq Ft
- 133
- Active Listings
- This home’s price is 30% below the area median.
- Its price per sq ft is 39% below the area median.
Market statistics compiled from active EXIT Realty® and MLS listings in Hamilton, MT.
Location
- 24 Lone Pine Trail, Hamilton, MT 59840
Nearby Schools
Ravalli Head Start
School · 0.3 mi away
Washington Elementary School
Elementary · 0.5 mi away
Hamilton High School
Secondary · 0.6 mi away
Hamilton School District 3
School · 0.6 mi away
Evergreen Montessori
Elementary · 0.6 mi away
Hamilton Middle School
Secondary · 0.6 mi away
Daly Elementary
Elementary · 0.7 mi away
Evergreen Kids Corner
School · 0.8 mi away
Ravalli Early Head Start
School · 0.8 mi away
Blodgett View Christian School
School · 1.6 mi away
Corvallis Primary School
Elementary · 4.8 mi away
Edna Thomas School
Secondary · 4.9 mi away
Corvallis High School
Secondary · 4.9 mi away
Victor School
Secondary · 11.5 mi away
Darby School District No 9
Elementary · 15.4 mi away
Darby High School
Secondary · 15.4 mi away
Stevensville Primary
Elementary · 18.1 mi away
Stevensville Public Schools
Secondary · 18.1 mi away
Lone Rock School
Elementary · 23.3 mi away
Trapper Creek Job Corps
Secondary · 24.0 mi away
Commute Calculator
Nearby Homes


Similar Homes Nearby


Moving Cost Estimate
EXIT Agents in Hamilton


Listing Courtesy: EXIT Realty Bitterroot Valley South - 4063759251
Last Updated: 2026-05-15