

30 N ELLAMONT STREET, BALTIMORE, MD 21229
CARROLL-SOUTH HILTON · BALTIMORE CITY County
Key Facts
Description
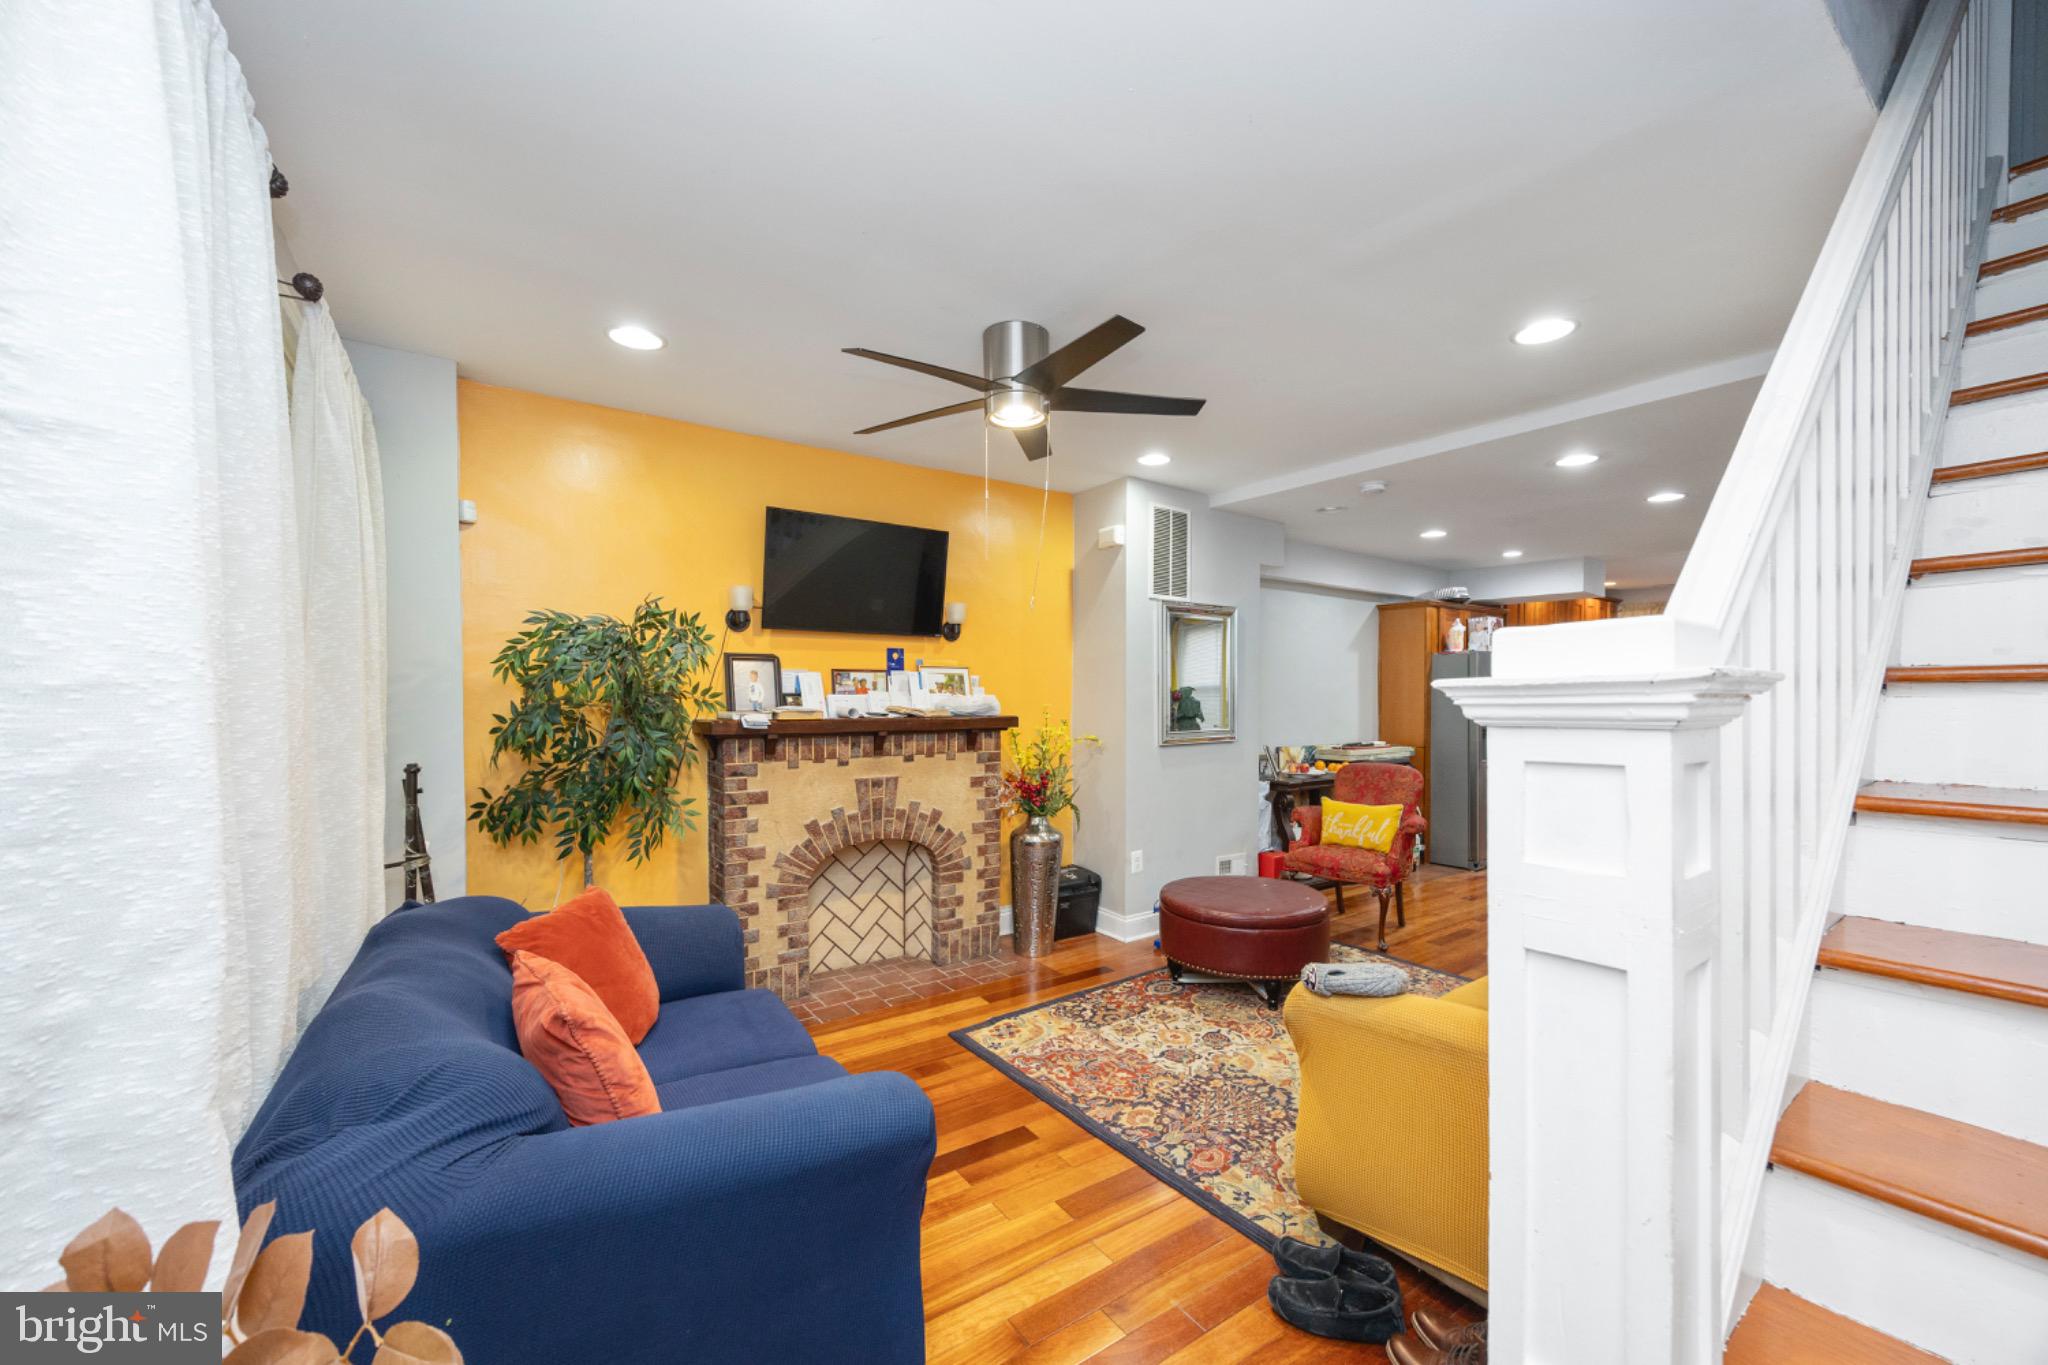
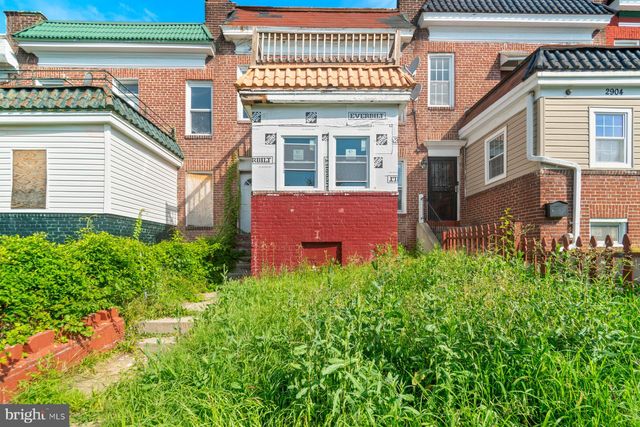
Welcome to 30 N Ellamont St, a charming Baltimore rowhome that blends classic character with thoughtful updates and modern comfort. Step onto the inviting covered front porch — the perfect place to relax with morning coffee or unwind in the evening. Inside, you'll find a bright open living space with beautiful hardwood floors, recessed lighting, and a striking accent wall featuring a decorative fireplace that adds warmth and personality to the home. The open layout flows seamlessly into the spacious dining area and updated kitchen, complete with granite countertops, stainless steel appliances, and ample cabinet space — ideal for everyday living and entertaining. Upstairs features two comfortable bedrooms and a full bathroom, while the finished lower level offers additional flexible space that can be used as a third bedroom, office, gym, or recreation area, giving you room to grow. This home is perfect for first-time homebuyers looking for affordability and style, or investors seeking a strong rental opportunity in Baltimore’s growing market. Conveniently located near major commuter routes, shopping, dining, and downtown Baltimore. Whether you're looking for your first home or your next investment, this property offers both comfort and opportunity. Schedule your tour today and see the potential for yourself!
Property Information
Property Type
Residential
Sub-Type
Townhouse
Structure Type
Townhouse
Year Built
1927
Living Area
972 sq ft
Lot Size
1,095 sq ft
Zoning
R-7
Days on Market
18
MLS® Listing#
MDBA2206844
Property Features
- Appliances:
- Gas Water Heater
- Cooling:
- Other
- Heating:
- Natural Gas, Forced Air
- Fireplace:
- Masonry
- Basement:
- Finished
- Pool:
- None
- Parking:
- On Street
- Construction:
- Brick
- Foundation:
- Permanent
- Utilities:
- None
- Sewer:
- Public Sewer
- Water Source:
- Public
Rooms
- Bathroom 1
- Bathroom 1
- Bedroom 1
- Bedroom 2
Schools
- District:
- BALTIMORE CITY PUBLIC SCHOOLS
HOA & Tax
- HOA:
- None
- Annual Tax:
- $1,912 (2026)
- Assessed Value:
- $91,600
- Parcel #:
- 0320202230F038
Directions
Continue on S Caton Ave. Take S Hilton St to N Ellamont St Merge onto S Caton Ave Use the right lane to turn slightly left onto S Hilton St Turn right onto W Baltimore St Turn left onto N Ellamont St
Affordability Calculator
$27,800
Estimated monthly payment
$740/mo
Principal $111,200 · Est. interest $155,134 over 30 yrs
Neighborhood Market Statistics
How this home compares to active listings in BALTIMORE, MD
- $229,853
- Median Listing Price
- 58
- Median Days on Market
- 1,485
- Median Sq Ft
- $159
- Median Price / Sq Ft
- 3,394
- Active Listings
- This home’s price is 40% below the area median.
- Its price per sq ft is 10% below the area median.
Market statistics compiled from active EXIT Realty® and MLS listings in BALTIMORE, MD.
Location
- 30 N ELLAMONT STREET, BALTIMORE, MD 21229
Nearby Schools
Unselds' School
Elementary · 0.3 mi away
Sarah M. Roach Elementary School
Elementary · 0.3 mi away
The Seed School of Maryland
Secondary · 0.4 mi away
Mary E. Rodman Elementary School
Elementary · 0.5 mi away
Baltimore Academy
School · 0.5 mi away
Alexander Hamilton Elementary School
Elementary · 0.8 mi away
Frederick Elementary School
Elementary · 0.8 mi away
Lyndhurst Elementary School
Elementary · 0.9 mi away
Baltimore City Schools
Elementary · 1.0 mi away
Mary Ann Winterling Elementary School
Elementary · 1.0 mi away
Mount Saint Joseph High School
Secondary · 1.0 mi away
Lafayette Elementary School
Elementary · 1.1 mi away
ABC Tiny Tots Family Daycare
School · 1.2 mi away
Belmont Elementary School
Elementary · 1.2 mi away
Edmondson-Westside High School
Secondary · 1.2 mi away
James Mosher Elementary School
Elementary · 1.2 mi away
Holy Angels Catholic School
School · 1.2 mi away
Seton Keough High School
Secondary · 1.2 mi away
Beechfield Elementary School
Elementary · 1.3 mi away
Rosemont Elementary School
Elementary · 1.3 mi away
Commute Calculator
Nearby Homes

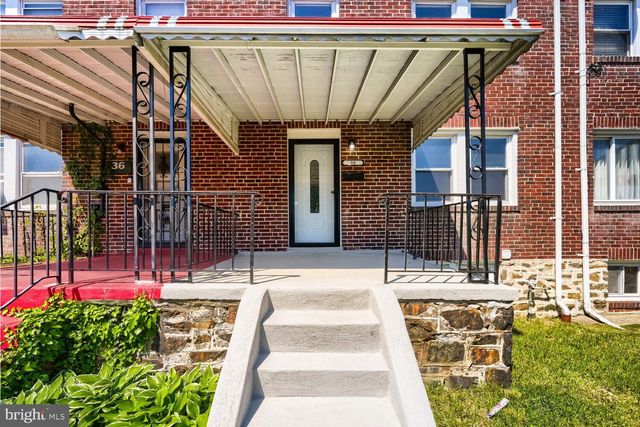

Similar Homes Nearby
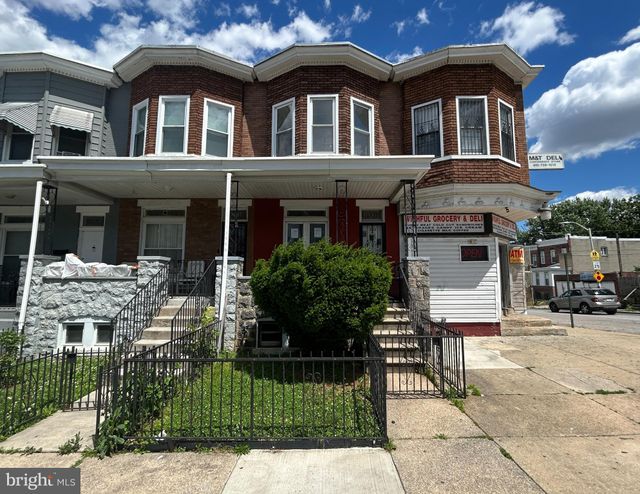

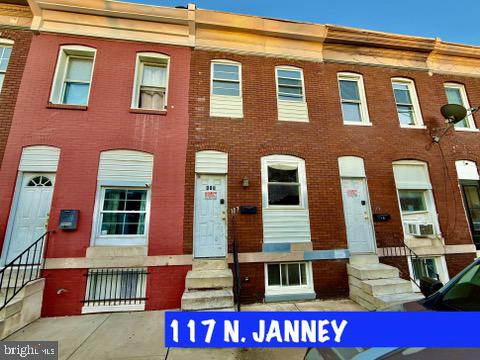
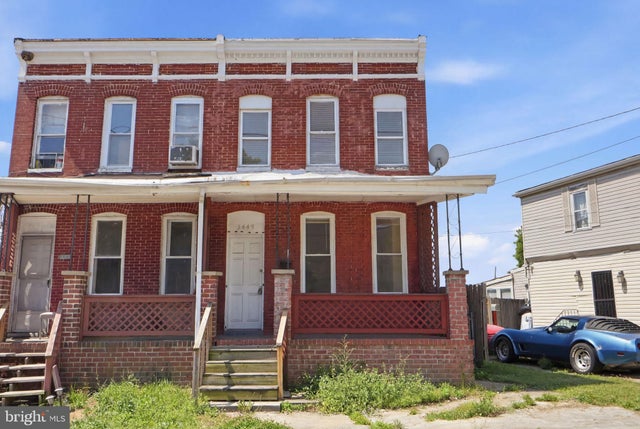

Moving Cost Estimate
EXIT Agents in BALTIMORE


Listing Courtesy: Real Broker, LLC - 8554500442