

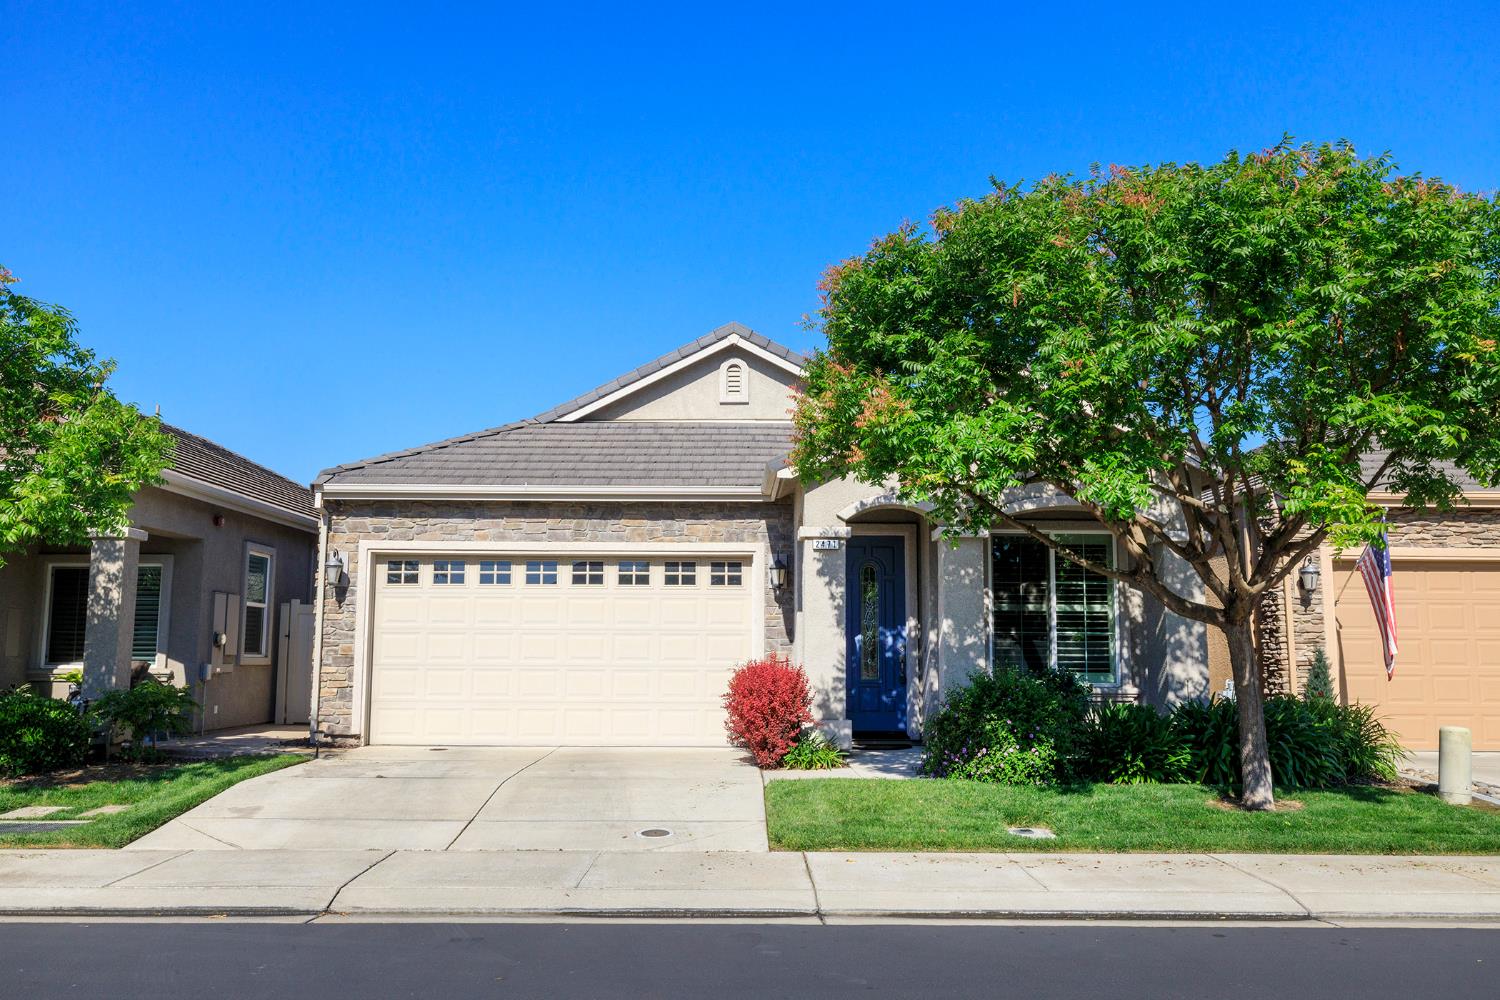
2471 Sea Lion Way, Turlock, CA 95380
Cottage Park · Stanislaus County
Key Facts
Description
Welcome to 2471 Sea Lion Drive in Turlock a beautifully maintained 3 bedroom, 2 bathroom home nestled within a desirable gated 55+ community designed for comfort, convenience, and easy living. From the moment you arrive, you'll appreciate the pride of ownership showcased by the well-kept landscaping and inviting curb appeal. Inside, the home offers a warm and functional layout an abundance of storage space throughout the home, spacious living area, well appointed kitchen with dishwasher, dual ovens, cooktop and microwave, central vacuum system, and ceiling fans throughout. A charming reading nook creates the perfect space to unwind with a good book, enjoy your morning coffee, or simply relax in peace. The thoughtfully designed floorplan also features convenient indoor laundry with washer and dryer included and comfortable bedrooms that provide both privacy and flexibility for guests or hobbies. The master bathroom features a spacious walk-in closet as well as a large shower and jetted tub. Beyond the home itself, residents enjoy access to outstanding community amenities including a sparkling pool and welcoming clubhouse ideal for gatherings, activities, and enjoying the active lifestyle this sought-after neighborhood provides. Conveniently located near shopping, dining, and quick access to Highway 99, this home offers the perfect blend of tranquility and accessibility. Whether you're looking to downsize without compromise or enjoy a low-maintenance lifestyle in a vibrant community, 2471 Sea Lion Drive is ready to welcome you home.
Property Information
Property Type
Residential
Sub-Type
Single Family Residence
Style
Contemporary
Year Built
2014
Stories
1
Living Area
1,612 sq ft
Lot Size
0.08 acres
Garage Spaces
2
MLS® Listing#
226057621
Property Features
- Interior:
- Double Vanity
- Appliances:
- Washer, Dryer, Free-Standing Refrigerator, Dishwasher, Microwave, Double Oven, Electric Cooktop
- Cooling:
- Ceiling Fan(s), Central Air
- Heating:
- Central
- Flooring:
- Carpet, Vinyl
- Fireplace:
- Living Room
- Pool:
- Community, Private
- Parking:
- Garage Faces Front, Guest
- Laundry:
- Laundry Room
- Fencing:
- Back Yard
- Construction:
- Stone, Stucco
- Foundation:
- Slab
- Roof:
- Tile
- Community:
- Gated, Pool
- Utilities:
- Natural Gas Available, Natural Gas Connected, Electricity Available
- Sewer:
- Public Sewer
Schools
- District:
- Stanislaus
HOA & Tax
- HOA:
- $246/Monthly
- Parcel #:
- 088-025-002-000
Directions
Tuolumne to light at N. Tully. Gate code needed.
Affordability Calculator
$105,000
Estimated monthly payment
$2,794/mo
Principal $420,000 · Est. interest $585,937 over 30 yrs
Neighborhood Market Statistics
How this home compares to active listings in Turlock, CA
- $573,469
- Median Listing Price
- 49
- Median Days on Market
- 1,612
- Median Sq Ft
- $311
- Median Price / Sq Ft
- 127
- Active Listings
- This home’s price is 8% below the area median.
- Its price per sq ft is 5% above the area median.
Market statistics compiled from active EXIT Realty® and MLS listings in Turlock, CA.
Location
- 2471 Sea Lion Way, Turlock, CA 95380
Nearby Schools
Walter M Brown Elementary
Elementary · 0.5 mi away
Turlock Unified School District
School · 0.6 mi away
Turlock Junior High School
Secondary · 0.9 mi away
John H Pitman High School
Secondary · 1.0 mi away
Walnut Elementary Education Center
Elementary · 1.2 mi away
John B Allard School
Elementary · 1.4 mi away
The Turlock Adult School
School · 1.4 mi away
Crowell Elementary School
Elementary · 1.5 mi away
Medeiros Elementary School
Elementary · 1.5 mi away
Osborn Elementary School
Elementary · 1.6 mi away
Turlock Christian Elementary School
Elementary · 2.0 mi away
Dennis Earl Elementary School
Elementary · 2.1 mi away
Dutcher Middle School
Secondary · 2.2 mi away
TLC Preschool
School · 2.2 mi away
Nicharas Modeling School
School · 2.2 mi away
Ecademy Charter at Crane
School · 2.3 mi away
Crane School
School · 2.3 mi away
Wakefield Elementary School
Elementary · 2.4 mi away
Turlock Christian Schools
Secondary · 2.4 mi away
Turlock Unified School District
School · 2.5 mi away
Commute Calculator
Nearby Homes


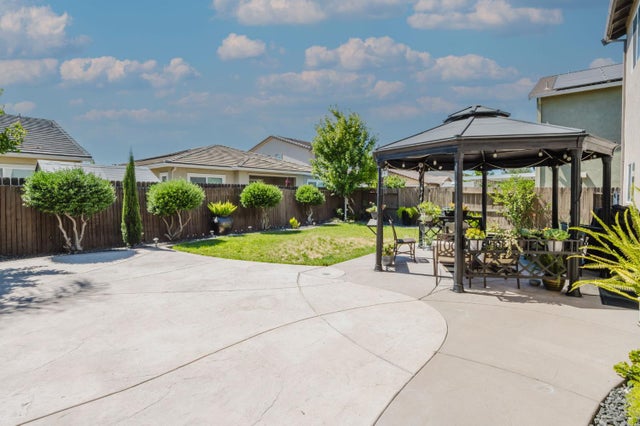
Similar Homes Nearby

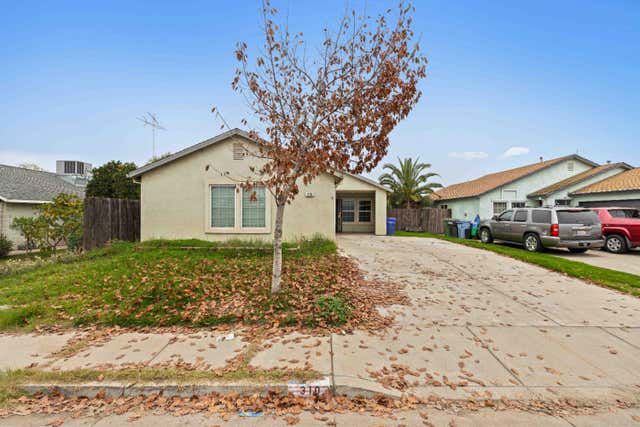


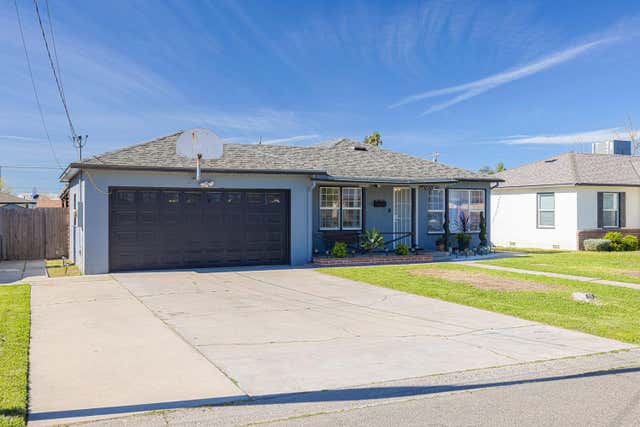
Moving Cost Estimate
EXIT Agents in Turlock



Listing Courtesy: Century 21 Select Real Estate - 2096676111
Presented by: Adam Dalton
CA DRE# 01520140. Kris Klair Broker
Data Terms of Use
Terms of Use
1. The following are terms of a legal agreement between you, the person viewing and/or using this Internet site (“User”) and the operator ("Provider") of this Internet site ("Site"), By accessing, browsing and/or using this Site, User acknowledges that User has read, understood, and agrees to be bound by these terms and to comply with all applicable laws and regulations, including but not limited to U.S. export and re-export control laws and regulations. If User does not agree to these terms, User is not authorized to use this Site. The material provided on this Site is protected by law, including, but not limited to, United States Copyright law and international treaties.
2. User must be a prospective purchaser or seller of real estate with a bona fide interest in the purchase or sale of such real estate.
3. All real estate data provided on this Site (including but not limited to descriptions, images, and other information constituting or relating to real estate listings) is strictly for the personal, private, non-commercial use of User and is not made available for redistribution, retransmission, reformatting, modification or copying. User may not sell or use any of the real estate data on this Site for any purpose other than attempting to evaluate houses or properties for sale or purchase by User. User acknowledges that the real estate data on this Site is provided by MetroList Services, Inc., a California corporation (“MetroList”), and User acknowledges the validity of MetroList's copyright as to such data. User expressly acknowledges and agrees that MetroList is a third-party beneficiary of these Terms of Use, and that MetroList will be entitled to enforce these Terms of Use against User.
4. To the fullest extent permitted by law, the data on this Site is provided "as is," without warranty or representation of any kind, either express or implied, as to the nature, quality, characteristics or value of any property or information to which the data pertains. NEITHER PROVIDER NOR METROLIST MAKES ANY WARRANTIES, EXPRESS OR IMPLIED, REGARDING THE DATA DISPLAYED ON THIS SITE, INCLUDING, BUT NOT LIMITED TO, THE IMPLIED WARRANTIES OF MERCHANTABILITY AND FITNESS FOR A PARTICULAR PURPOSE, OR AS TO THE TIMELINESS, ACCURACY AND/OR COMPLETENESS OF THE DATA.
5. NEITHER PROVIDER NOR METROLIST SHALL BE LIABLE FOR ANY INCIDENTAL, SPECIAL, CONSEQUENTIAL, INDIRECT, SPECIAL, PUNITIVE OR EXEMPLARY DAMAGES WHATSOEVER (INCLUDING WITHOUT LIMITATION, DAMAGES FOR LOSS OF BUSINESS INFORMATION, LOSS OF DATA, LOST PROFITS, LOSS OF CUSTOMERS OR OTHER PECUNIARY LOSS), ARISING OUT OF THE USE OR INABILITY TO USE THE DATA DISPLAYED ON THIS SITE, WHETHER THE CLAIM OR CAUSE OF ACTION ARISES IN TORT, CONTRACT, NEGLIGENCE, STRICT LIABILITY OR UNDER ANY OTHER LEGAL THEORY.
6. User agrees that the prevailing party or parties in any action brought to enforce or for breach of these Terms of Use shall be entitled to recover, in addition to any other relief, that party’s or those parties’ reasonable attorney’s fees and court costs incurred in such action from the non-prevailing party or parties.