

3514 ELMORA AVENUE, BALTIMORE, MD 21213
BELAIR-EDISON · BALTIMORE CITY County
Key Facts
Description
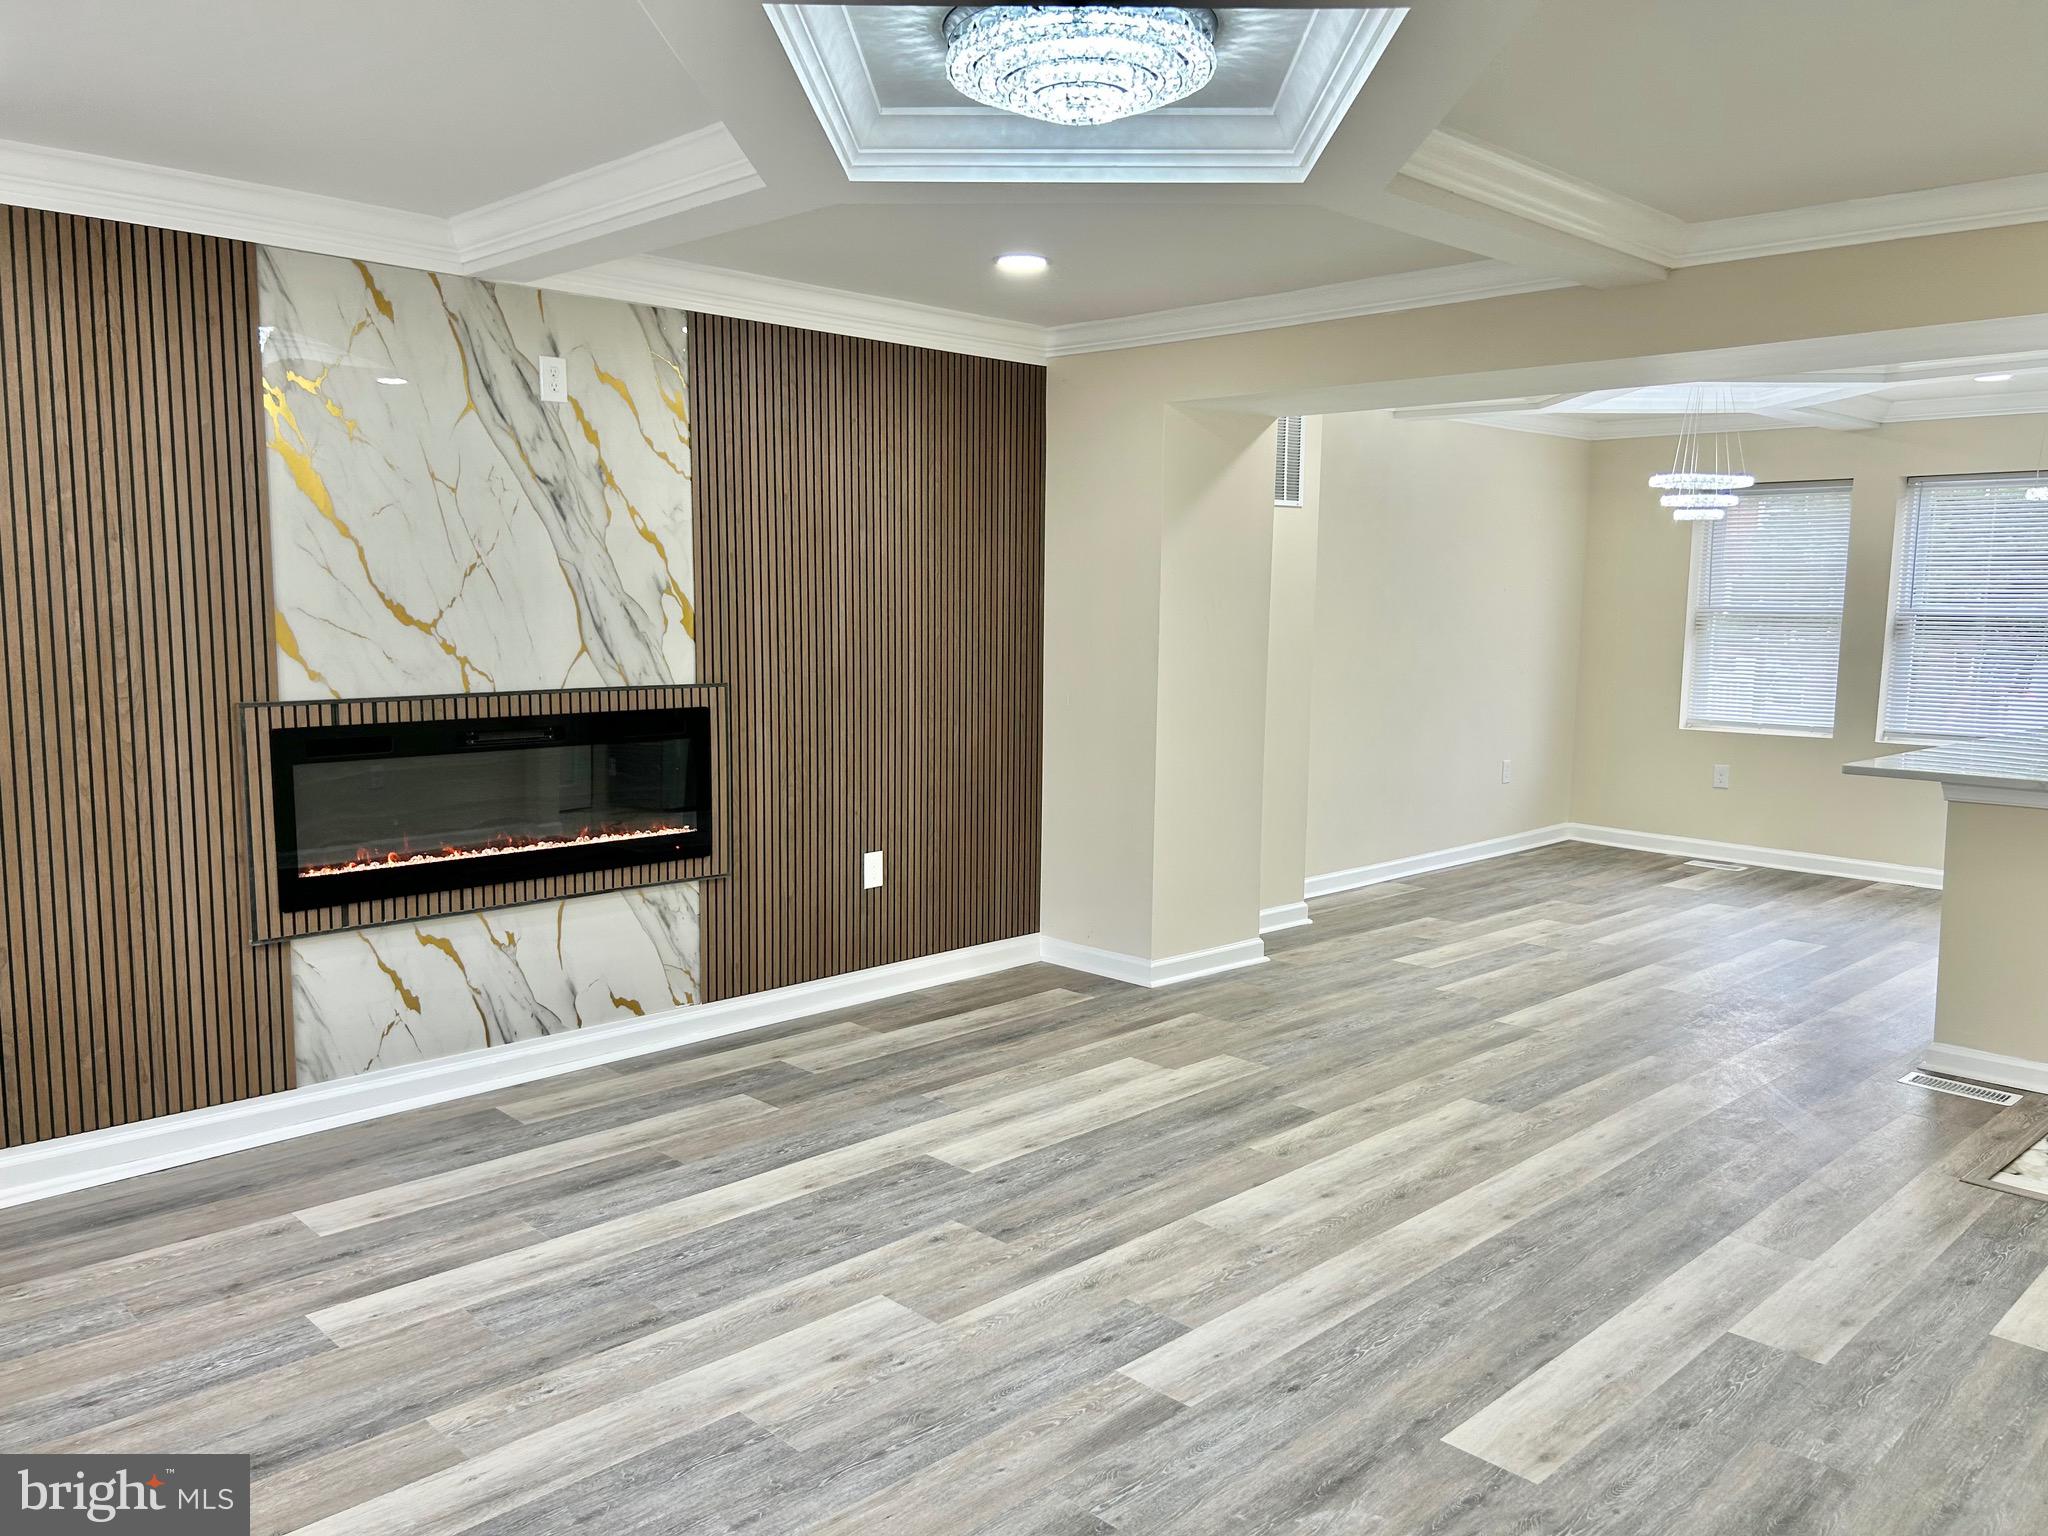
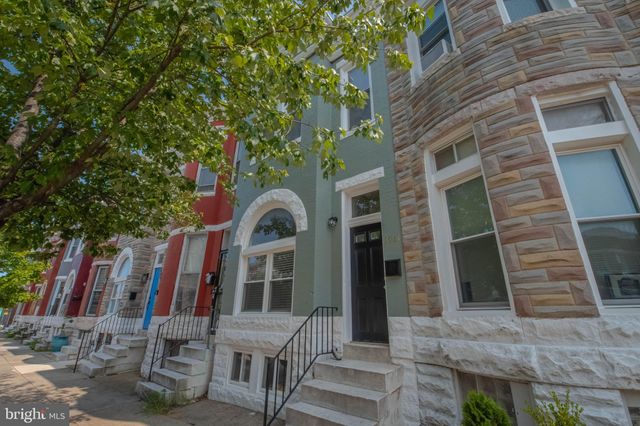
Welcome to this charmingly renovated Baltimore home, known as 3514 Elmora Avenue! You are sure to be blown away by the attention to detail paired with the modern elegance radiating from floor to ceiling. You are greeted with an airy open floor plan as you enter the living room, featuring stylishly designed coffered ceilings and an ambient fireplace insert nestled in the custom accent wall. The spacious living room flows seamlessly into the dining area perfect for entertaining or enjoying a meal. The bright dining area opens up to the show stopping gourmet kitchen, which offers an expansive quartz island, new stainless steel appliances, and sleek custom cabinetry. Off of the kitchen, you can access the new deck and fenced rear yard which is perfect for creating your own outdoor retreat! Upper level features three carpeted bedrooms with a luxe upgraded bathroom. The fully finished lower level includes a cozy fourth bedroom in addition to a generous open area making the perfect space for a relaxing family room or rec room. Lower level also boasts a contemporary full bath, laundry, and access to the rear yard. Come experience the boundless charm and allure this home has to offer!
Property Information
Property Type
Residential
Sub-Type
Townhouse
Structure Type
Townhouse
Year Built
1950
Living Area
1,767 sq ft
Lot Size
0.04 acres
Zoning
R-7
Days on Market
9
MLS® Listing#
MDBA2216388
Property Features
- Interior:
- Ceiling Fan(s), Kitchen Island, Recessed Lighting, Crown Molding, Open Floorplan
- Appliances:
- Cooktop, Electric Water Heater, Dishwasher, Microwave, Refrigerator, Stainless Steel Appliance(s), Washer, Dryer
- Cooling:
- Central Air, Ceiling Fan(s), Electric
- Heating:
- Fireplace Insert, Natural Gas, Forced Air
- Flooring:
- Carpet
- Fireplace:
- Insert
- Basement:
- Finished, Exterior Entry, Walk-Out Access, Daylight, Partial, Sump Pump, Interior Entry
- Pool:
- None
- Parking:
- On Street
- Patio:
- Porch, Deck
- Construction:
- Brick
- Foundation:
- Other
- Security:
- Security System
- Sewer:
- Public Sewer
- Water Source:
- Public
Schools
- District:
- BALTIMORE CITY PUBLIC SCHOOLS
HOA & Tax
- HOA:
- None
- Annual Tax:
- $3,099 (2025)
- Assessed Value:
- $138,567
- Parcel #:
- 0326354179C163
Directions
695 to Bel Air Road. Left onto Erdman Avenue, Right onto Edison Hwy. Left onto Elmora Avenue.
Affordability Calculator
$50,980
Estimated monthly payment
$1,357/mo
Principal $203,920 · Est. interest $284,487 over 30 yrs
Neighborhood Market Statistics
How this home compares to active listings in BALTIMORE, MD
- $229,853
- Median Listing Price
- 58
- Median Days on Market
- 1,485
- Median Sq Ft
- $159
- Median Price / Sq Ft
- 3,394
- Active Listings
- This home’s price is 11% above the area median.
- Its price per sq ft is 9% below the area median.
Market statistics compiled from active EXIT Realty® and MLS listings in BALTIMORE, MD.
Location
- 3514 ELMORA AVENUE, BALTIMORE, MD 21213
Nearby Schools
The Catholic High School
Secondary · 0.1 mi away
Archbishop Curley High School
Secondary · 0.4 mi away
Brehms Lane Elementary School
Elementary · 0.5 mi away
The Green School of Baltimore
Elementary · 0.6 mi away
Sinclair Lane Elementary School
Elementary · 0.6 mi away
The Belair-Edison School
Secondary · 0.6 mi away
New Spiritual Foundation Christian Academy
School · 0.7 mi away
Lakewood Elementary School
Elementary · 0.7 mi away
Fort Worthington Elementary Middle School
Elementary · 0.7 mi away
Lillie May Carroll Jackson School
Secondary · 0.8 mi away
Collington Square Elementary School
Elementary · 1.0 mi away
Zoned for Kidz at Parkside
School · 1.1 mi away
Dr Rayner Browne Elementary
Elementary · 1.1 mi away
Montebello Elementary/Middle School
Elementary · 1.1 mi away
St Francis of Assisi School
School · 1.1 mi away
Heritage High School
Secondary · 1.2 mi away
Lin's Kids Childcare
School · 1.2 mi away
William C. March Middle School
Elementary · 1.2 mi away
Northeast Middle School
Elementary · 1.2 mi away
Harford Heights Elementary School
Elementary · 1.2 mi away
Commute Calculator
Nearby Homes




Similar Homes Nearby



Moving Cost Estimate
EXIT Agents in BALTIMORE


Listing Courtesy: ANJ Elite Realty, LLC. - 4434161242