

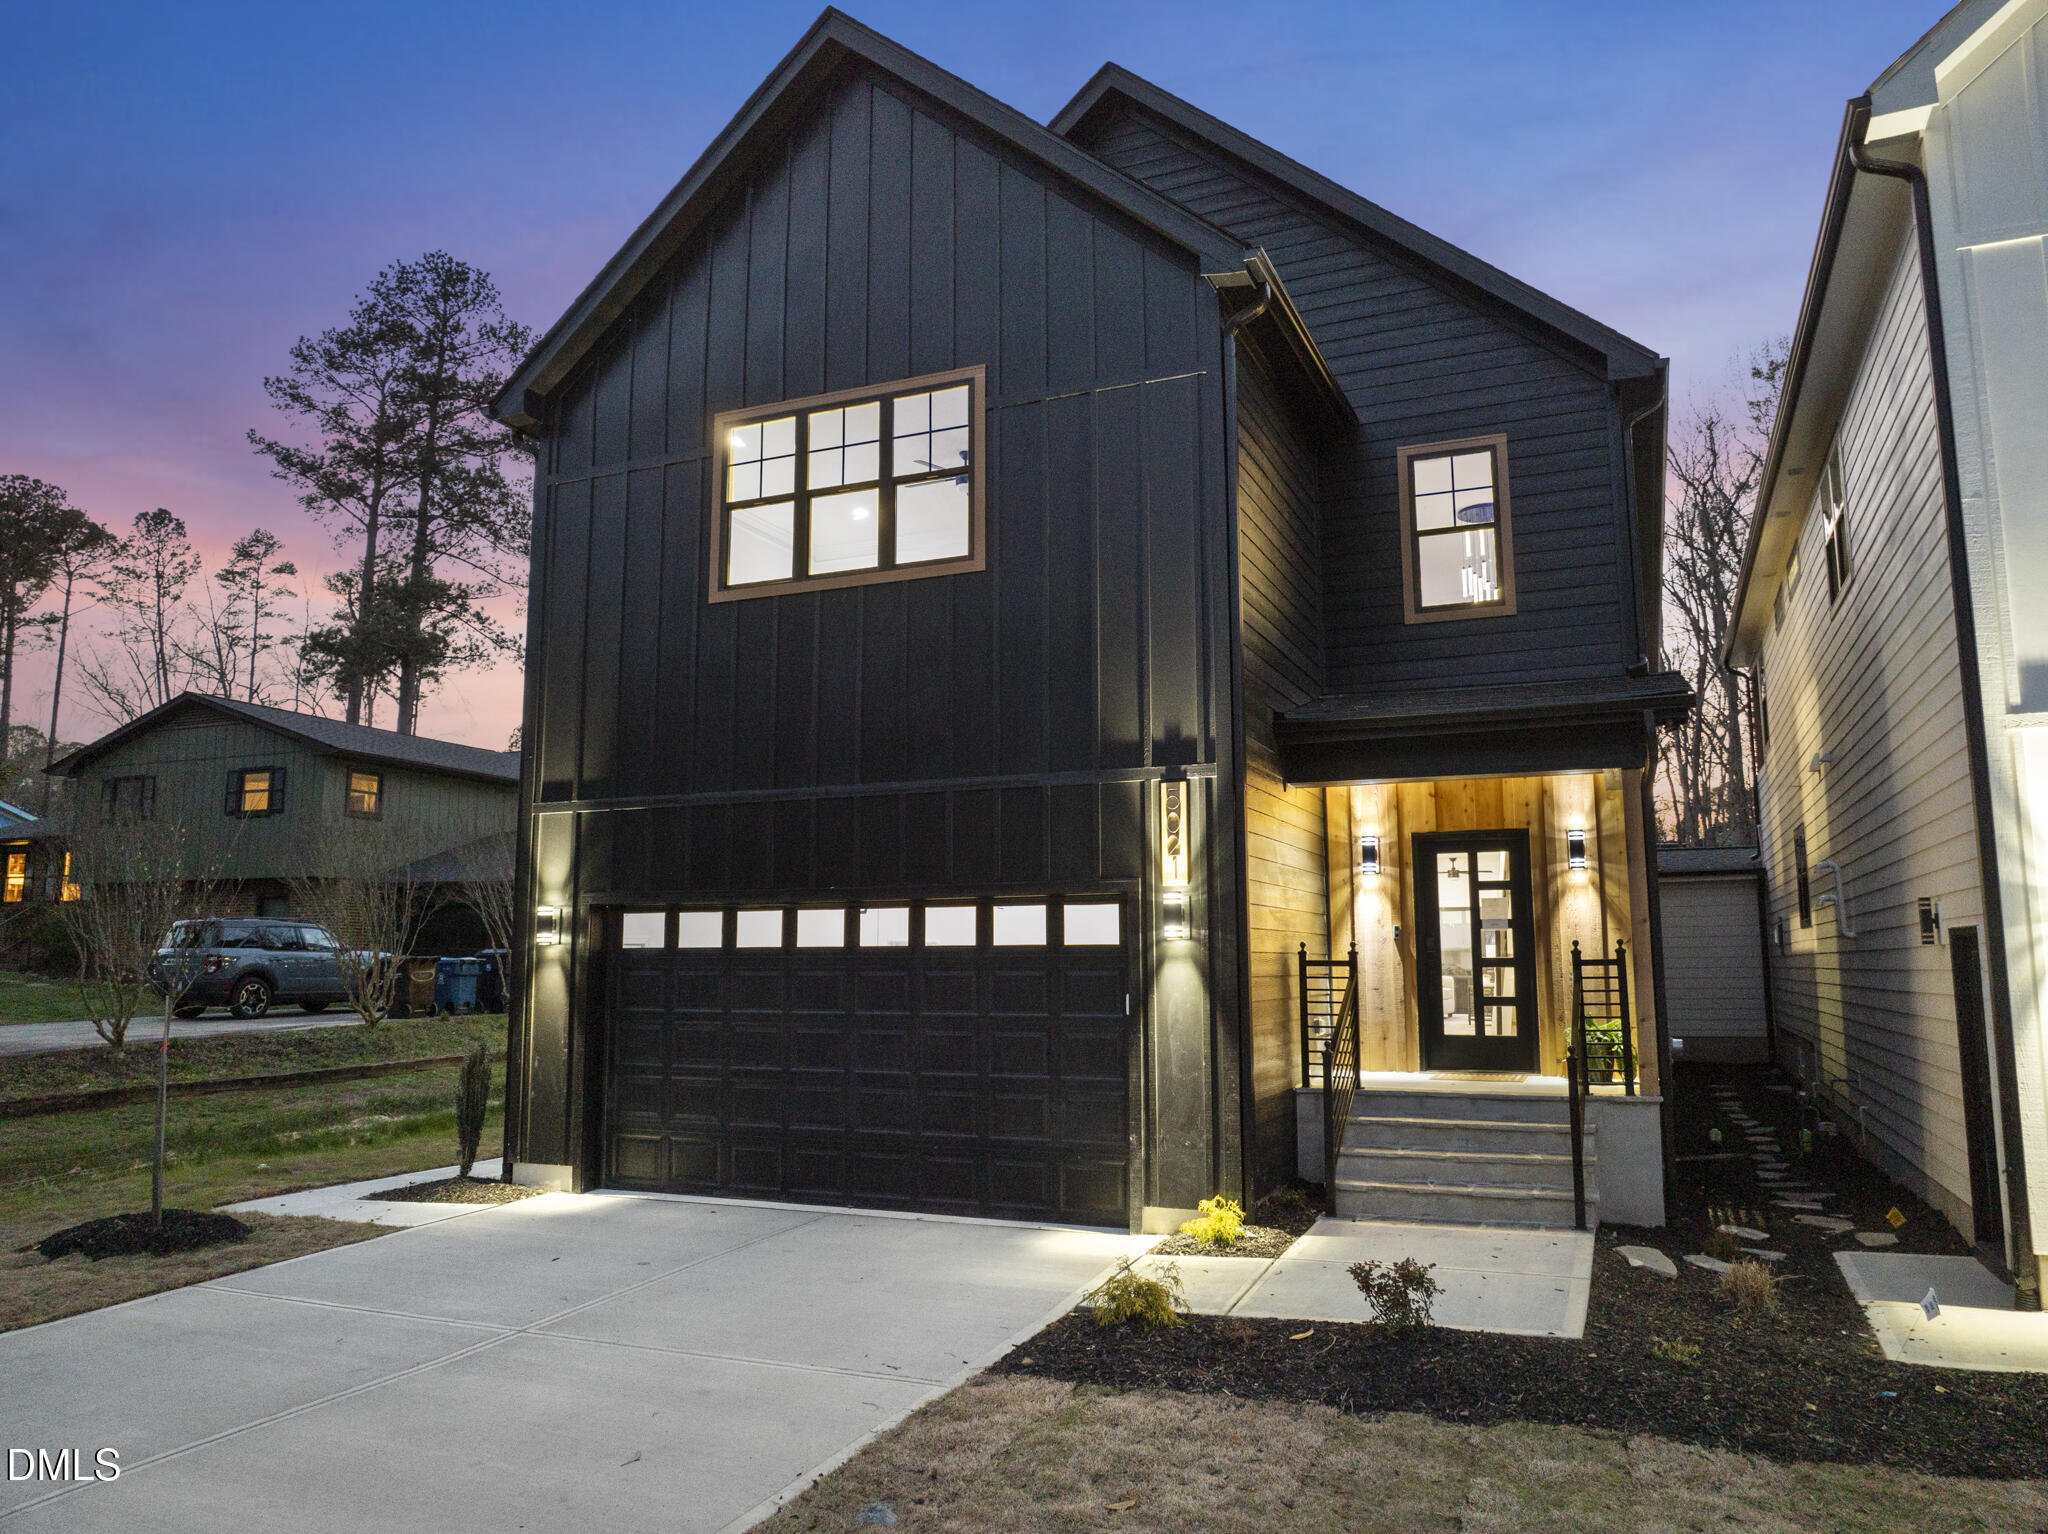
5021 Pine Trail Drive, Durham, NC 27712
Not in a Subdivision · Durham County
Key Facts
Description
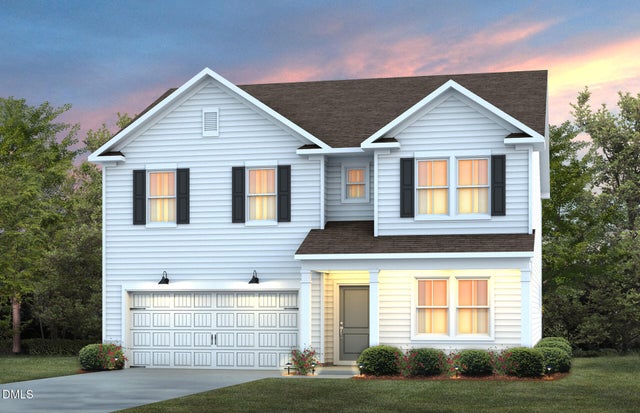
Private Modern Semi Detached Farmhouse Compound with 816 SQFT Fully Detached 2BR/2BA Guest Home in North Durham. This is not your typical new construction. Welcome to a rare, fully fenced modern farmhouse compound featuring a 4BR/3.5BA main residence PLUS a fully detached 2BR/2BA guest home (ADU) offering unmatched flexibility for multigenerational living, guests, or income potential. The main home showcases a bright open-concept layout with luxury vinyl plank flooring, expansive black-framed windows, and a statement fireplace with custom built-ins. A dedicated home office/study adds everyday functionality, while the oak tread staircase brings warmth and character. The chef's kitchen is designed to impress with quartz countertops, full-height quartz backsplash, a large island, and premium stainless steel appliances--perfect for entertaining or daily living. Upstairs, retreat to a spa-inspired primary suite with designer tile finishes and thoughtfully curated details throughout. Step outside into your fully fenced private setting, creating a true compound feel--ideal for entertaining, relaxing, or separating living spaces with privacy. The fully detached ADU is a standout feature complete with 2 bedrooms, 2 full baths, full kitchen, laundry, and private living space. Whether used for extended family, guests, or rental income, this is a rare and valuable addition you won't find in typical homes. Located in fast-growing North Durham, just minutes from the upcoming Latta Park development (Publix, dining, retail, and community spaces), as well as convenient access to Durham, Duke, and RTP. With premium finishes, a detached guest home, no HOA, and a fully fenced layout, this property offers a lifestyle and flexibility that is truly hard to find.
Property Information
Property Type
Residential
Sub-Type
Single Family Residence
Style
Farmhouse
Year Built
2026
Stories
2
Living Area
2,606 sq ft
Lot Size
0.29 acres
Garage Spaces
2
Parking Spaces
4
Days on Market
123
MLS® Listing#
10153948
Property Features
Interior
Exterior
Appliances
Cooling
Heating
Flooring
Fireplace
Basement
Parking
Laundry
Patio
Fencing
Construction
Roof
Security
Other Structures
Utilities
Sewer
Water Source
Rooms
- Main
- Bedroom 2Second
- Bedroom 3Second
- Bedroom 4Second
- Dining RoomMain
- KitchenMain
- LaundrySecond
- Living RoomMain
- Master BedroomSecond
- OfficeMain
Schools
- Elementary:
- Durham - Eno Valley Elementary
- Middle:
- Durham - George L Carrington Middle
- High:
- Durham - Northern High
Financial Details
HOA
None
Annual Taxes
$962
Tax year 2025
Parcel Number
241478
Directions
I885 to exit 175 (guess road exit), Right to guess road, left to Latta road, Left to Pine trail drive. House is on the left.
Affordability Calculator
$155,000
Estimated monthly payment
$4,125/mo
Principal $620,000 · Est. interest $864,955 over 30 yrs
Neighborhood Market Statistics
How this home compares to active listings in Durham, NC
- $443,026
- Median Listing Price
- 61
- Median Days on Market
- 1,857
- Median Sq Ft
- $227
- Median Price / Sq Ft
- 1,315
- Active Listings
- This home’s price is 75% above the area median.
- Its price per sq ft is 31% above the area median.
Market statistics compiled from active EXIT Realty® and MLS listings in Durham, NC.
Location

Points of Interest in Durham, NC
Showing the Durham area map.
Nearby Schools
Easley Elementary School
Elementary · 0.4 mi away
Durham Public Schools
Secondary · 0.6 mi away
Eno Valley Elementary
Elementary · 0.8 mi away
Liberty Christian School
School · 1.1 mi away
Northern High School
Secondary · 1.2 mi away
Riverside High School
Secondary · 1.5 mi away
Holt Elementary School
Elementary · 1.8 mi away
Hillandale Elementary School
Elementary · 2.0 mi away
Voyager Academy
School · 2.8 mi away
Lucas Middle School
Secondary · 2.9 mi away
DPS Staff Development Center
School · 3.1 mi away
Sandy Ridge Elementary School
Elementary · 3.2 mi away
Durham Public Schools
School · 3.2 mi away
Montessori Farm School
Elementary · 3.4 mi away
Little River Elementary School
Elementary · 3.5 mi away
Josephine Dobbs Clemnt Early Col high school
Secondary · 3.7 mi away
Lakeview School
Secondary · 3.8 mi away
Wright School
School · 3.8 mi away
Discovery Charter School
Secondary · 3.9 mi away
Brogden Middle School
Secondary · 3.9 mi away
Commute Calculator
Nearby Homes
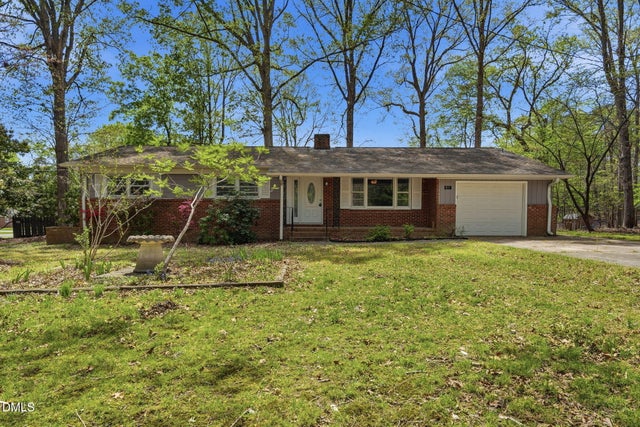


Similar Homes Nearby
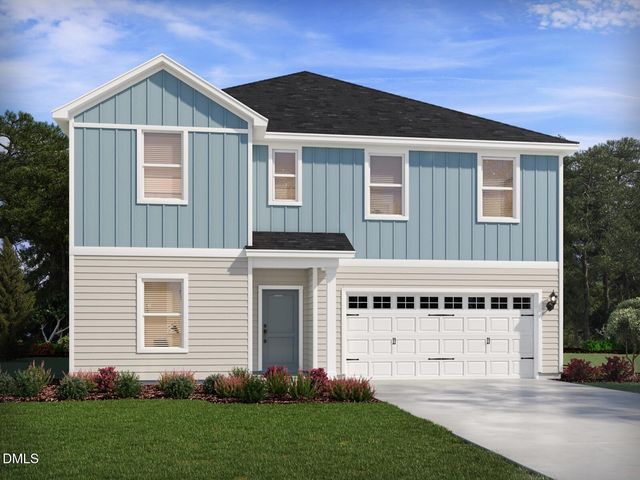


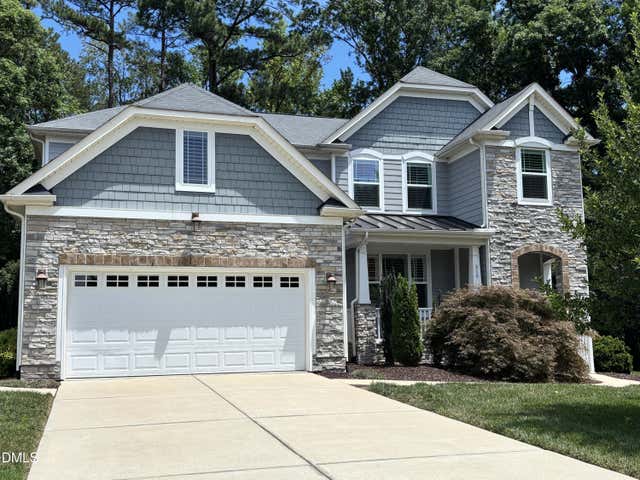
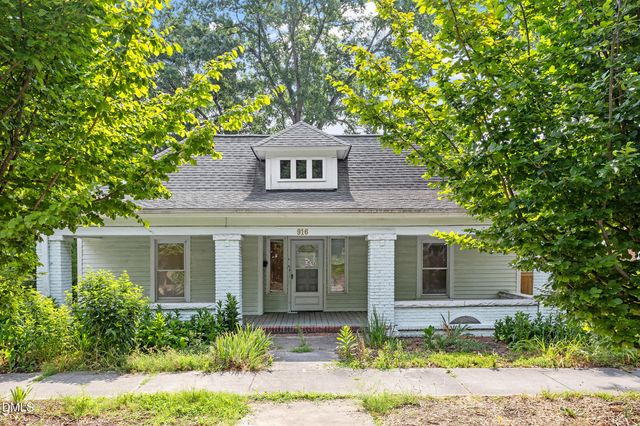
Similar Home Values
Comparable nearby listings and their asking prices.
| Address | Price | Beds | Baths | Sq Ft |
|---|---|---|---|---|
| 2001 Topsail Road, Durham, NC | $545,000 | 5 | 5 | 3,252 |
| 1184 Freestone Road, Durham, NC | $545,980 | 5 | 3 | 2,606 |
| 704 Crews Court, Durham, NC | $548,890 | 5 | 3 | 3,020 |
| 210 Hico Way, Durham, NC | $549,900 | 5 | 3 | 2,862 |
| 916 N Buchanan Boulevard, Durham, NC | $550,000 | 5 | 2 | 1,851 |
| 1180 Freestone Road, Durham, NC | $557,100 | 5 | 3 | 2,606 |
Moving Cost Estimate
EXIT Agents in Durham



Listing Courtesy: Covenant Realty - 9199285232
Last Updated: 2026-03-19