

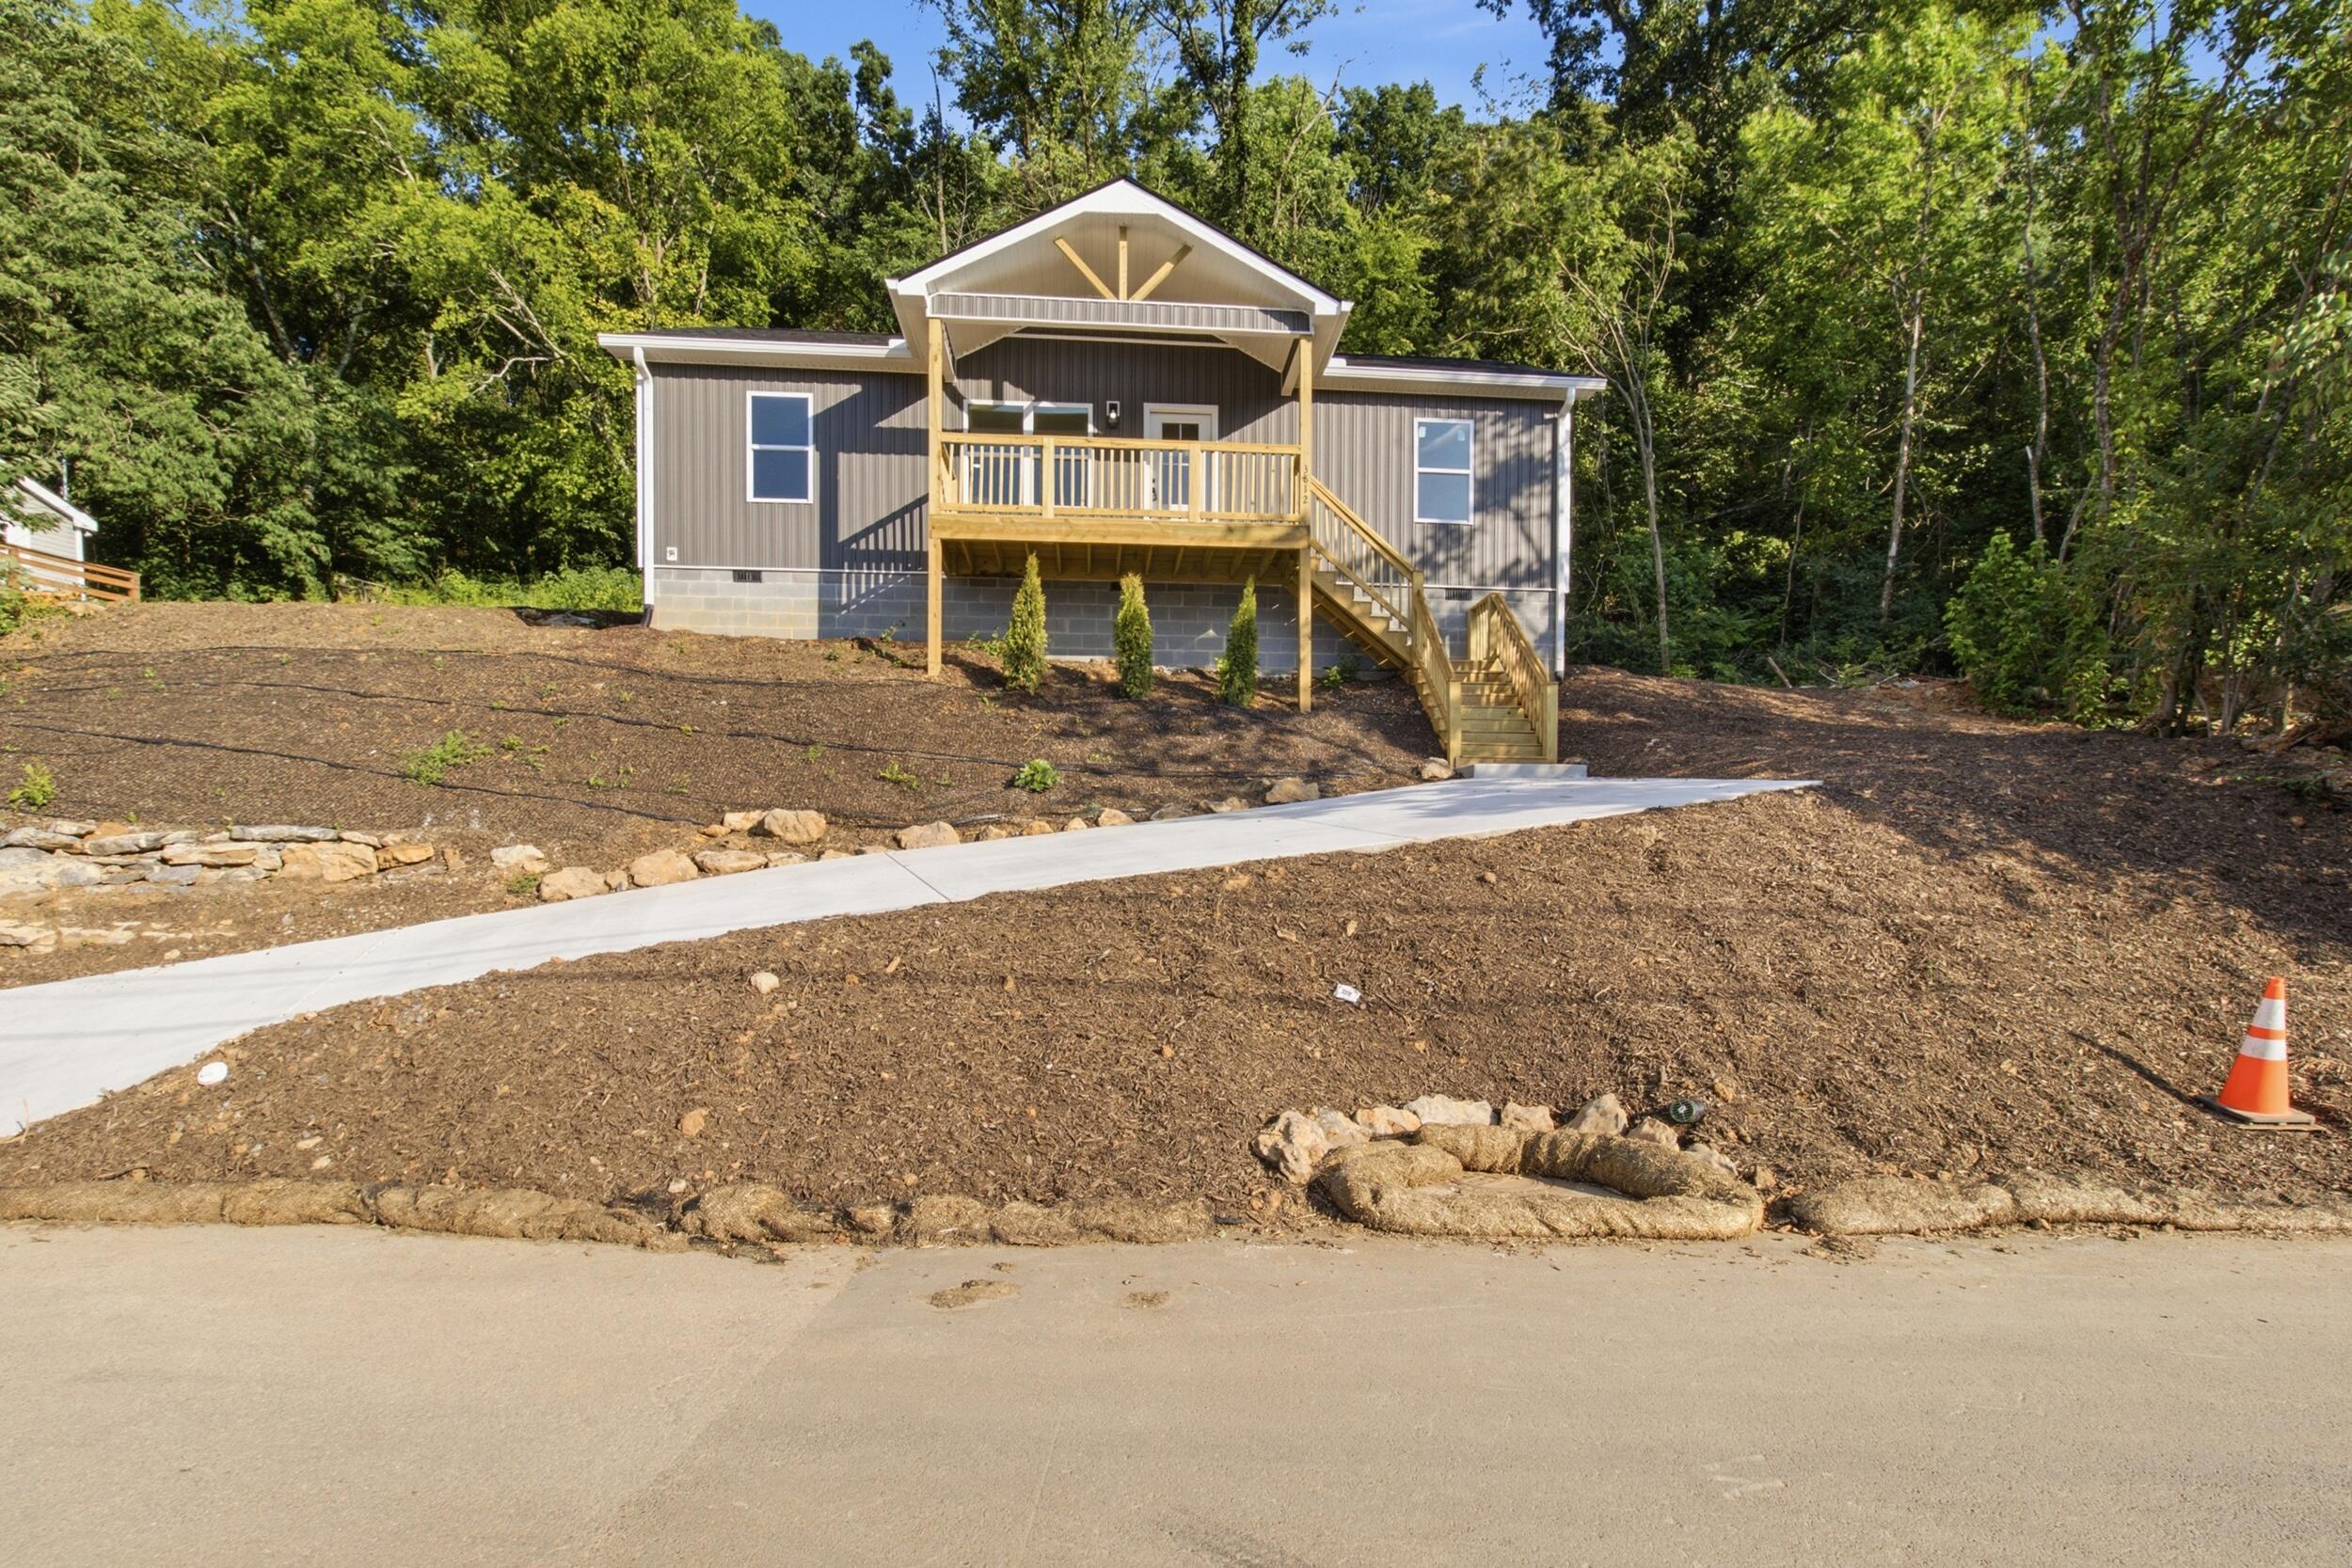
3812 Grace Avenue, Chattanooga, TN 37406
Evans · Hamilton County
Key Facts
Description
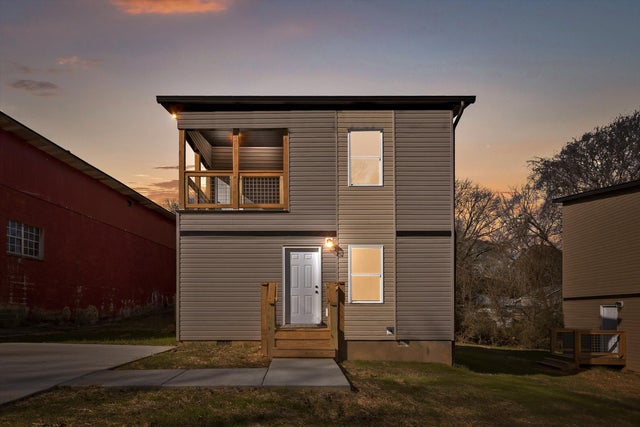
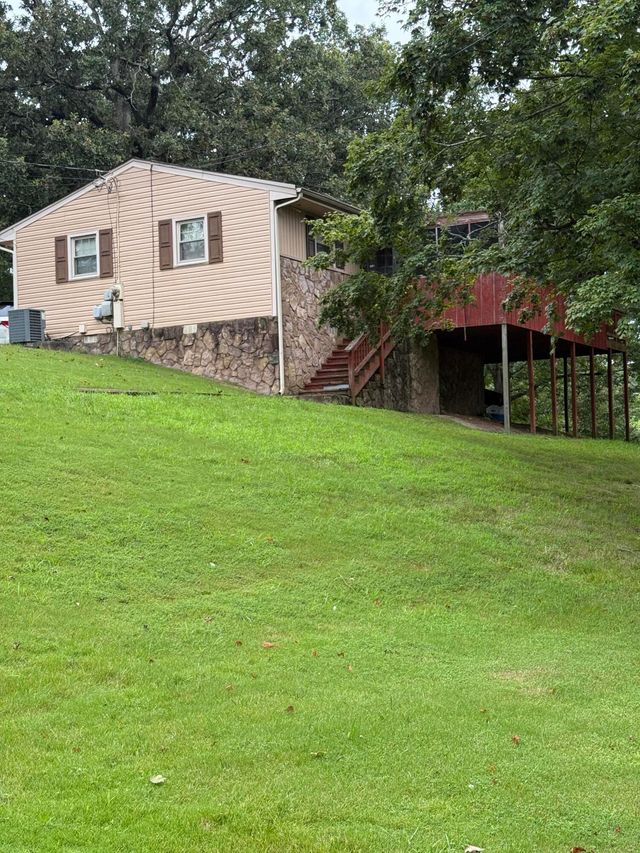
Brand new 3 bedroom, 2 bath home on a quiet street with convenient access to Hwy 58, Hwy 153, and Hamilton Place, and an easy drive into downtown Chattanooga. The open floor plan is anchored by a kitchen featuring granite countertops, subway tile backsplash, a center island, and stainless steel appliances. Durable LVP flooring runs throughout the home, and both bathrooms are finished with tile surrounds. A dedicated laundry and utility closet offers flexible extra storage or pantry space, and upgraded outlets with built-in USB ports add everyday convenience. The builder also went above and beyond with preventive measures, including a new vapor barrier under the home for long-term peace of mind. Enjoy a great view from the front porch, plus additional guest parking available in the public lot directly across the street. Special Financing Available! This home qualifies for 5% down, a 4.99% interest rate, and NO PMI through Trust Federal Credit Union. Ask about additional low down payment grants and first-time homebuyer programs that may apply. Owning this home is more affordable than you think! Quality finishes at an affordable price, close to everything Chattanooga has to offer. Schedule your showing today!
Property Information
Property Type
Residential
Sub-Type
Single Family Residence
Year Built
2026
Living Area
1,288 sq ft
Lot Size
0.43 acres
Lot Dimensions
126.22X150
MLS® Listing#
1538505
Property Features
- Interior:
- Ceiling Fan(s), Granite Counters, Kitchen Island, Open Floorplan, Pantry, Walk-In Closet(s)
- Exterior:
- Balcony
- Appliances:
- Stainless Steel Appliance(s), Refrigerator, Microwave, Electric Water Heater, Electric Range, Dishwasher
- Cooling:
- Ceiling Fan(s), Central Air, Electric
- Heating:
- Central
- Flooring:
- Tile, Vinyl
- Basement:
- Crawl Space
- Parking:
- Driveway
- Laundry:
- Electric Dryer Hookup, Laundry Room, Washer Hookup
- Patio:
- Rear Porch, Covered, Porch
- Lot Features:
- Views
- Construction:
- Cement Siding
- Foundation:
- Block
- Roof:
- Shingle
- Utilities:
- Cable Available, Electricity Connected, Phone Available, Sewer Connected, Water Connected, Underground Utilities
- Sewer:
- Public Sewer
- Water Source:
- Public
Rooms
- First
- BathroomFirst
- BedroomFirst
- BedroomFirst
- KitchenFirst
- LaundryFirst
- Living RoomFirst
- Master BedroomFirst
Schools
- Elementary:
- Harrison Elementary
- Middle:
- Dalewood Middle
- High:
- Brainerd High
HOA & Tax
- HOA:
- None
- Annual Tax:
- $345
- Parcel #:
- 128g C 027
Directions
Hwy 153, Take exit 5B for TN-17s, Right turn on Addison, Slight left onto Harrison Pike, Sharp right onto Grace Avenue
Affordability Calculator
$55,000
Estimated monthly payment
$1,464/mo
Principal $220,000 · Est. interest $306,920 over 30 yrs
Neighborhood Market Statistics
How this home compares to active listings in Chattanooga, TN
- $374,916
- Median Listing Price
- 69
- Median Days on Market
- 1,714
- Median Sq Ft
- $224
- Median Price / Sq Ft
- 1,830
- Active Listings
- This home’s price is 27% below the area median.
- Its price per sq ft is 5% below the area median.
Market statistics compiled from active EXIT Realty® and MLS listings in Chattanooga, TN.
Location
- 3812 Grace Avenue, Chattanooga, TN 37406
Nearby Schools
Stem School
Secondary · 1.1 mi away
Hamilton County Collegiate High at Chattanooga State
Secondary · 1.3 mi away
Hardy Elementary School
Elementary · 1.7 mi away
Hillcrest Elementary School
Elementary · 1.8 mi away
Garber Mary Ann Elementary School
Elementary · 1.8 mi away
Dupont Elementary School
Elementary · 2.3 mi away
Rivermont Elementary School
Elementary · 2.3 mi away
Avondale Sda School
Secondary · 2.5 mi away
St Jude Catholic Church
School · 2.6 mi away
St Jude School
School · 2.6 mi away
The Bright School
Elementary · 2.7 mi away
St Peter's Episcopal Church
School · 2.8 mi away
Skin & Brow School
School · 2.9 mi away
Dalewood Middle School
Secondary · 3.1 mi away
Dawn School
School · 3.1 mi away
Normal Park Elementary School
Elementary · 3.2 mi away
Notre Dame High School
Secondary · 3.2 mi away
Orchard Knob Middle School
Secondary · 3.3 mi away
Chatt Academy Community School
School · 3.4 mi away
Normal Park Museum Magnet School
Elementary · 3.4 mi away
Commute Calculator
Nearby Homes

Similar Homes Nearby



Moving Cost Estimate
EXIT Agents in Chattanooga


Listing Courtesy: Keller Williams Realty - 4236641600
Presented by: Charles Jabaley