

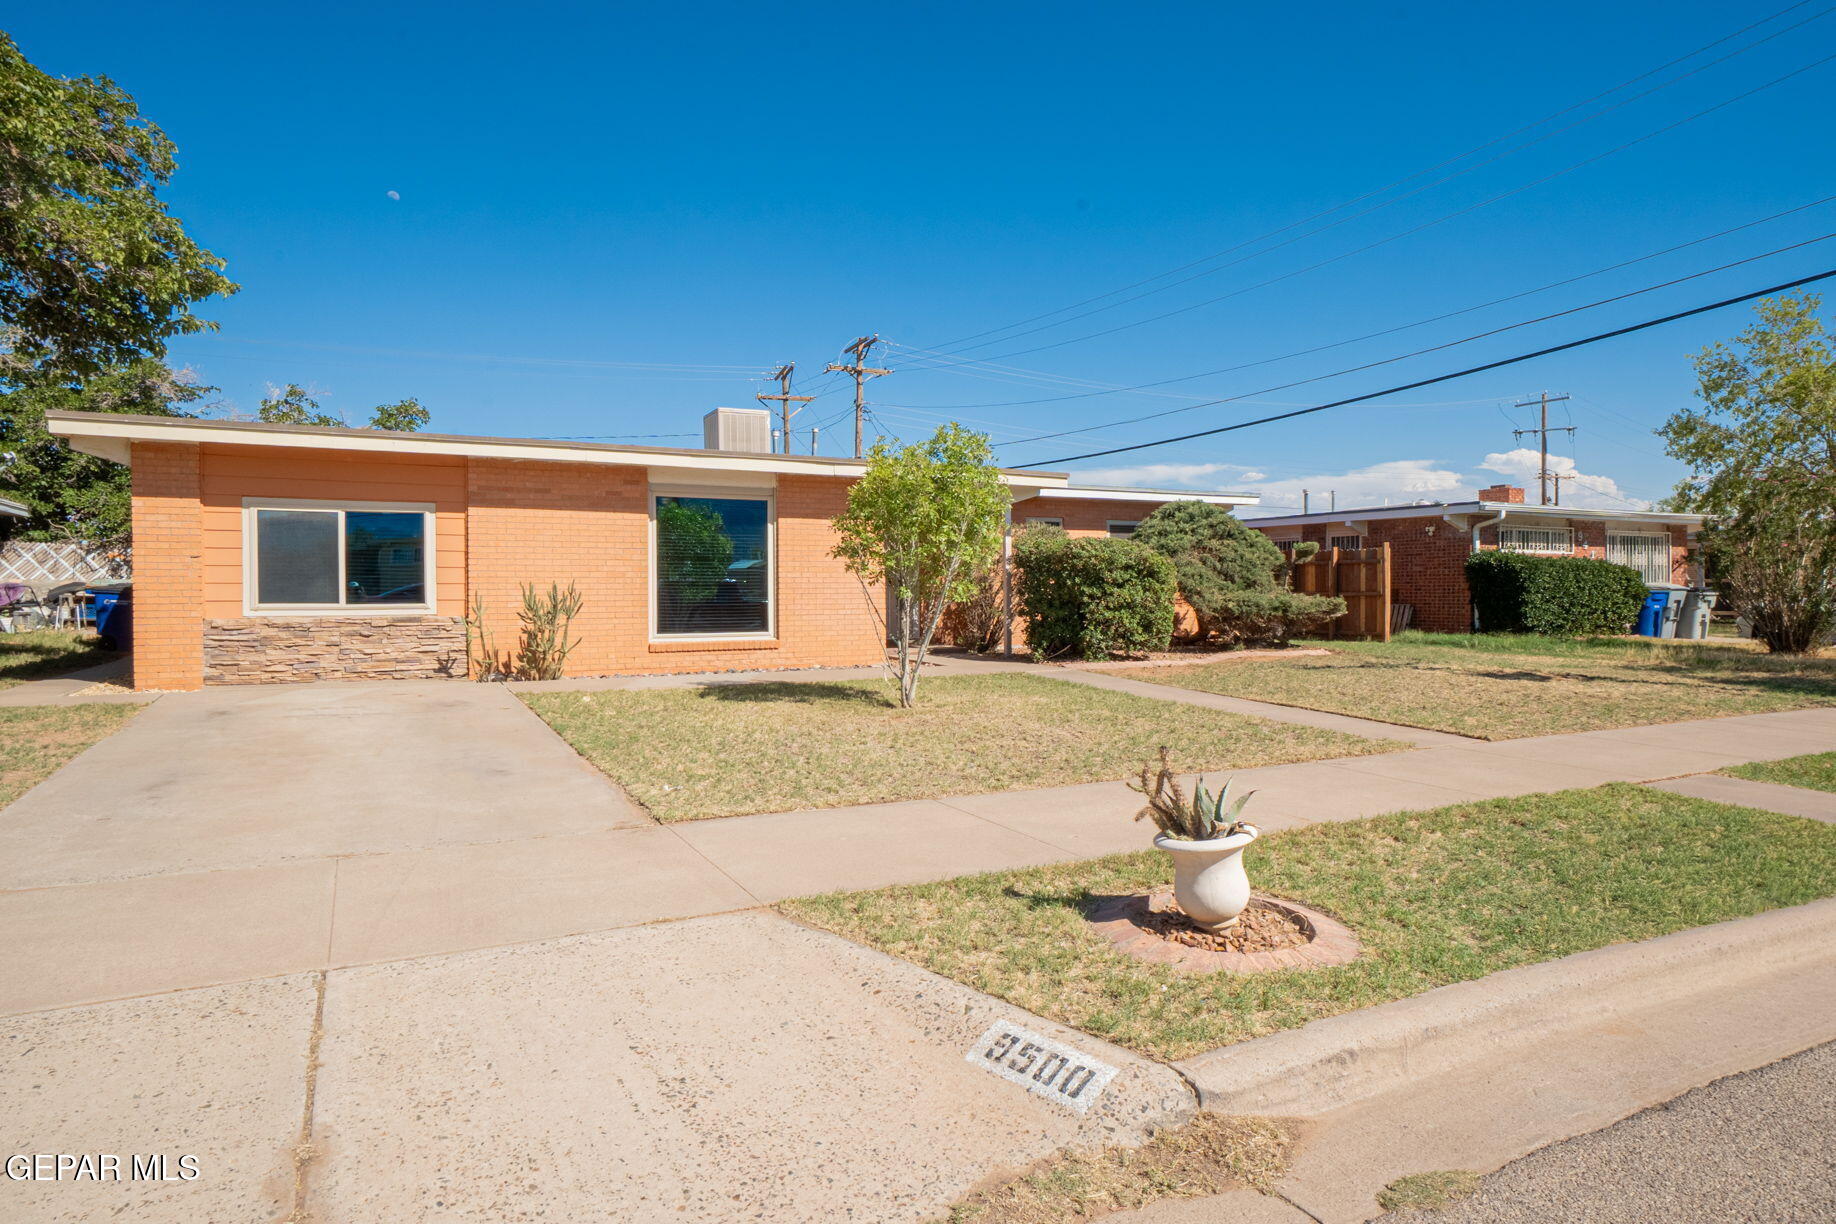
9500 BEALS Drive, El Paso, TX 79924
Milagro Hills · El Paso County
Key Facts
Description
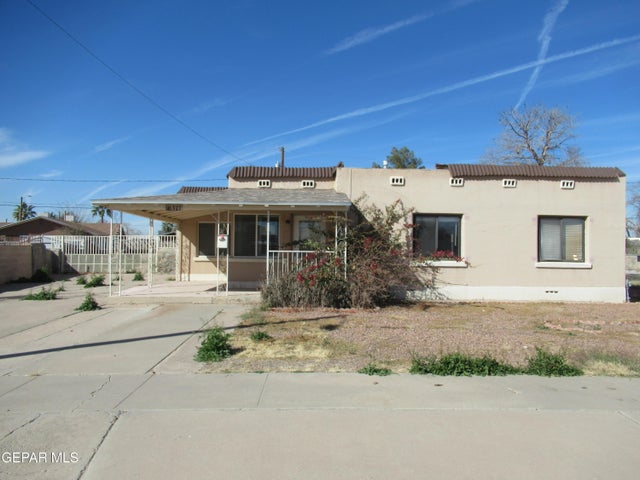
Milagro Hills Renovation Opportunity -- Finish It Your Way! Spacious 3-bedroom, 2-bath home with a converted garage offering potential as a 4th bedroom, flex room, office, or bonus space. The converted space includes a walk-in closet with laundry room combo, plus a utility room, adding extra function and flexibility. Features include a living room, dining area, new windows, tile throughout, and partial updates already completed. Renovation is in progress, giving you the opportunity to finish it to your style and potentially build equity. Located in the Milagro Hills neighborhood with no back neighbors. This home may qualify for VA renovation financing, conventional/conventional renovation financing, cash purchase, or hard money. Information deemed reliable but not guaranteed. Buyer and buyer's agent to verify all information, including square footage, schools, financing eligibility, permits, condition, room count, and renovation possibilities. Property sold as-is.
Property Information
Property Type
Residential
Sub-Type
Single Family Residence
Style
1 Story
Year Built
1956
Stories
1
Living Area
1,765 sq ft
Lot Size
0.16 acres
Zoning
R4
Days on Market
20
MLS® Listing#
946475
Property Features
- Interior:
- Ceiling Fan(s), Pantry, See Remarks
- Appliances:
- Dishwasher, Gas Water Heater, Refrigerator
- Cooling:
- Ceiling Fan(s), Evaporative Cooling
- Heating:
- See Remarks, Natural Gas
- Flooring:
- Tile, See Remarks, Concrete
- Fireplace:
- None
- Pool:
- None
- Parking:
- Driveway
- Laundry:
- Washer Hookup
- Fencing:
- Back Yard
- Construction:
- Brick, Wood Siding
- Roof:
- Shingle
- Windows:
- Double Pane Windows
- Security:
- See Remarks
- Other Structures:
- Shed(s)
- Water Source:
- Public
Rooms
- Main
- BathroomMain
- BedroomMain
- BedroomMain
- BedroomMain
- Dining RoomMain
- KitchenMain
- Master BedroomMain
Schools
- Elementary:
- Coach Archie Duran
- Middle:
- Magoffin
- High:
- Irvin
HOA & Tax
- HOA:
- None
- Annual Tax:
- $4,713 (2026)
- Parcel #:
- M42599901304600
Affordability Calculator
$34,980
Estimated monthly payment
$931/mo
Principal $139,920 · Est. interest $195,201 over 30 yrs
Neighborhood Market Statistics
How this home compares to active listings in El Paso, TX
- $324,645
- Median Listing Price
- 69
- Median Days on Market
- 1,940
- Median Sq Ft
- $168
- Median Price / Sq Ft
- 2,165
- Active Listings
- This home’s price is 46% below the area median.
- Its price per sq ft is 41% below the area median.
Market statistics compiled from active EXIT Realty® and MLS listings in El Paso, TX.
Location
- 9500 BEALS Drive, El Paso, TX 79924
Nearby Schools
Branon Head Start
School · 0.2 mi away
Schuster Elementary School
Elementary · 0.4 mi away
Dowell Elementary School
Elementary · 0.5 mi away
Irvin High School
Secondary · 0.7 mi away
Northeast Christian Academy
School · 0.8 mi away
Dolphin Terrace Elementary School
Elementary · 0.9 mi away
Harmony Science Academy
Elementary · 0.9 mi away
Transmountain Early College High School
Secondary School · 1.2 mi away
Whitaker Elementary School
Elementary · 1.2 mi away
Parkland Pre K Center
School · 1.3 mi away
Parkland Pre-Engineering Middle School
Secondary · 1.3 mi away
El Paso Christian School
School · 1.3 mi away
Stanton Elementary School
Elementary · 1.3 mi away
Terrace Hills Middle School
Secondary · 1.3 mi away
Parkland High School
Secondary · 1.3 mi away
Collins Elementary School
Elementary · 1.4 mi away
School Wear
School · 1.5 mi away
Andress Senior High School
Secondary · 1.5 mi away
Newman Elementary School
Elementary · 1.5 mi away
Moye Elementary School
Elementary · 1.7 mi away
Commute Calculator
Nearby Homes


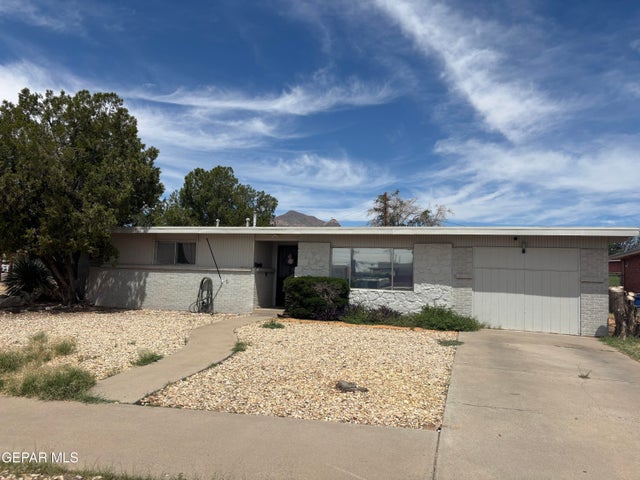
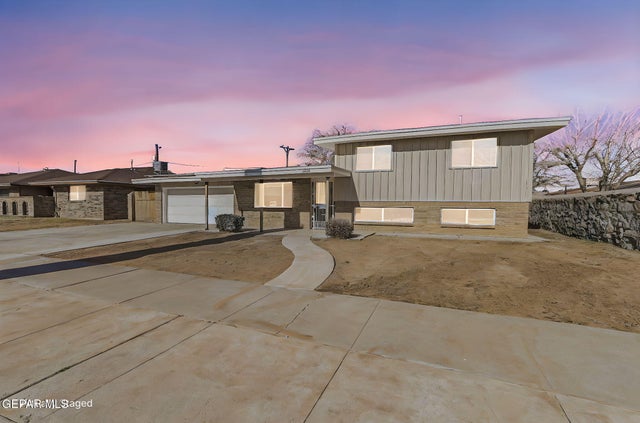

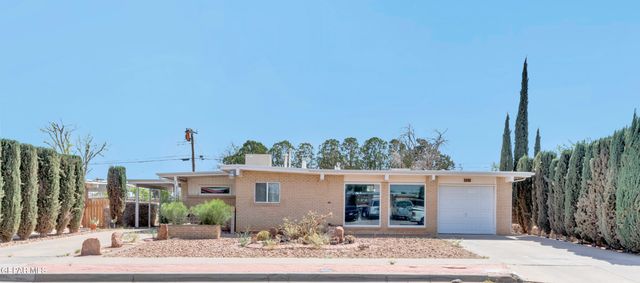
Similar Homes Nearby



Moving Cost Estimate
EXIT Agents in El Paso


Listing Courtesy: The Broker Sponsor Corporation - 9152529877
Presented by: Victoria Ruiz De Esparza