

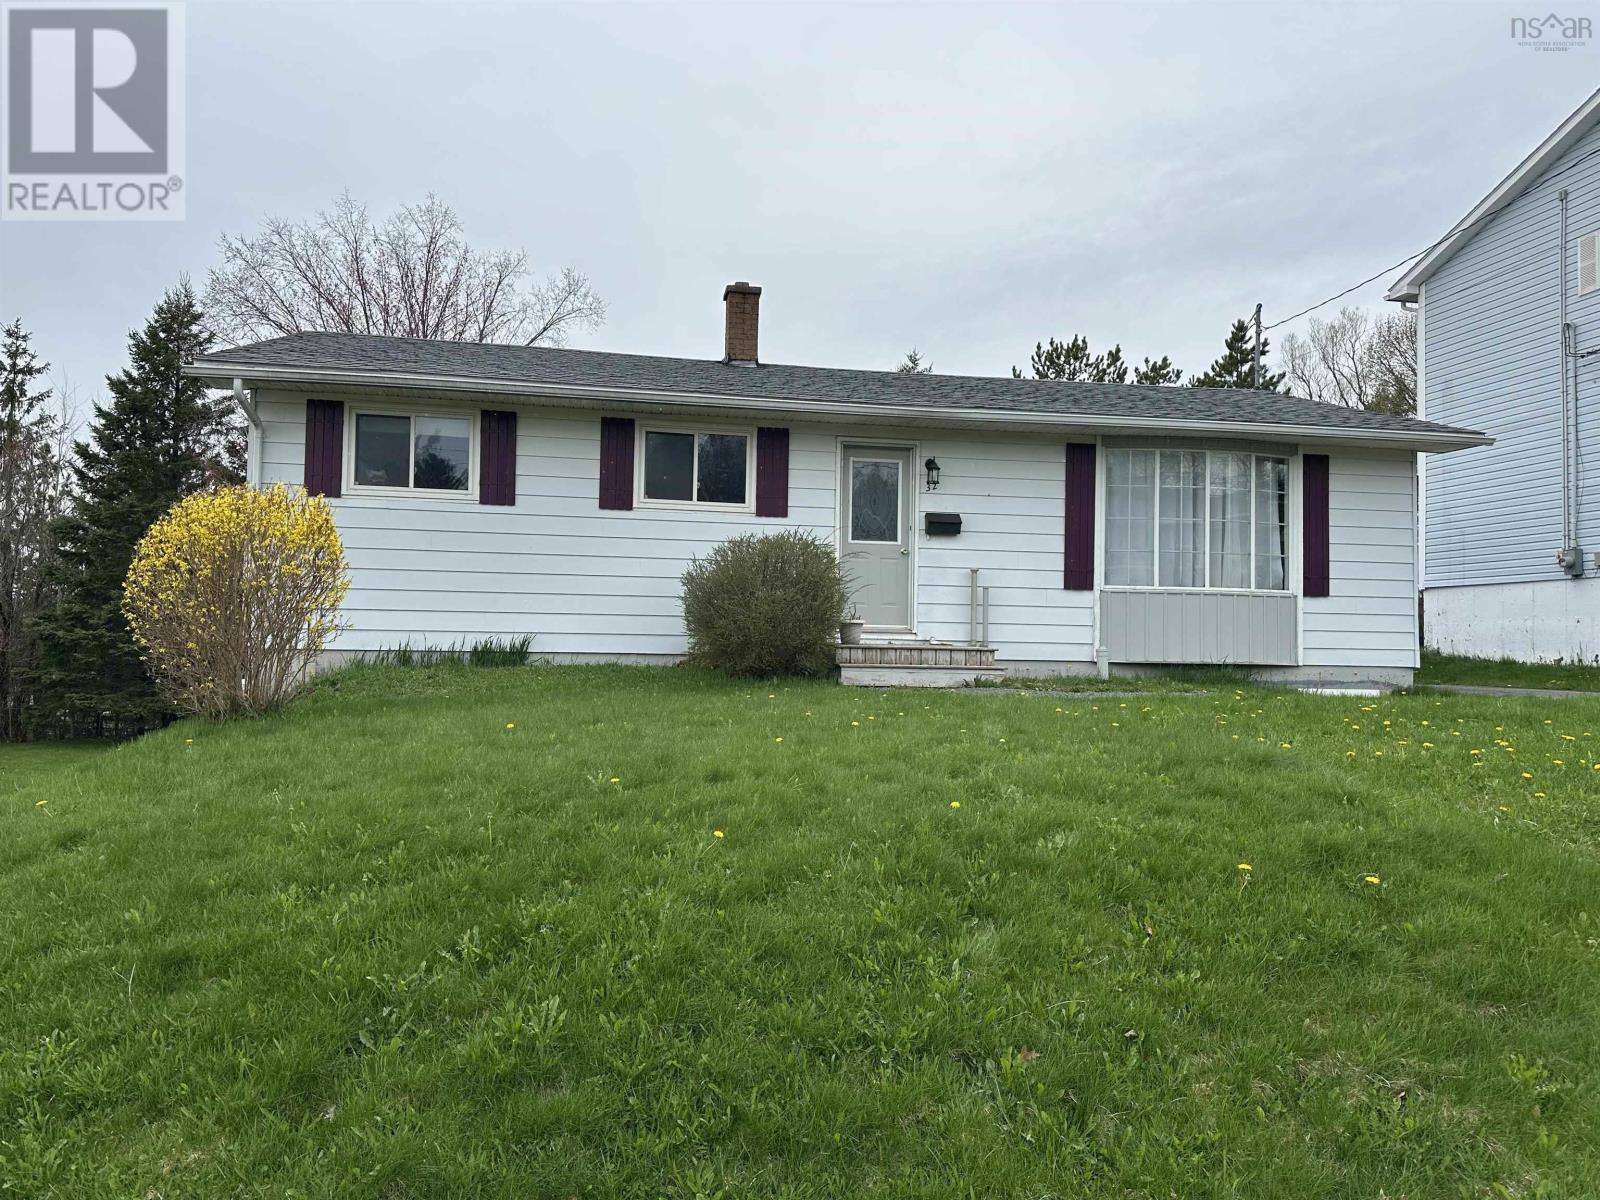
32 Greening Drive, Antigonish, NS B2G1R2
Antigonish
Key Facts
Description
Currently used as income property this home can easily be a great family home. Main floor features open living dining area , semi eat in kitchen, 3 bedrooms, 1 bath. Downstairs you will find 3 bedrooms (one just recently added), 1 bath and potential for kitchenette as well as laundry area. Upgrades include: 2012 roof, double wall oiltank; 2014 laminate flooring upstairs; 2016 complete reno downstairs wiring, panel, hot water heater, sewer line and drainage, weeping tile, extended driveway and parking; 2017 upstairs bathroom; 2020 new windows downstairs, kitchen and bedr windows upstairs; 2022 fresh paint ,furnace, registered as lodging home; 2023 added bedroom downstairs with egress window; 2025 commercial level washer and dryer. currently rented til April 30th 2027 to 6 students $4500 per month; except May 1st to August 31st $3600 monthly. heat, power, water ,internet, lawn care included. (id:31684)
Property Information
Property Type
Residential
Sub-Type
Single Family Residence
Style
Bungalow
Year Built
1973
Living Area
1,961 sq ft
Lot Size
0.15 acres
Ownership
Freehold
Listing #
202610717
Property Features
- Heating:
- Baseboard, Forced Air, Electric, Oil
- Flooring:
- Vinyl, Concrete, Laminate, Linoleum
- Lot Features:
- Landscaped
- Sewer:
- Public Sewer
Rooms
- 4.5x4.5Main
- 10.7x7Basement
- 9.6x12.6Main
- Bathroom 16.3x7.3Basement
- Bathroom 24.11x7.10Main
- Bedroom 115.2x7+3.5x7.5Basement
- Bedroom 210.11x13.4Basement
- Bedroom 310.11x10.10Basement
- Bedroom 48.11x9Main
- Bedroom 58x12.6Main
- Dining Room8.8x9.2Main
- Kitchen12x13Main
- Laundry6.9x5.9Basement
- Living Room10.5x22.8Main
Affordability Calculator
$84,980
Estimated monthly payment
$2,261/mo
Principal $339,920 · Est. interest $474,219 over 30 yrs
Neighborhood Market Statistics
How this home compares to active listings in Antigonish, NS
- CA$483,333
- Median Listing Price
- 65
- Median Days on Market
- 2,004
- Median Sq Ft
- CA$217
- Median Price / Sq Ft
- 36
- Active Listings
- This home’s price is 12% below the area median.
- Its price per sq ft is right around the area median.
Market statistics compiled from active EXIT Realty® and MLS listings in Antigonish, NS.
Location
- 32 Greening Drive, Antigonish, NS B2G1R2
Nearby Schools
Antigonish Education Centre
Elementary · 0.4 km away
St Andrew Junior School
Elementary · 0.4 km away
Dr John Hugh Gillis Regional high school
Secondary · 0.9 km away
Schwartz School
School · 1.0 km away
Schwartz School-North Entrance
School · 1.0 km away
Red Apple Children's Centre
School · 1.5 km away
St. Andrews Consolidated School
Elementary · 11.0 km away
Ecole Acadienne de Pomquet
School · 11.7 km away
HM MacDonald School
Elementary · 13.6 km away
F.H. MacDonald Elementary School
Elementary · 39.2 km away
Trenton Elementary School
Elementary · 48.8 km away
Trenton Middle School
Secondary · 48.9 km away
North Nova Education Centre
Secondary · 49.2 km away
New Glasgow Academy
School · 49.3 km away
Nova Scotia Community College (Strait Area Campus)
Secondary School · 49.5 km away
Strait Area Education-Recreation Center
Secondary · 50.6 km away
GR Saunders Elementary
Elementary · 51.6 km away
Tamarac Education Centre
School · 51.7 km away
Nova Scotia Community College
School · 51.7 km away
Piccola
School · 54.2 km away
Commute Calculator
Nearby Homes


Similar Homes Nearby

Moving Cost Estimate
EXIT Agents in Antigonish



Listing Courtesy: Re/Max Park Place Inc. (Antigonish)
Data Terms of Use
This website is operated by Re/Max Park Place Inc. (Antigonish), a brokerage who is a member of The Canadian Real Estate Association (CREA). The content on this website is owned or controlled by CREA. By accessing this website, the user agrees to be bound by these terms of use as amended from time to time, and agrees that these terms of use constitute a binding contract between the user, Re/Max Park Place Inc. (Antigonish), and CREA.
Copyright
The content on this website is protected by copyright and other laws, and is intended solely for the private, non-commercial use by individuals. Any other reproduction, distribution or use of the content, in whole or in part, is specifically prohibited. Prohibited uses include commercial use, “screen scraping”, “database scraping”, and any other activity intended to collect, store, reorganize or manipulate the content of this website.
Trademarks
REALTOR®, REALTORS®, and the REALTOR® logo are certification marks that are owned by REALTOR® Canada Inc. and licensed exclusively to The Canadian Real Estate Association (CREA). These certification marks identify real estate professionals who are members of CREA and who must abide by CREA’s By-Laws, Rules, and the REALTOR® Code. The MLS® trademark and the MLS® logo are owned by CREA and identify the professional real estate services provided by members of CREA.
Liability and Warranty Disclaimer
The information contained on this website is based in whole or in part on information that is provided by members of CREA, who are responsible for its accuracy. CREA reproduces and distributes this information as a service for its members, and assumes no responsibility for its completeness or accuracy.
Amendments
Re/Max Park Place Inc. (Antigonish) may at any time amend these Terms of Use by updating this posting. All users of this site are bound by these amendments should they wish to continue accessing the website, and should therefore periodically visit this page to review any and all such amendments.