

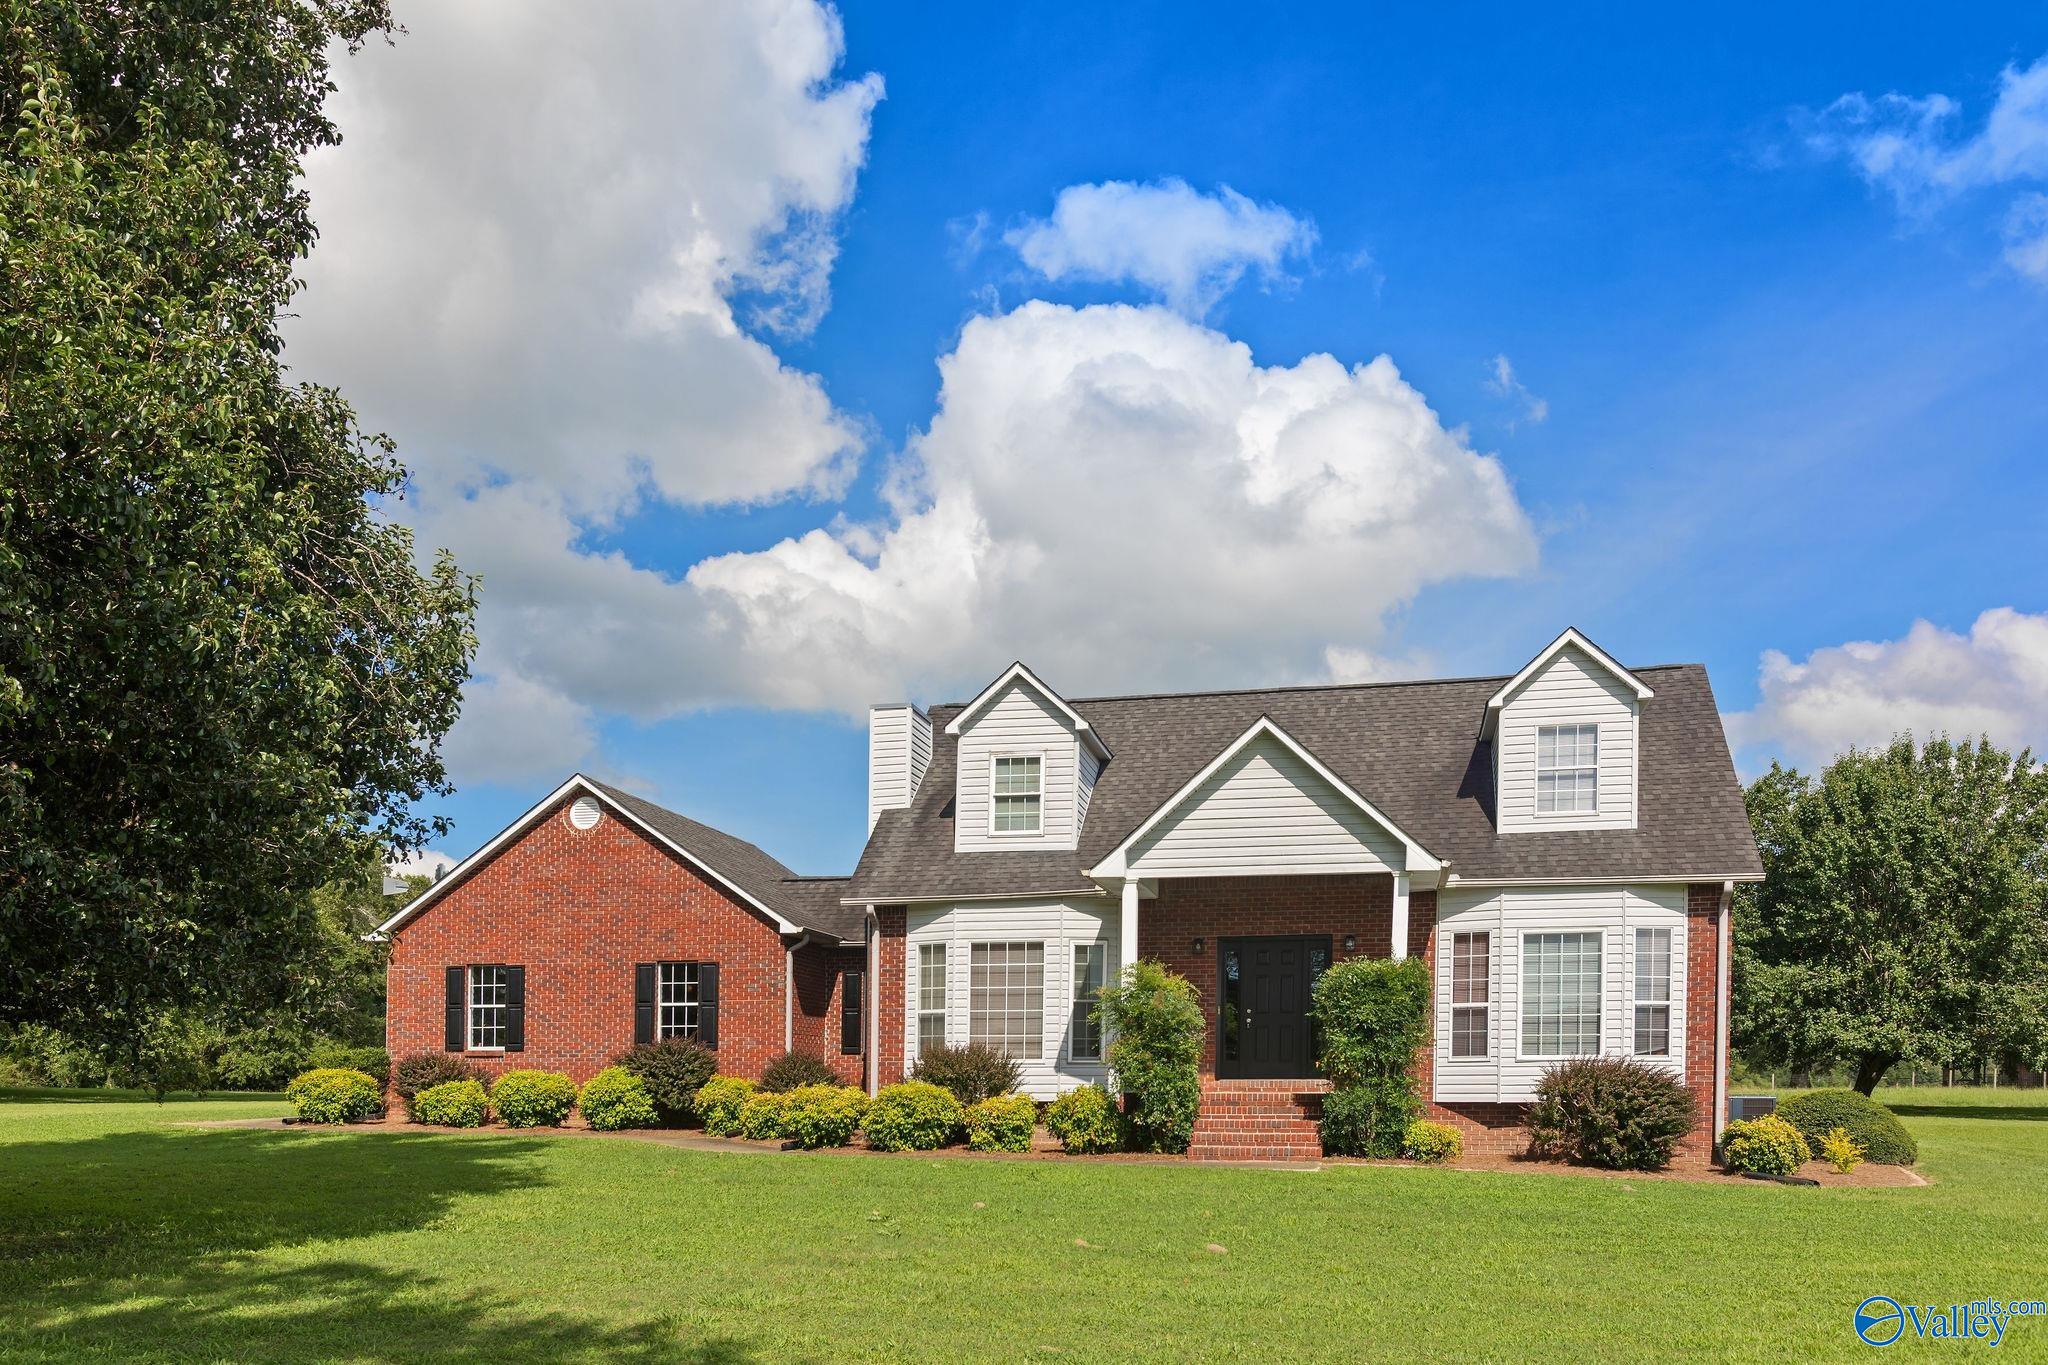
1110 Double Bridge Road, Steele, AL 35987
Metes And Bounds · SAINT CLAIR County
Key Facts
Description
Enjoy peaceful country living with the convenience of nearby amenities in this beautifully maintained 3-bedroom, 2½-bath home situated on approximately 1 acre. The main-level primary suite offers a private retreat with a luxurious ensuite featuring a soaking tub and large tiled walk-in shower. The inviting living room is highlighted by a stunning floor-to-ceiling stone gas log fireplace, creating a warm and welcoming gathering space. Per seller, the kitchen has been updated with a new gas stove and dishwasher (2025), and the home features a new HVAC system (2026) for added comfort and efficiency.Step outside to the incredible screened-in back porch, perfect for relaxing or entertaining
Property Information
Property Type
Residential
Sub-Type
Single Family Residence
Style
Traditional
Year Built
1998
Stories
2
Living Area
1,887 sq ft
Lot Size
1.00 acres
Garage Spaces
2
Days on Market
26
MLS® Listing#
21921312
Property Features
- Appliances:
- Refrigerator, Dishwasher, Gas Water Heater, Gas Cooktop
- Cooling:
- Central Air
- Heating:
- Propane, Central
- Fireplace:
- Gas Log
- Basement:
- Crawl Space
- Parking:
- Garage Faces Side, Concrete, Driveway
- Patio:
- Screened, Porch
- Construction:
- Brick
- Sewer:
- Septic Tank
- Water Source:
- Public
Rooms
- 17X14First
- 7X8First
- Bedroom 213X13Second
- Bedroom 312X10Second
- Kitchen22X14First
- Living Room12X26First
- Loft8X10Second
Schools
- Elementary:
- Ashville
- Middle:
- Ashville
- High:
- Ashville
HOA & Tax
- HOA:
- None
- Parcel #:
- 0609320000006003
Directions
From I59, Take Steele Exit, Turn Right Onto Steele Station Road, Turn Right Onto Hwy 11, Drive Approx 7 Miles, Turn Right Onto Double Bridge Road, Turn Left And The Home Is The Second House On Left
Affordability Calculator
$58,900
Estimated monthly payment
$1,567/mo
Principal $235,600 · Est. interest $328,683 over 30 yrs
Neighborhood Market Statistics
How this home compares to active listings in Steele, AL
- 73
- Median Days on Market
- 1,479
- Median Sq Ft
- $128
- Median Price / Sq Ft
- 3
- Active Listings
- Its price per sq ft is 22% above the area median.
Market statistics compiled from active EXIT Realty® and MLS listings in Steele, AL.
Location
- 1110 Double Bridge Road, Steele, AL 35987
Nearby Schools
Ruben Yancy Alternative School
School · 1.7 mi away
Ashville Middle School
Secondary · 2.7 mi away
Ashville Elementary School
Elementary · 2.7 mi away
Ashville High School
Secondary · 2.7 mi away
St. Clair County Schools
School · 2.8 mi away
Eden Area Tech Ctr
Secondary · 5.3 mi away
Steele Junior High School
Secondary · 6.4 mi away
Steele Junior High001school003
Elementary · 6.4 mi away
Appalachian School
School · 8.8 mi away
Victory Christian School
School · 9.5 mi away
Ragland High School
Secondary · 9.7 mi away
Springville High School
Secondary · 12.0 mi away
Attalla Elementary School
Elementary · 12.1 mi away
West End Elementary School
Elementary · 12.1 mi away
Etowah Middle School Blue Devils
Secondary · 12.3 mi away
Rainbow Middle School
Secondary · 12.3 mi away
John S. Jones Elementary School
Elementary · 12.4 mi away
Etowah High School
Secondary · 12.5 mi away
Alternative Education Center
School · 12.8 mi away
St Clair County High School
Secondary · 12.8 mi away
Commute Calculator
Nearby Homes
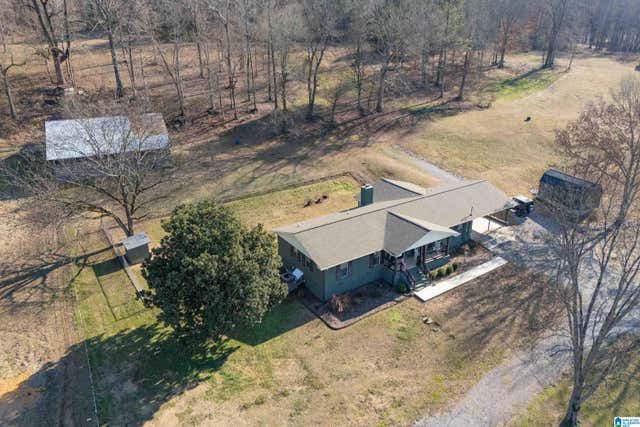


Similar Homes Nearby
Moving Cost Estimate
EXIT Agents in Steele


Listing Courtesy: KW Gadsden - 2564678604
Last Updated: 2026-06-19