

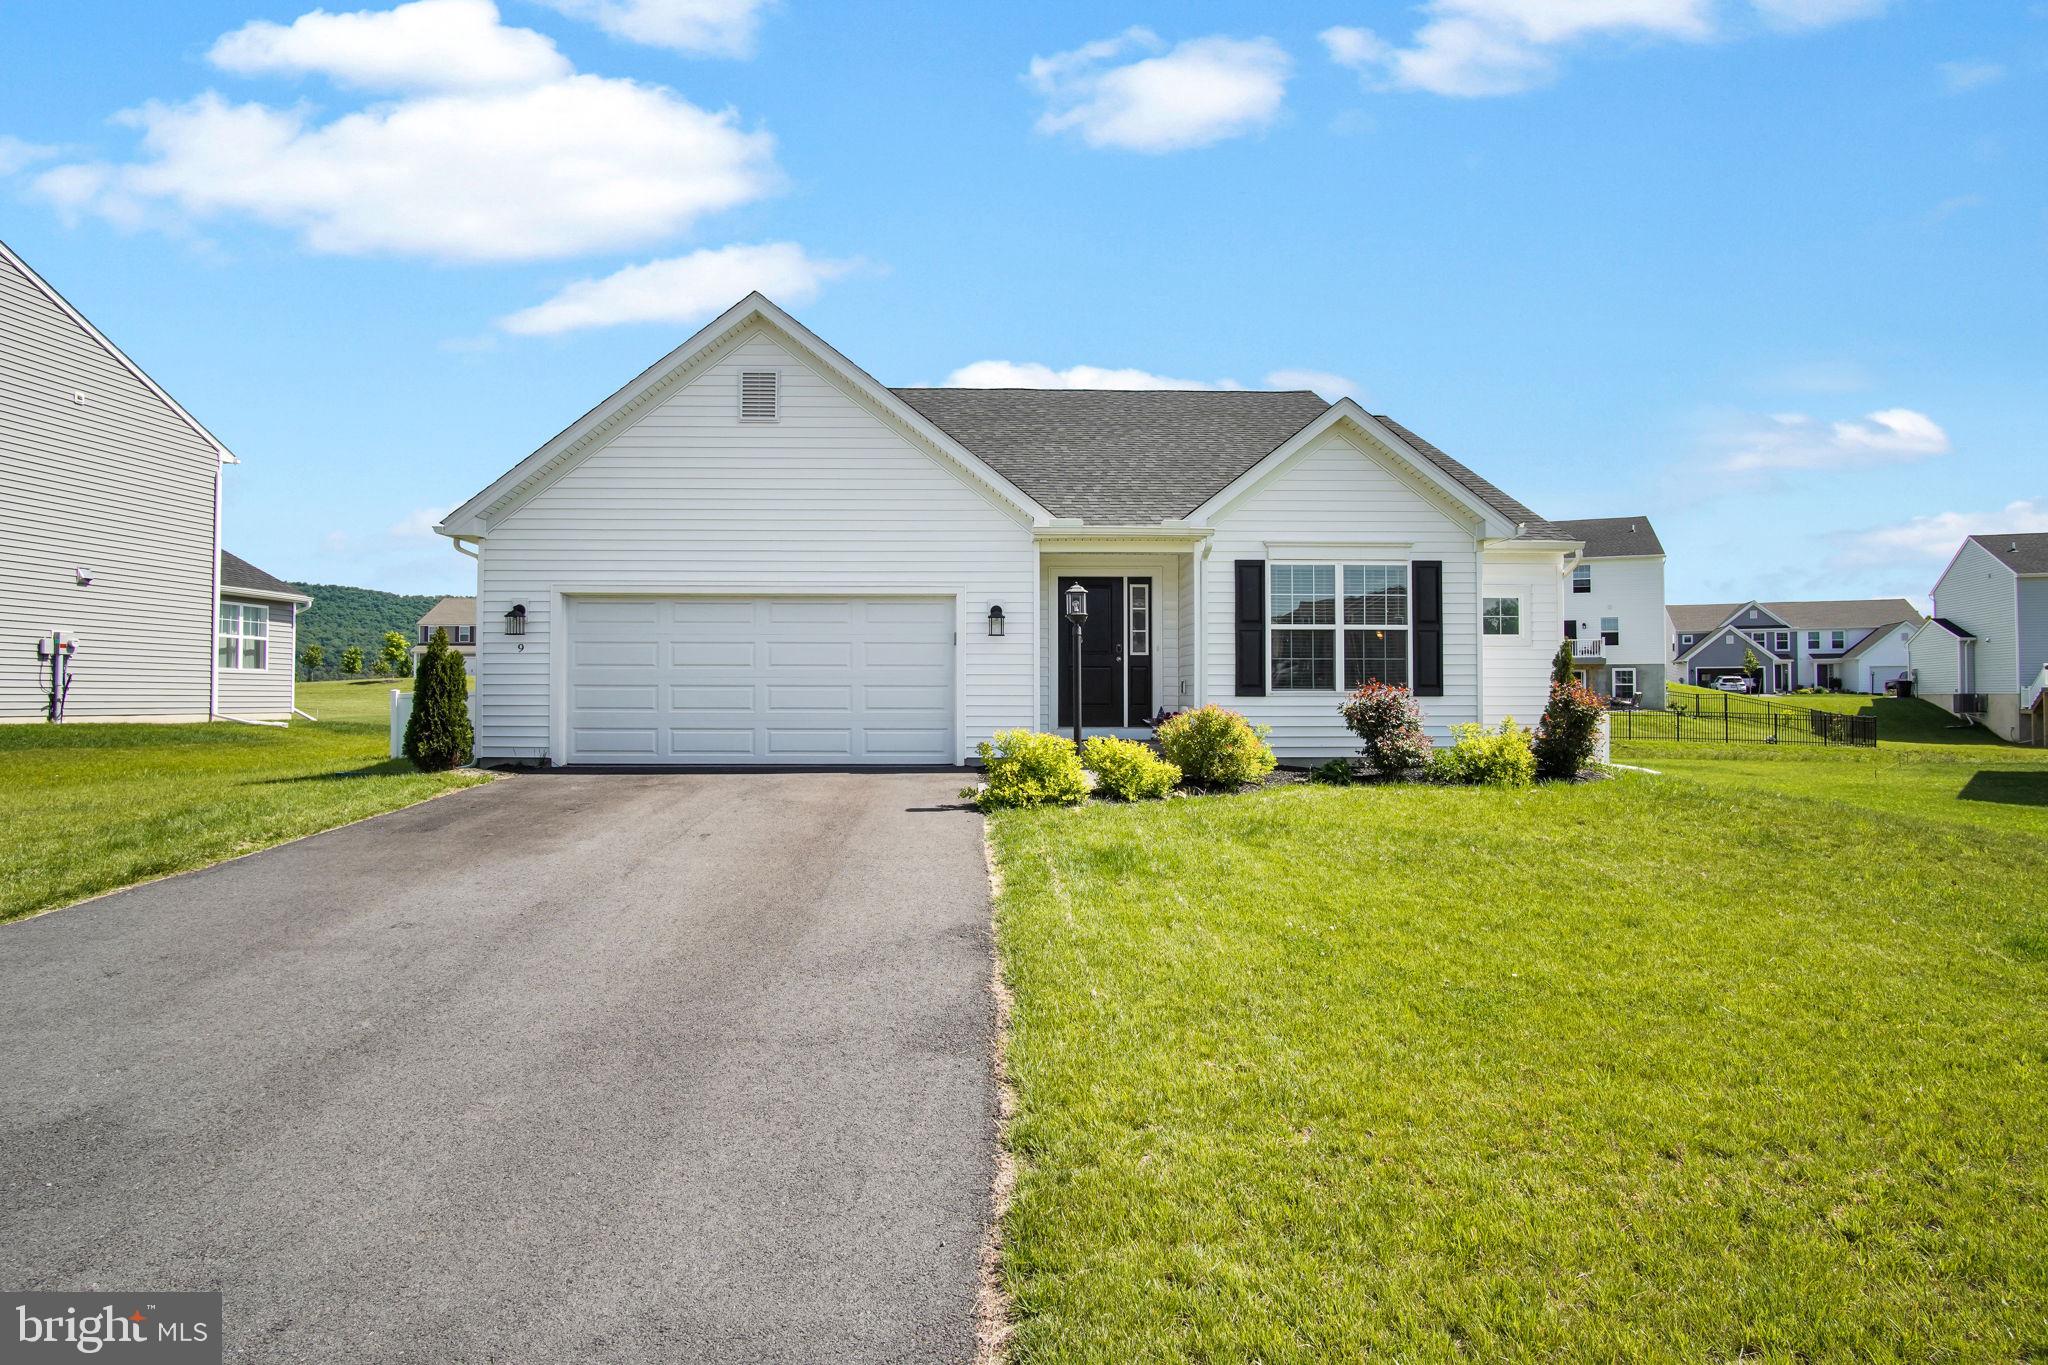
9 STONE MILL RD, DUNCANNON, PA 17020
STONE MILL ESTATES · PERRY County
Key Facts
Description
One-story living with a finished basement, fenced yard and even a movie theater... This house checks all the boxes you didn't think you'd find. Built just one year ago in Stone Mill Estates, you get all the benefits of new construction without the wait. The open-concept layout makes everyday life easy. A spacious kitchen with an island flows into the dining area, which opens right to the deck for outdoor entertaining or dinners al fresco. The primary suite features a spa-like en suite bath and large walk-in closet. The LVP flooring and main-level laundry make day-to-day life a whole lot simpler. Downstairs, the finished basement with a full bath offers the option to be a second primary suite or keep it as a movie theater (equipment negotiable) and host top notch movie nights and gameday gatherings. Outside, you'll love the low maintenance composite deck and fully fenced yard and so will your pets! Schedule your showing today!
Property Information
Property Type
Residential
Sub-Type
Single Family Residence
Structure Type
House
Year Built
2025
Living Area
2,188 sq ft
Lot Size
0.23 acres
Garage Spaces
2
Parking Spaces
2
Zoning
RESIDENTIAL
Days on Market
27
MLS® Listing#
PAPY2009400
Property Features
Interior
Appliances
Cooling
Heating
Flooring
Basement
Pool
Parking
Laundry
Construction
Foundation
Roof
Sewer
Water Source
Schools
- High:
- SUSQUENITA
- District:
- SUSQUENITA
Financial Details
HOA
$235 / Annually
STONE MILL ESTATES
Annual Taxes
$3,518
Tax year 2025
Assessed Value
$359,900
Parcel Number
NO TAX RECORD
Directions
From 322 take Duncannon exit, turn Right onto route 849. Turn left onto Stone Mill Estates and follow Stone Mill Rd to the home. House is on left.
Affordability Calculator
$84,000
Estimated monthly payment
$2,235/mo
Principal $336,000 · Est. interest $468,750 over 30 yrs
Neighborhood Market Statistics
How this home compares to active listings in DUNCANNON, PA
- $250,000
- Median Listing Price
- 121
- Median Days on Market
- 1,870
- Median Sq Ft
- $157
- Median Price / Sq Ft
- 10
- Active Listings
- This home’s price is 68% above the area median.
- Its price per sq ft is 22% above the area median.
Market statistics compiled from active EXIT Realty® and MLS listings in DUNCANNON, PA.
Location
Map is currently unavailable for this location.
Points of Interest in DUNCANNON, PA
Showing the DUNCANNON area map.
Commute Calculator
Nearby Homes


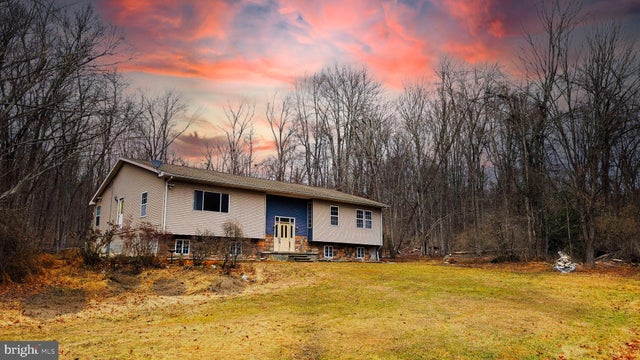
Similar Homes Nearby
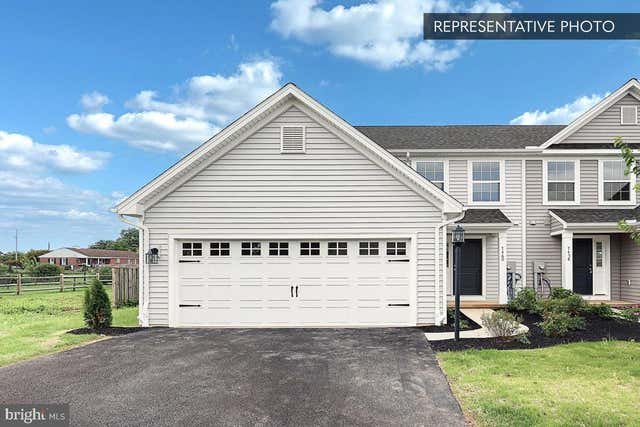

Similar Home Values
Comparable nearby listings and their asking prices.
| Address | Price | Beds | Baths | Sq Ft |
|---|---|---|---|---|
| PRIMROSE PLAN AT STONE MILL ESTATES, DUNCANNON, PA | $309,990 | 3 | 3 | 2,125 |
| 109 WESTON CIRCLE, DUNCANNON, PA | $350,000 | 4 | 3 | 1,763 |
Moving Cost Estimate
EXIT Agents in DUNCANNON


Listing Courtesy: Keller Williams of Central PA - 7177614300