

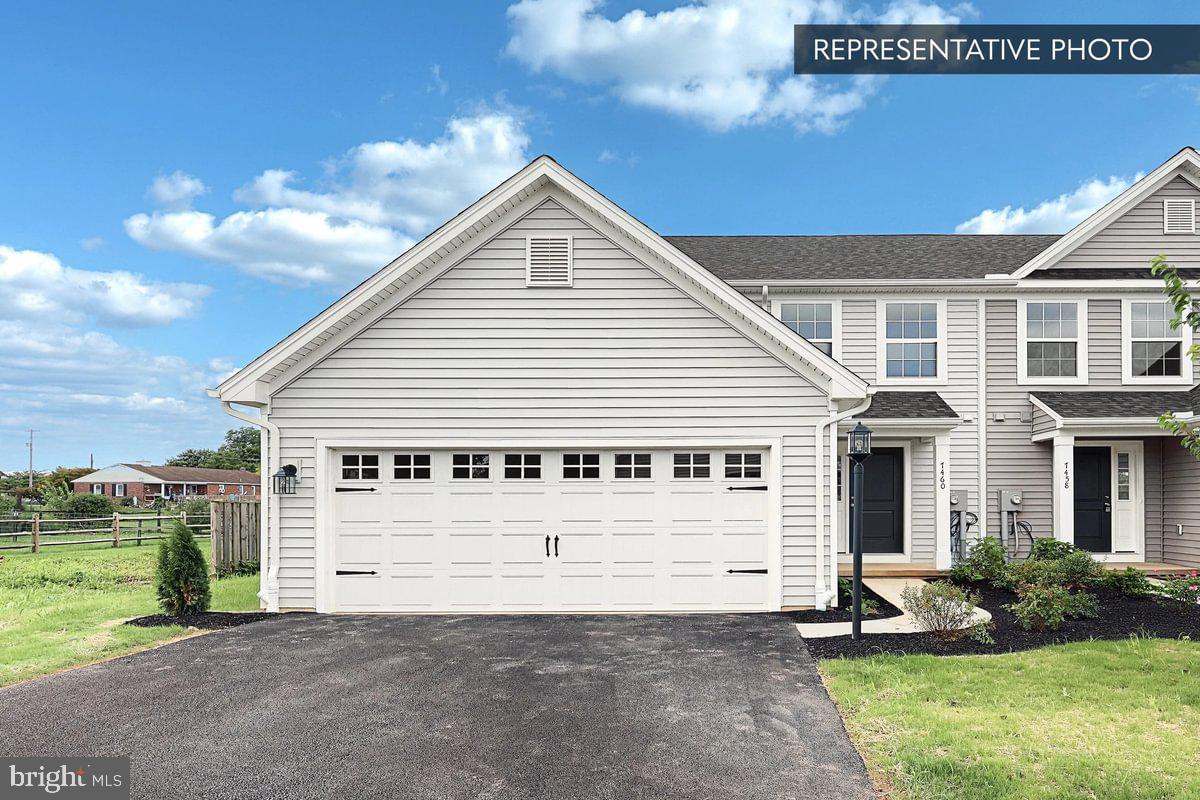
PRIMROSE PLAN AT STONE MILL ESTATES, DUNCANNON, PA 17020
STONE MILL ESTATES · PERRY County
Key Facts
Description
Save 50% in the Selection Gallery (To-Be-Built Homes) Make this home your own. Save 50% on up to $20,000 in Selection Gallery options — a savings of up to $10,000 — when you build with Berks Homes. Offer valid on To-Be-Built Homes and expires July 31, 2026. Use of preferred lender and/or title company required to qualify. See your Sales Consultant for full details and requirements. 🏠 Welcome to the Primrose Floorplan at Stone Mill Estates Experience the perfect blend of comfort, flexibility, and convenience in the Primrose floorplan, a thoughtfully designed two-story duplex that elevates modern living with the ease of first-floor owner’s suite living. This spacious home offers three bedrooms and two and a half baths, starting with a private primary suite on the main level that provides both accessibility and privacy. Upstairs, two additional bedrooms with large walk-in closets and a versatile loft offer extra living space ideal for guests, hobbies, or quiet relaxation. An unfinished basement provides ample storage or the opportunity for future customization, while a 10-year builder warranty adds peace of mind. Enjoy the convenience of main-level living with the added bonus of a second floor and plenty of room to grow in this exceptional home. 📢 This listing represents a base home plan that can be built in this community. The listed price reflects the base price only and does not include optional upgrades, lot premiums, or additional features, which may be available at an additional cost. Pricing, features, and availability are subject to change without notice. 📸 Photos are of a similar model and may display upgrades not included in the listed price.
Property Information
Property Type
Residential
Sub-Type
Townhouse
Structure Type
House
Year Built
2026
Living Area
3,359 sq ft
Lot Dimensions
0.00 x 0.00
Garage Spaces
2
Parking Spaces
4
Zoning
R
Days on Market
173
MLS® Listing#
PAPY2008872
Property Features
Interior
Exterior
Appliances
Cooling
Heating
Flooring
Basement
Pool
Parking
Laundry
Construction
Foundation
Roof
Windows
Security
Sewer
Water Source
Schools
- High:
- SUSQUENITA
- District:
- SUSQUENITA
Financial Details
HOA
$295 / Annually
Parcel Number
0
Directions
From Mechanicsburg/Camp Hill – Head North on US-11, take exit towards PA-274 West, Duncannon, turn right onto Susquehanna Ave towards PA-274 West, Duncannon, turn right onto New Bloomfield Road, turn left onto Newport Road, go 0.5 miles and Stone Mill Estates will be on your left. From Harrisburg – Take US-22 W, turn left onto PA-849 West, Duncannon, turn right onto Newport Road, go 0.5 miles and Stone Mill Estates will be on your left. From Selinsgrove – Take US-11 South, take the exit onto US-22 East, US-322 East towards Harrisburg, continue onto Benvenue Road, turn right onto PA-849 W, turn right onto Newport Road, go 0.5 miles and Stone Mill Estates will be on your left.
Affordability Calculator
$61,998
Estimated monthly payment
$1,650/mo
Principal $247,992 · Est. interest $345,971 over 30 yrs
Neighborhood Market Statistics
How this home compares to active listings in DUNCANNON, PA
- $250,000
- Median Listing Price
- 121
- Median Days on Market
- 1,870
- Median Sq Ft
- $157
- Median Price / Sq Ft
- 10
- Active Listings
- This home’s price is 24% above the area median.
- Its price per sq ft is 41% below the area median.
Market statistics compiled from active EXIT Realty® and MLS listings in DUNCANNON, PA.
Similar Homes Nearby


Similar Home Values
Comparable nearby listings and their asking prices.
| Address | Price | Beds | Baths | Sq Ft |
|---|---|---|---|---|
| 922 N HIGH STREET, DUNCANNON, PA | $239,000 | 3 | 1 | 1,135 |
| GARDENIA PLAN AT STONE MILL ESTATES, DUNCANNON, PA | $284,990 | 3 | 3 | 1,695 |
| 109 WESTON CIRCLE, DUNCANNON, PA | $350,000 | 4 | 3 | 1,763 |
Moving Cost Estimate
Listing Courtesy: Berks Homes Realty, LLC - 4843394747