35 Westhumber Boulevard, Toronto, ON M9W 3M5
Toronto County
Key Facts
Description
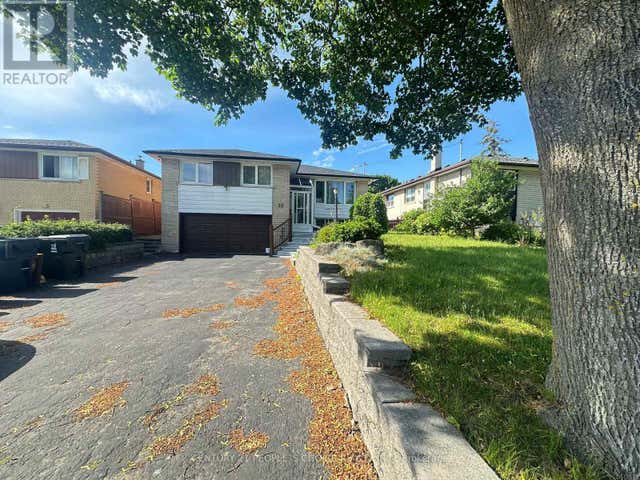
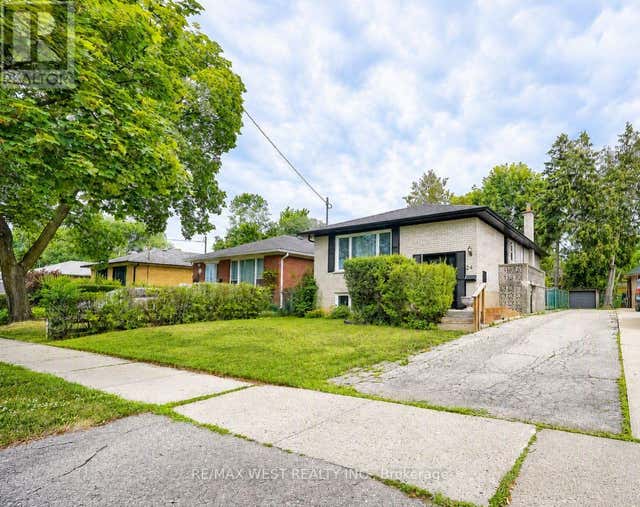
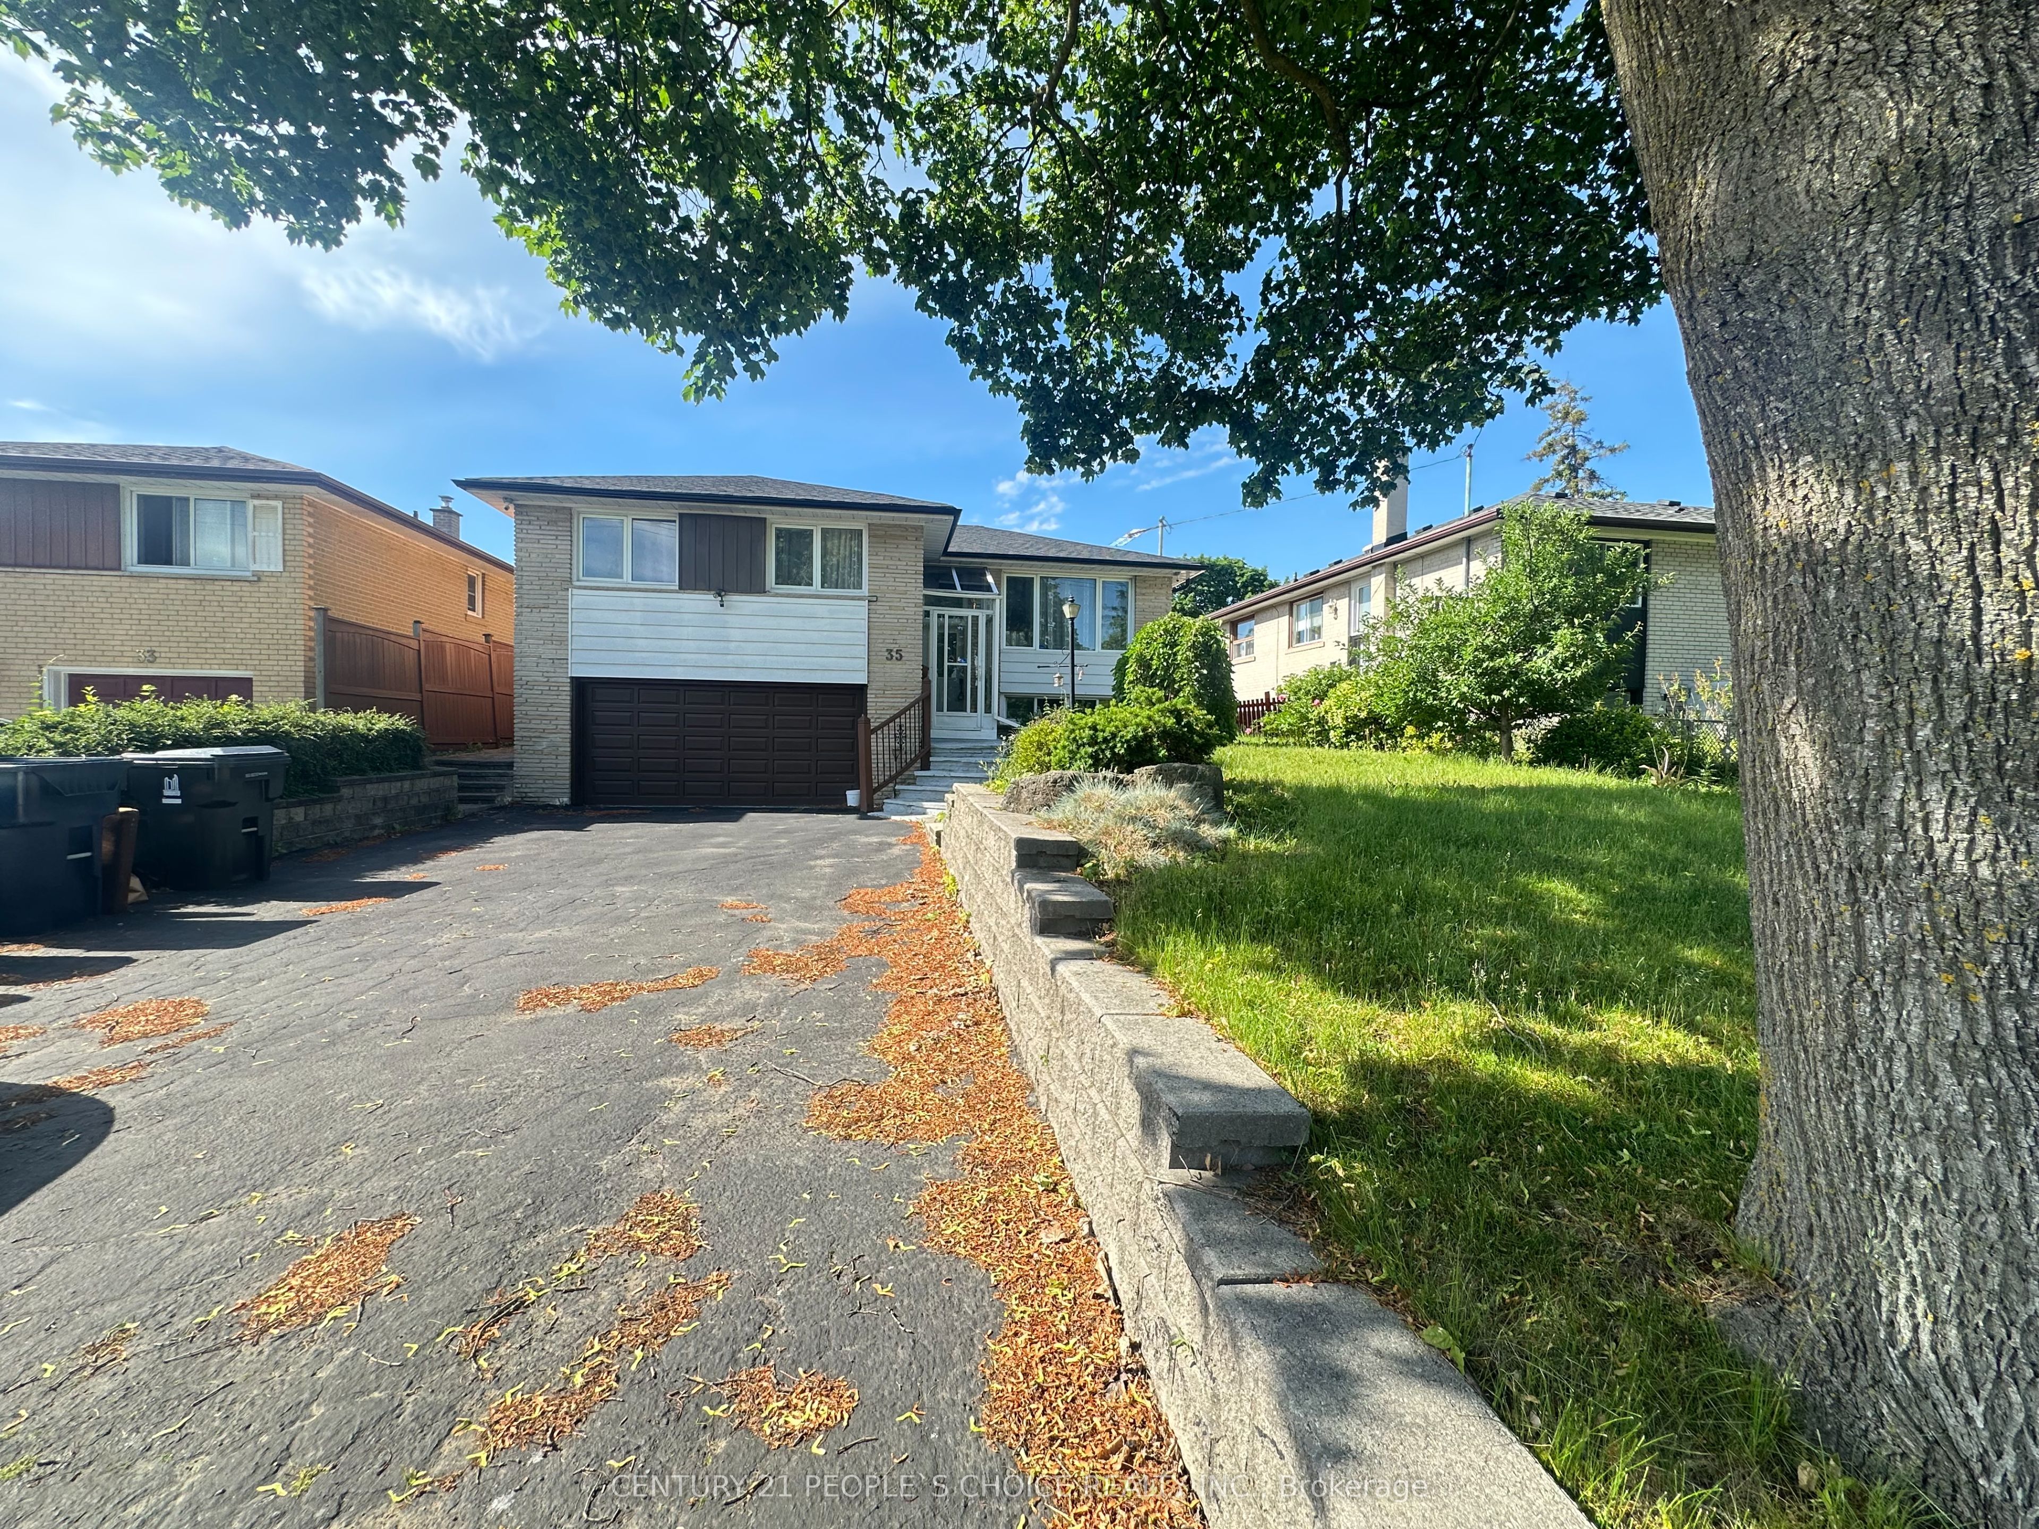
Welcome to this Beautiful Detached Raised Bungalow in the Sought After West Humber-Clairville Neighbourhood. This Home Offers so much Potentials. It features 3 Bedrooms & 2 Bathrooms, Stunning Curb Appeal, Double Car Garage and Plenty of Parking, Spacious Foyer, Bright & Open-concept Living Room & Dining Room with Walk-out to a Fully Fenced Backyard with Gorgeous 2 Tier Patio Deck, Renovated Kitchen, Lovely Sunroom, Perfect Extra Space for Entertaining. Plus, Huge Basement with Separate Entrance, Kitchen, Washroom & Ample Storage Space. It is conveniently situated near all Amenities like TTC, Schools, Shopping, Hi-Ways, Humber River Trail/Esther Lorrie Park, Plazas, Shops, Restaurants, Clinics, etc.
Property Information
Property Type
Residential
Sub-Type
Single Family Residence
Style
Bungalow-Raised
Lot Dimensions
50.0x110.0
Parking Spaces
6
MLS® Listing#
W12932260
Property Features
- Interior:
- Other
- Cooling:
- Central Air
- Heating:
- Natural Gas, Forced Air
- Basement:
- Finished
- Pool:
- None
- Fencing:
- Fenced
- Construction:
- Brick, Vinyl Siding
- Foundation:
- Other
- Roof:
- Shingle
HOA & Tax
- Annual Tax:
- CA$3,974 (2025)
- Parcel #:
- 073560002
Directions
West of Kipling / South of Albion
Affordability Calculator
$171,000
Estimated monthly payment
$4,551/mo
Principal $684,000 · Est. interest $954,241 over 30 yrs
Neighborhood Market Statistics
How this home compares to active listings in Toronto, ON
- CA$786,362
- Median Listing Price
- 48
- Median Days on Market
- 950
- Median Sq Ft
- CA$821
- Median Price / Sq Ft
- 19,842
- Active Listings
- This home’s price is 9% above the area median.
Market statistics compiled from active EXIT Realty® and MLS listings in Toronto, ON.
Location
- 35 Westhumber Boulevard, Toronto, ON M9W 3M5
Nearby Schools
West Humber JMS
School · 0.4 km away
St Benedict School
School · 0.6 km away
Rivercrest Junior School
Elementary · 0.8 km away
West Humber Collegiate Institute
Secondary · 0.8 km away
Monsignor Percy Johnson Catholic Secondary School
Secondary · 0.8 km away
Greenholme Junior Middle School
Elementary · 1.0 km away
St. Dorothy Catholic School
School · 1.2 km away
Thistletown Collegiate Institute
Secondary · 1.2 km away
Martingrove Child Care Centre
School · 1.3 km away
Albion Heights JMS
Elementary · 1.4 km away
Academy of Learning Albion Campus
School · 1.5 km away
Al-Azhar Academy
School · 1.5 km away
Father Henry Carr Catholic Secondary School
Secondary · 1.5 km away
Beaumonde Heights Junior Middle School
Elementary · 1.8 km away
Melody Village Junior School
Elementary · 1.8 km away
Nestling Montessori Day Care Center
Elementary · 1.9 km away
Timothy Christian School
Secondary · 2.0 km away
St Stephen Catholic Elementary School
Elementary · 2.0 km away
Amairah Private School
School · 2.1 km away
Can-Aim High School
Secondary · 2.1 km away