

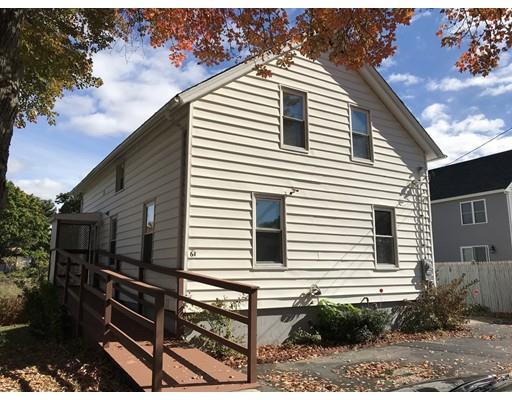
61 Mendon Rd, Attleboro, MA 02703
Bristol County
Key Facts
Description
Completely remodeled home in 2012 and meticulously maintained, Granite counters with stainless appliances. Built in dishwasher and microwave, tons of cabinets and an island, gleaming hardwood floors, nicely landscaped yard with large patio, and storage shed. Newly finished basement with full bath, large master bedroom with full bath, central air, gas heating, connected to town water and sewer, easy access to highway and shopping.
Property Information
Property Type
Residential
Sub-Type
Single Family Residence
Style
Colonial
Year Built
1930
Living Area
1,469 sq ft
Lot Size
0.10 acres
Parking Spaces
8
Zoning
res
Days on Market
108
MLS® Listing#
72414915
Property Features
Appliances
Cooling
Heating
Flooring
Basement
Parking
Patio
Fencing
Construction
Foundation
Roof
Windows
Sewer
Water Source
Rooms
- Bathroom 1First
- Bathroom 2Second
- Bathroom 3Second
- Bedroom 2Second
- Bedroom 3Second
- Bedroom 4First
- Dining RoomFirst
- KitchenFirst
- Living RoomFirst
- Master BedroomSecond
Financial Details
HOA
None
Annual Taxes
$2,602
Tax year 2017
Assessed Value
$175,600
Parcel Number
2755334
Directions
Between Collins St and Scott St. GPS is incorrect. Near Home Depot.
Affordability Calculator
$53,980
Estimated monthly payment
$1,437/mo
Principal $215,920 · Est. interest $301,228 over 30 yrs
Neighborhood Market Statistics
How this home compares to active listings in Attleboro, MA
- $559,091
- Median Listing Price
- 25
- Median Days on Market
- 1,766
- Median Sq Ft
- $303
- Median Price / Sq Ft
- 120
- Active Listings
- This home’s price is 52% below the area median.
- Its price per sq ft is 39% below the area median.
Market statistics compiled from active EXIT Realty® and MLS listings in Attleboro, MA.
Location
- 61 Mendon Rd, Attleboro, MA 02703
Points of Interest in Attleboro, MA
Showing the Attleboro area map.
Nearby Schools
Curvin-McCabe Elementary School
Elementary · 0.7 mi away
Dayspring Christian Academy
School · 0.7 mi away
Children's Workshop
School · 0.7 mi away
Robert J. Coelho Middle School
Secondary · 0.8 mi away
St Cecilia School
Elementary · 1.0 mi away
Flora S Curtis Elementary School
Elementary · 1.0 mi away
The Learning Community
School · 1.2 mi away
Margaret I Robertson School
School · 1.2 mi away
Potter-Burns Elementary School
Elementary · 1.3 mi away
Goff Middle School
Secondary · 1.3 mi away
Goff Junior High
Elementary · 1.3 mi away
Calcutt Middle School
Secondary · 1.5 mi away
William E Tolman High School
Secondary · 1.5 mi away
Blackstone Valley Prep
Secondary · 1.5 mi away
Central Falls High School
Secondary · 1.5 mi away
Agnes E Little Elementary School
Elementary · 1.5 mi away
Hill-Roberts Elementary School
Elementary · 1.6 mi away
Joseph Jenks Junior High School
Secondary · 1.6 mi away
Jacqueline M. Walsh School for the Performing and Visual Arts
Secondary · 1.6 mi away
Saint Raphael Academy
School · 1.6 mi away
Commute Calculator
Nearby Homes

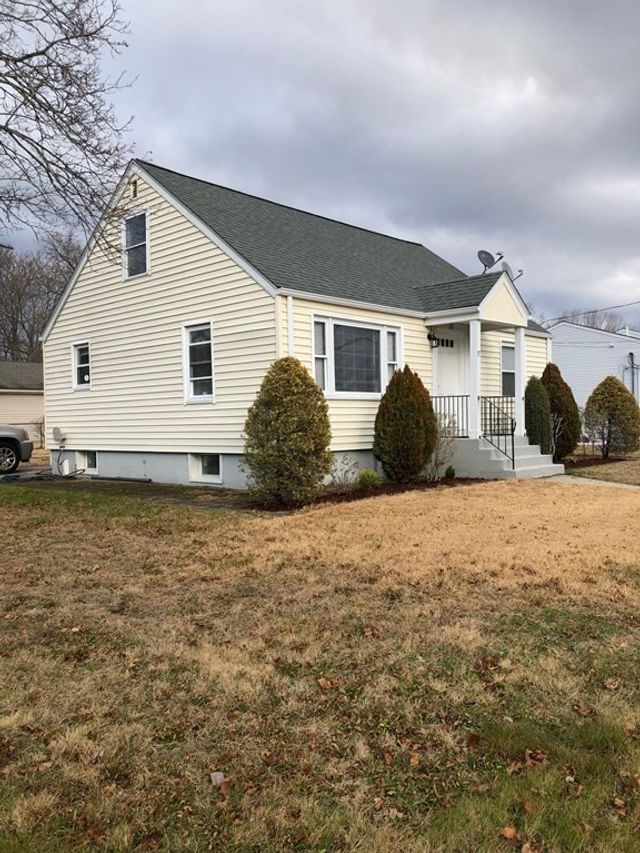


Similar Homes Nearby

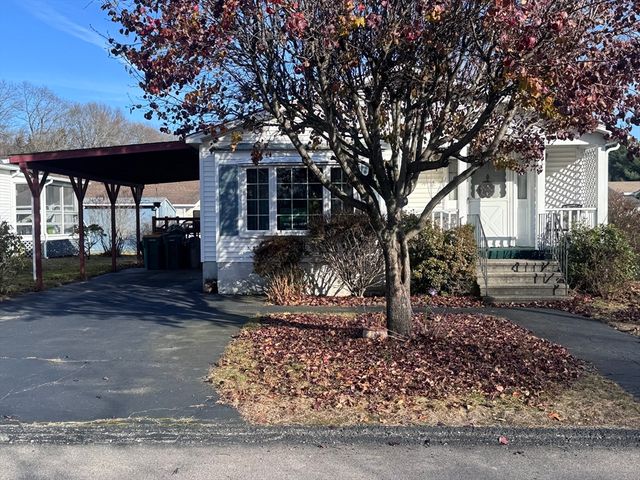
Similar Home Values
Comparable nearby listings and their asking prices.
| Address | Price | Beds | Baths | Sq Ft |
|---|---|---|---|---|
| 3 Riley Ct, North Attleboro, MA | $225,000 | 3 | 1 | 1,008 |
| 3 Round Table Rd, Attleboro, MA | $299,900 | 3 | 2 | 1,352 |
Moving Cost Estimate
EXIT Agents in Attleboro


Listing Courtesy: Rhode Island Reciprocal - 5081111111
Presented by: Reciprocal Reciprocal