

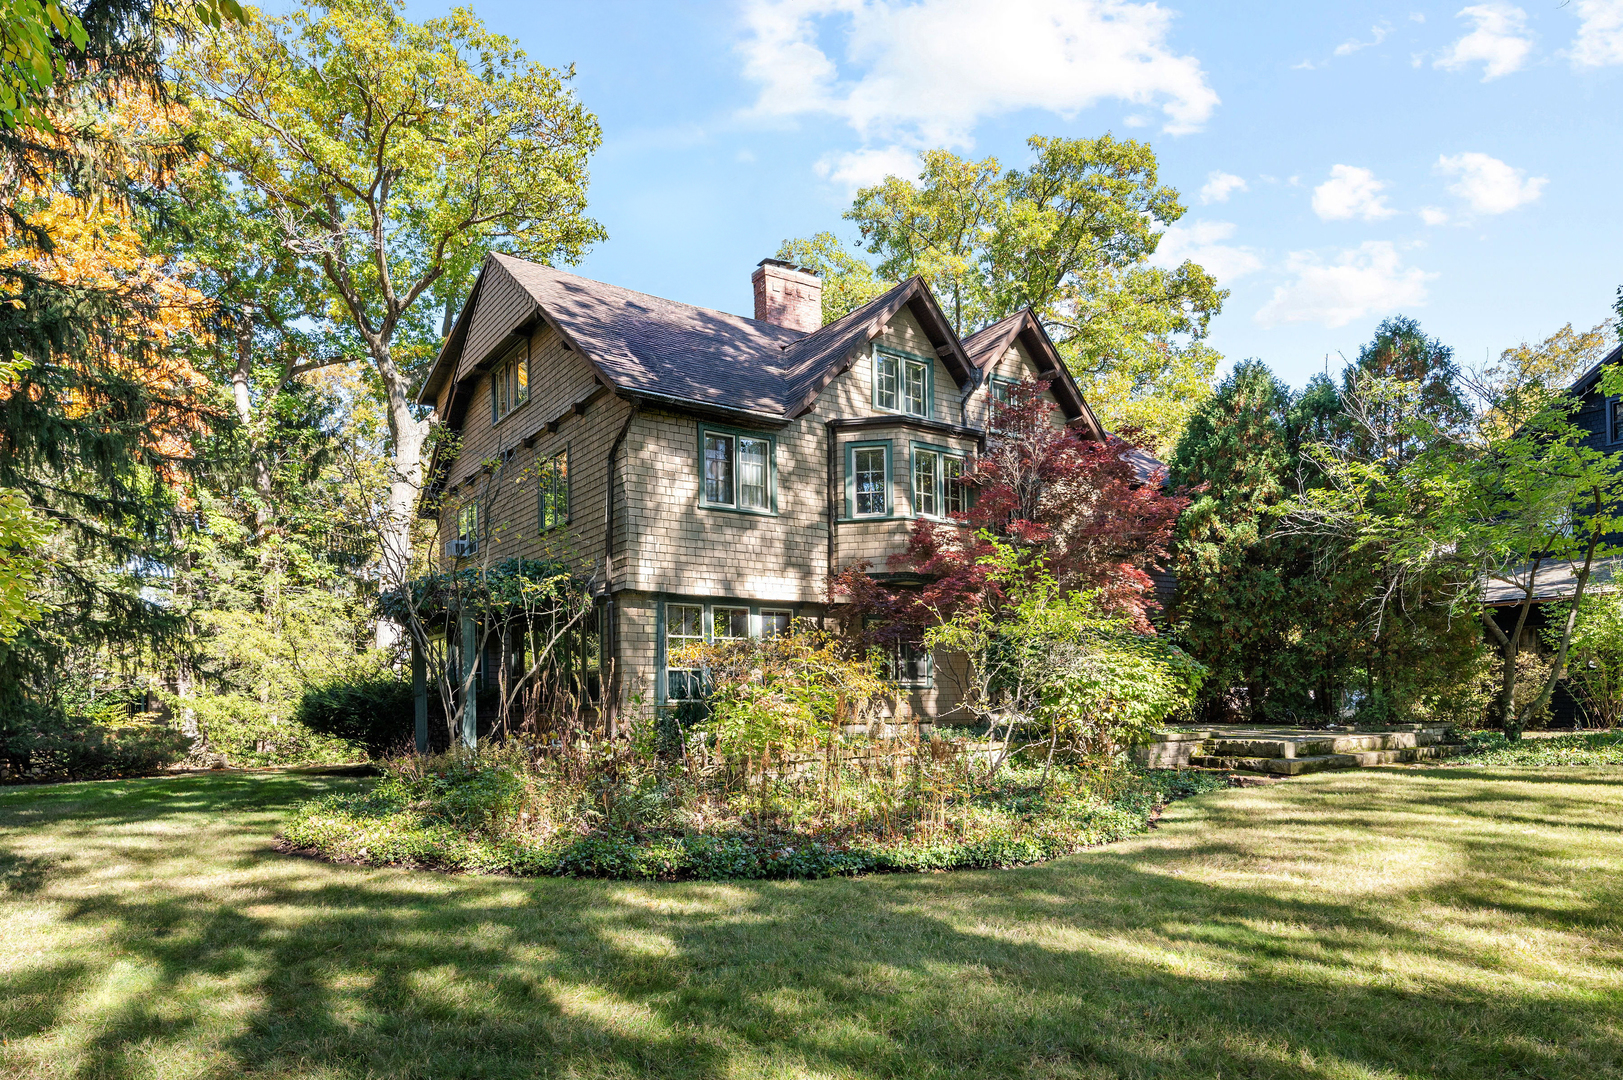
215 Prospect Avenue, Highland Park, IL 60035
East Highland Park · Lake County
Key Facts
Description
Just steps from downtown Highland Park's shops, restaurants, library, train, and close to the lake - this home has location at it's core. Thornycote a 1901 English Arts and Crafts design by Howard Van Doren Shaw, is a home where craftsmanship, harmony, and grace still define daily life. Set on over an acre of lush, landscaped land near Lake Michigan, this residence invites admiration and offers a sense of place within its storied past. A handsome foyer introduces the home's refined proportions and the richness of its historic woodwork and integrity. Every detail reveals Shaw's thoughtful design, from the formal living room centered around a commanding wood-burning fireplace to the spacious family room that opens onto a generous terrace. The gracious dining room flows seamlessly into a bright sunroom-ideal for morning light or evening relaxation. A library, timeless and rich in character, offers quiet retreat, while the renovated kitchen-complete with custom cabinetry, butler's pantry, coffee bar, and mudroom-blends modern convenience with historic charm. An extra-wide staircase leads to the second floor, where the primary suite serves as a private haven with an adjoining sitting / dressing room, a wood-burning fireplace, and a spacious, updated bath overlooking the grounds. Two additional large bedrooms share a full bath and connect to a cozy sitting room, perfect for reading or play. A second-floor laundry adds ease to the home's elegant functionality. The commodious third floor provides remarkable flexibility with four bedrooms, two full baths, and a large bonus room suited for a playroom, home office, media lounge, or studio. Beyond the main residence, a 1,600-square-foot coach house is a rare opportunity with four garage bays, a two-bedroom suite, and a conference room overlooking stunning ravine views framed by two stone bridges-a setting where work, creativity, and nature coexist. Every corner of Thornycote reveals a story: a hidden speakeasy behind a mirrored door, secret gardens, and pathways designed for exploration. This landmark residence blends architectural heritage with modern comfort-an enduring expression of Shaw's artistry brought gracefully into the present.
Property Information
Property Type
Residential
Sub-Type
Single Family Residence
Style
English / Prairie / Other
Year Built
1901
Living Area
5,000 sq ft
Lot Dimensions
135X342.37X105.89X342.37
Garage Spaces
4
Parking Spaces
4
Ownership
Fee Simple
Days on Market
7
MLS® Listing#
12666476
Property Features
Interior
Appliances
Cooling
Heating
Flooring
Fireplace
Basement
Parking
Laundry
Lot Features
Construction
Roof
Sewer
Rooms
- 15X12Second
- 08X12Second
- 07X13Main
- 08X12Main
- 09X12Main
- 10X10Third
- Bedroom 220X15Second
- Bedroom 313X15Second
- Bedroom 416X14Third
- Bedroom 510X14Third
- Bonus Room23X17Third
- Dining Room15X19Main
- Family Room19X21Main
- Kitchen13X20Main
- Laundry05X07Second
- Library17X15Main
- Living Room14X12Main
- Master Bedroom19X18Second
Schools
- Elementary:
- Indian Trail Elementary School
- Middle:
- Edgewood Middle School
- High:
- Highland Park High School
- District:
- Highland Park High School
Financial Details
Annual Taxes
$45,965
Tax year 2025
Parcel Number
16234110160000
Directions
Sheridan Road to Forest, north to Prospect, continue west to home. North Side of Street
Affordability Calculator
$338,000
Estimated monthly payment
$8,995/mo
Principal $1,352,000 · Est. interest $1,886,160 over 30 yrs
Neighborhood Market Statistics
How this home compares to active listings in Highland Park, IL
- $344,169
- Median Listing Price
- 30
- Median Days on Market
- 1,650
- Median Sq Ft
- $208
- Median Price / Sq Ft
- 982
- Active Listings
- This home’s price is 391% above the area median.
- Its price per sq ft is 62% above the area median.
Market statistics compiled from active EXIT Realty® and MLS listings in Highland Park, IL.
Location

Points of Interest in Highland Park, IL
Showing the Highland Park area map.
Nearby Schools
Montessori Connection East
Elementary · 0.2 mi away
Indian Trail School
Elementary · 0.6 mi away
Bethany United Methodist Church of Highland Park
School · 0.7 mi away
North Shore School District 112
School · 0.8 mi away
112 Education Foundation
School · 0.8 mi away
Highland Park High School
Secondary · 0.8 mi away
North Suburban Synagogue Beth El
School · 1.0 mi away
Edgewood Middle School
Secondary · 1.3 mi away
Township High School
Secondary · 1.4 mi away
Ravinia School
Elementary · 1.4 mi away
Oak Terrace Elementary School
Elementary · 1.6 mi away
The Performer's School
School · 1.7 mi away
St James School
School · 1.7 mi away
Highland Park Montessori School
Elementary · 1.8 mi away
Montessori Connection
Elementary · 2.0 mi away
Ravinia Nursery School
School · 2.1 mi away
Northern Suburban Special Education District 804
School · 2.1 mi away
North Shore Academy
School · 2.1 mi away
Sherwood Elementary School
Elementary · 2.2 mi away
Wayne Thomas Elementary School
Elementary · 2.2 mi away
Commute Calculator
Nearby Homes
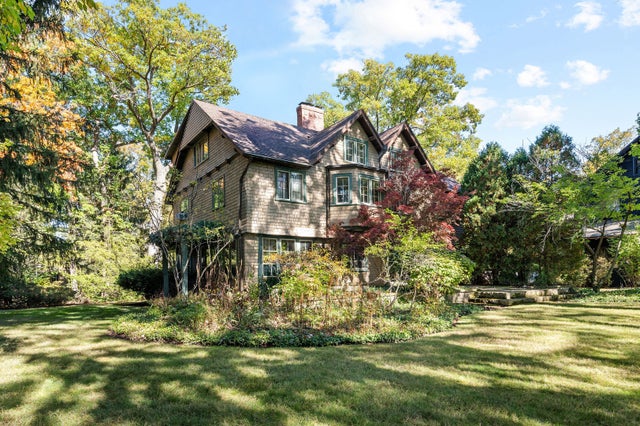


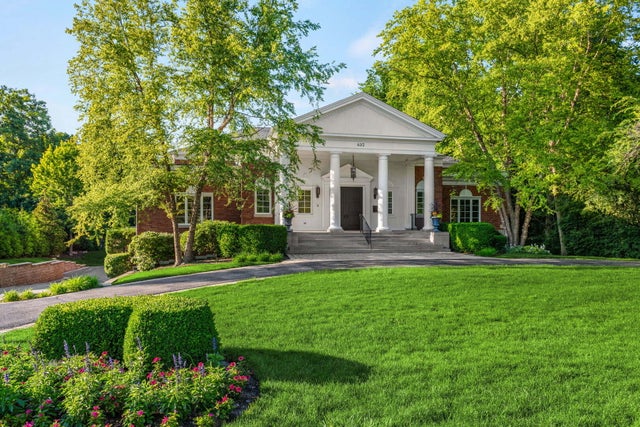

Similar Homes Nearby

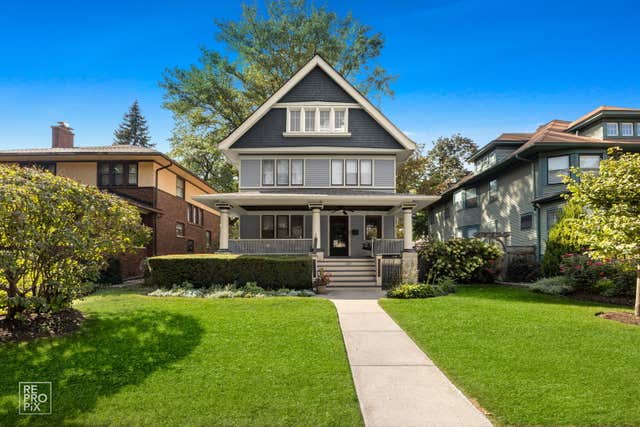


Similar Home Values
Comparable nearby listings and their asking prices.
| Address | Price | Beds | Baths | Sq Ft |
|---|---|---|---|---|
| 214 Chicago Avenue, Oak Park, IL | $1,200,000 | 11 | 6 | — |
| 229 S Ridgeland Avenue, Oak Park, IL | $1,200,000 | 6 | 4 | 3,466 |
| 201 ASPEN Lane, Highland Park, IL | $1,250,000 | 5 | 6 | 6,360 |
| 14460 Raneys Lane, Orland Park, IL | $1,250,000 | 5 | 7 | 5,842 |
| 8510 W 122nd Place, Palos Park, IL | $1,295,000 | 6 | 6 | — |
| 12307 S Hobart Street, Palos Park, IL | $1,350,000 | 5 | 5 | 4,804 |
Moving Cost Estimate
EXIT Agents in Highland Park


Listing Courtesy: Berkshire Hathaway HomeServices Chicago - 3129448900
Last Updated: 2026-06-03