

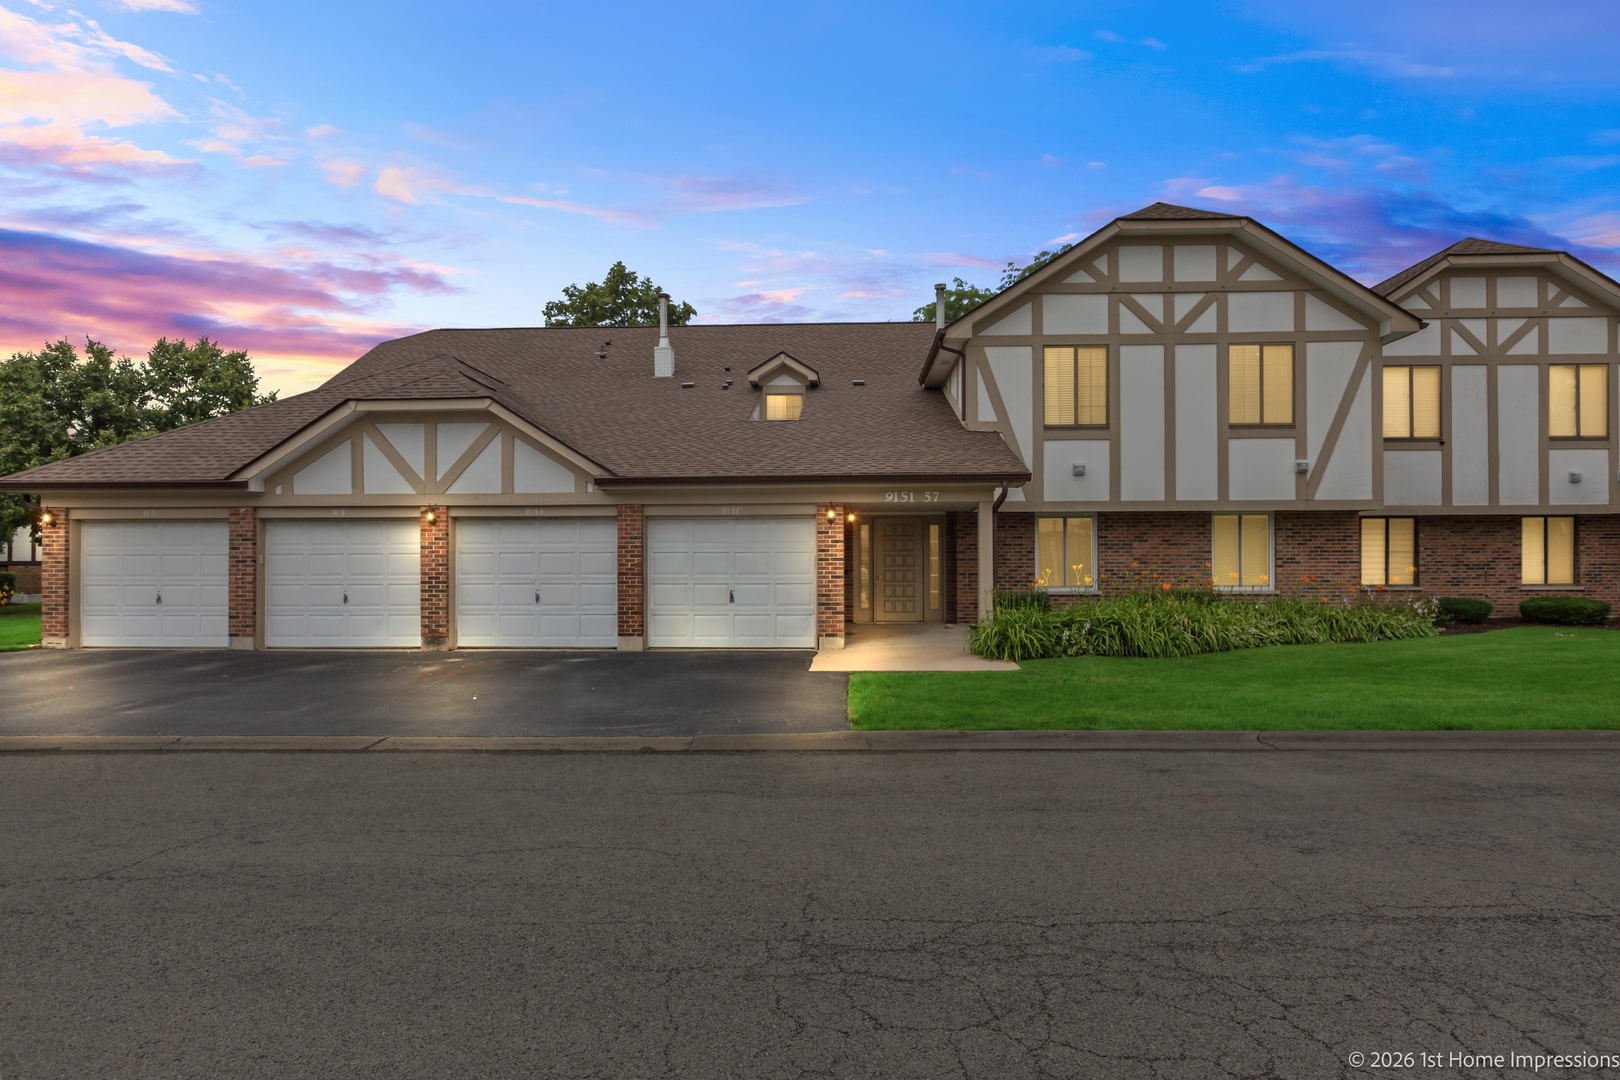
9155 Sutton Court 95, Orland Park, IL 60462
Somerset · Cook County
Key Facts
Description
Welcome home to this beautifully maintained condo in the desirable Somerset Subdivision! Filled with natural light and freshly painted throughout, this move-in-ready home features gleaming hardwood floors and a spacious, open layout. The eat-in kitchen offers abundant cabinet space, stainless steel appliances, and a bright dining area with direct access to the private balcony overlooking peaceful green space. The spacious living room flows seamlessly into the formal dining area, making it perfect for both everyday living and entertaining. The primary suite features a walk-in closet and a private full bath with new porcelain tile and fresh paint. A generously sized second bedroom, in-unit laundry with a newer washer and dryer, and numerous updates add to the home's appeal. Additional improvements include a furnace/air conditioner and hot water heater installed in 2015. Enjoy relaxing on your private balcony or take advantage of the fantastic community amenities, including the pool, tennis courts, parks, nearby shopping, dining, and convenient transportation. Complete with a one-car attached garage, this exceptional home truly has it all-this is a 10!
Property Information
Property Type
Residential
Sub-Type
Condominium
Year Built
1981
Stories
1
Living Area
1,200 sq ft
Lot Dimensions
COMMON
Garage Spaces
1
Parking Spaces
1
Ownership
Condo
Days on Market
11
MLS® Listing#
12696395
Property Features
- Interior:
- Walk-In Closet(s), Entrance Foyer
- Exterior:
- Balcony
- Appliances:
- Range, Microwave, Dishwasher, Refrigerator, Washer, Dryer
- Cooling:
- Ceiling Fan(s), Central Air
- Heating:
- Natural Gas, Forced Air
- Flooring:
- Hardwood, Laminate
- Basement:
- None
- Parking:
- Asphalt, Garage Door Opener, Attached, Garage
- Laundry:
- Washer Hookup, In Unit
- Lot Features:
- Landscaped
- Construction:
- Brick
- Foundation:
- Concrete Perimeter
- Roof:
- Asphalt
- Windows:
- Screens
- Utilities:
- Cable Available
- Sewer:
- Public Sewer
- Water Source:
- Public
Rooms
- 6X3Main
- 4X5Main
- 12X6Main
- Bedroom 210X11Main
- Bedroom 3
- Bedroom 4
- Dining Room10X8Main
- Family Room
- Kitchen16X10Main
- Laundry7X6Main
- Living Room18X13Main
- Master Bedroom13X20Main
HOA & Tax
- HOA:
- $335/Monthly
- Annual Tax:
- $4,142 (2023)
- Parcel #:
- 27104000421079
Directions
From 151st head N on Lakeview Dr, left on Montgomery Dr, Left on Sutton to Home.
Affordability Calculator
$47,600
Estimated monthly payment
$1,267/mo
Principal $190,400 · Est. interest $265,625 over 30 yrs
Neighborhood Market Statistics
How this home compares to active listings in Orland Park, IL
- $350,718
- Median Listing Price
- 31
- Median Days on Market
- 1,680
- Median Sq Ft
- $210
- Median Price / Sq Ft
- 1,031
- Active Listings
- This home’s price is 32% below the area median.
- Its price per sq ft is 6% below the area median.
Market statistics compiled from active EXIT Realty® and MLS listings in Orland Park, IL.
Location
- 9155 Sutton Court 95, Orland Park, IL 60462
Nearby Schools
Jerling Junior High School
Secondary · 0.4 mi away
Liberty School
Elementary · 0.5 mi away
Consolidated High School
Secondary · 0.5 mi away
Orland School District 135
School · 0.5 mi away
Clews Preschool
School · 0.5 mi away
Orland Center School
Elementary · 0.5 mi away
Transition
School · 0.6 mi away
Orland Junior High School
Secondary · 1.1 mi away
Sandbox Learning Center
School · 1.1 mi away
High Point School
Elementary · 1.1 mi away
Christian Hills School
Elementary · 1.3 mi away
St Michael School
School · 1.4 mi away
Orland Park Elementary School
Elementary · 1.4 mi away
Prairie Elementary School
Elementary · 1.4 mi away
Kruse Education Center
Elementary · 2.0 mi away
Fernway Park Elementary School
Elementary · 2.2 mi away
Cardinal Joseph Bernardin Catholic School
Elementary · 2.2 mi away
Carl Sandburg High School
Secondary · 2.2 mi away
Helen Keller Elementary School
Elementary · 2.3 mi away
Palos South Middle School
Secondary · 2.4 mi away
Commute Calculator
Nearby Homes


Similar Homes Nearby




Moving Cost Estimate
EXIT Agents in Orland Park


Listing Courtesy: Listing Leaders Northwest, Inc - 2199615478
Last Updated: 2026-07-06