

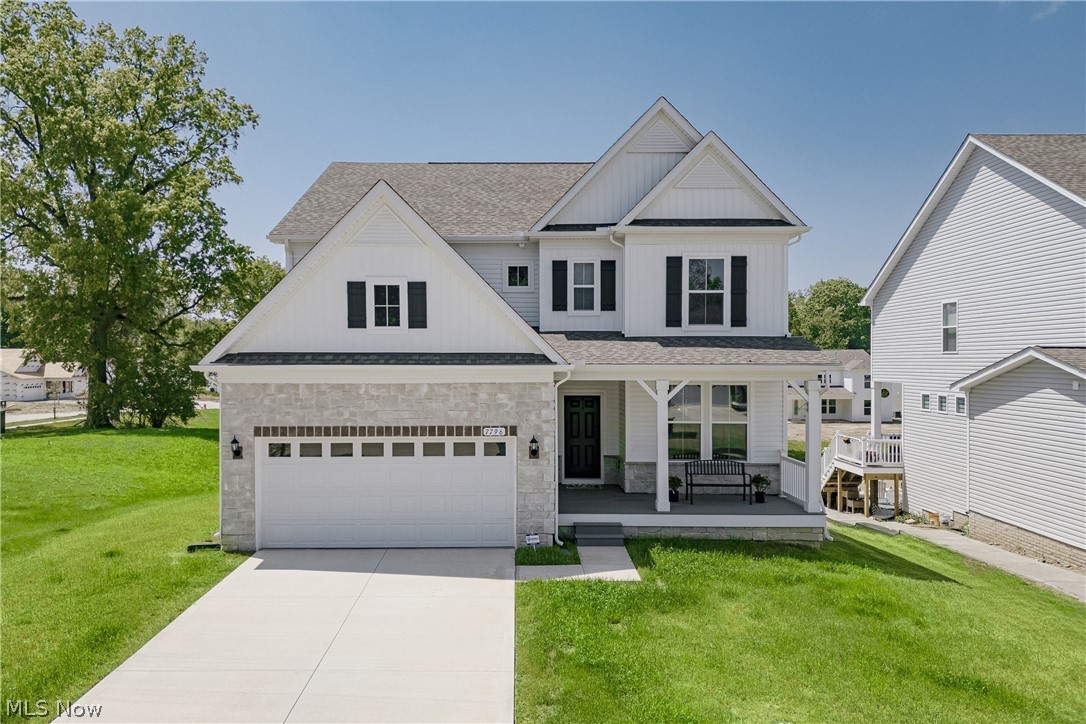
7796 Clydesdale Drive, Mentor, OH 44060
Brookview Reserve Sub · Lake County
Key Facts
Description
Welcome to 7796 Clydesdale Dr, a recently completed contemporary colonial with custom upgrades and refined finishes throughout. Lightly lived in, this home offers the appeal of new construction with thoughtful enhancements. A welcoming front porch opens into a bright foyer. The foyer flows into a formal dining room featuring wainscoting, a tray ceiling, and LVP flooring that continues through the main living areas. At the back of the home, the layout opens into a spacious living room and kitchen designed for everyday living and entertaining.The kitchen features a large center island with breakfast bar seating, quartz countertops, a tile backsplash, and stainless steel appliances. A walk-in pantry connects the kitchen to the dining room. Just off the kitchen, a dining area includes sliding door access to the back deck. The living room offers a comfortable gathering space centered around a fireplace. A nearby flex room can serve as a bedroom or office. A half bath and mudroom complete the first floor. Upstairs, a loft provides additional living space. The second floor includes four bedrooms with neutral finishes. The primary suite features a tray ceiling, two walk-in closets, and an ensuite bath. A bonus room off the suite adds flexibility. A second full bath and laundry room complete the level. The full walk-out basement offers excellent potential for finishing and includes plumbing for a future bath. Schedule your tour today!
Property Information
Property Type
Residential
Sub-Type
Single Family Residence
Style
Colonial
Year Built
2025
Stories
2
Living Area
4,698 sq ft
Lot Size
0.13 acres
Garage Spaces
2
Days on Market
45
MLS® Listing#
5206465
Property Features
Appliances
Cooling
Heating
Basement
Parking
Fencing
Construction
Roof
Sewer
Water Source
Financial Details
HOA
$525 / Annually
Brookview Reseve
Annual Taxes
$51
Tax year 2025
Parcel Number
16-A-005-H-00-177-0
Directions
From Mentor Ave (Route 20), Turn onto Center St.,Continue straight, then turn onto Clydesdale Dr.
Affordability Calculator
$139,980
Estimated monthly payment
$3,725/mo
Principal $559,920 · Est. interest $781,138 over 30 yrs
Neighborhood Market Statistics
How this home compares to active listings in Mentor, OH
- $313,043
- Median Listing Price
- 30
- Median Days on Market
- 1,888
- Median Sq Ft
- $148
- Median Price / Sq Ft
- 98
- Active Listings
- This home’s price is 124% above the area median.
- Its price per sq ft is right around the area median.
Market statistics compiled from active EXIT Realty® and MLS listings in Mentor, OH.
Location
Map is currently unavailable for this location.
Points of Interest in Mentor, OH
Showing the Mentor area map.
Commute Calculator
Nearby Homes

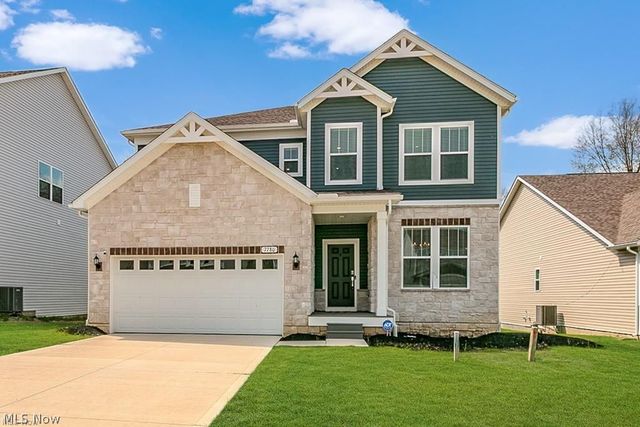
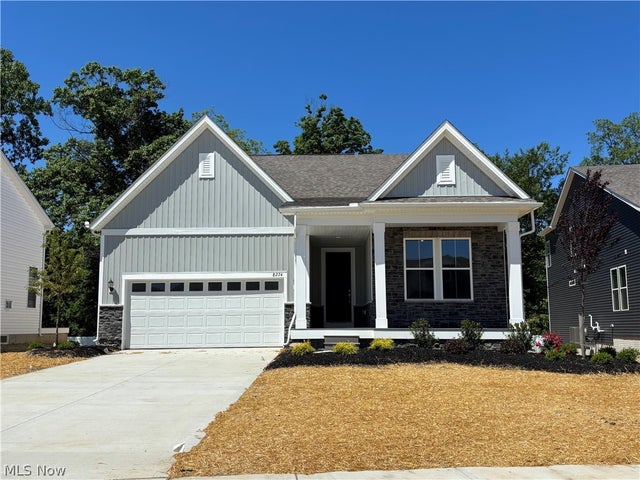
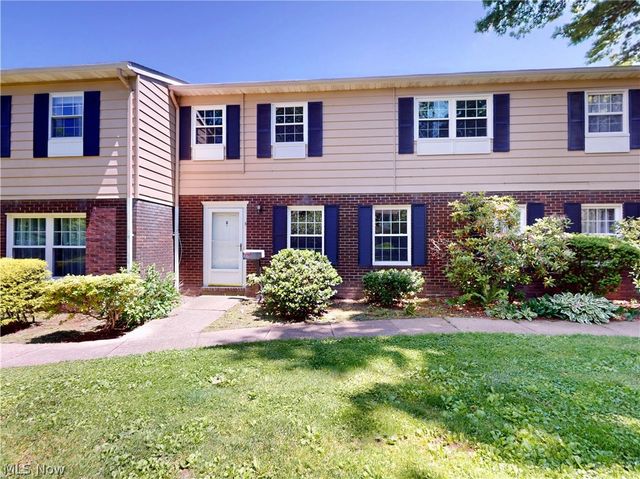

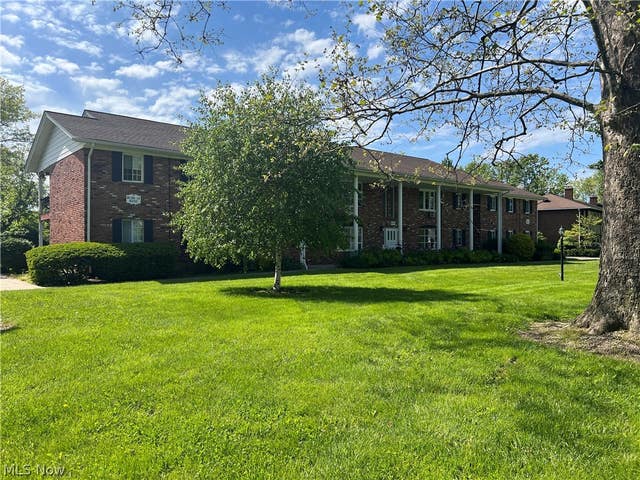
Similar Homes Nearby

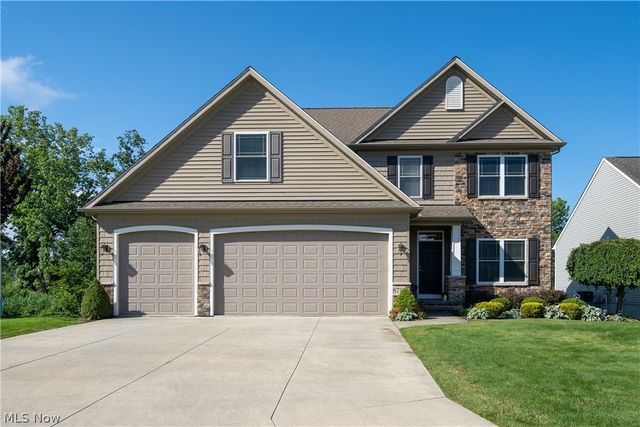
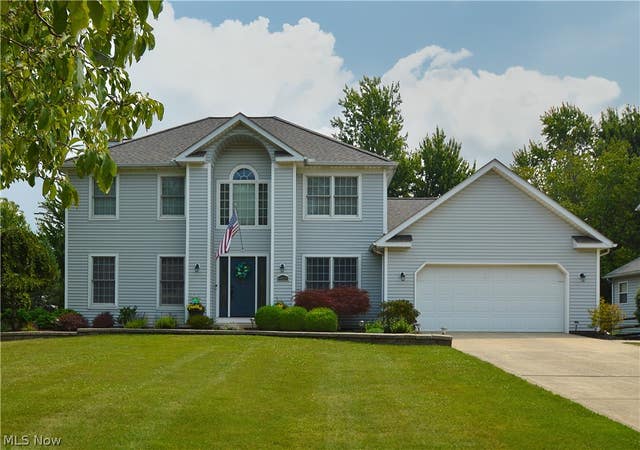
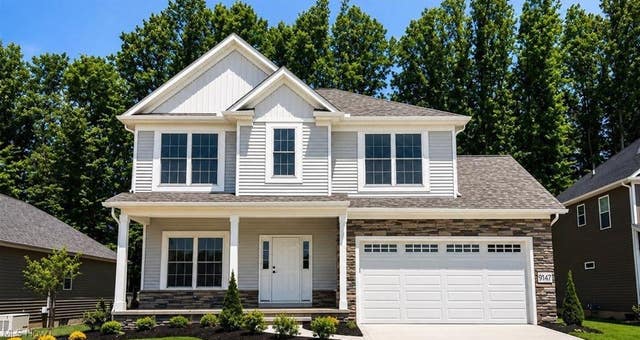

Similar Home Values
Comparable nearby listings and their asking prices.
| Address | Price | Beds | Baths | Sq Ft |
|---|---|---|---|---|
| 8252 Plains Road, Mentor, OH | $495,000 | 4 | 3 | — |
| 8712 Blue Heron Way, Mentor, OH | $498,000 | 4 | 3 | 3,085 |
| 6829 S Camelot Drive, Mentor, OH | $499,000 | 6 | 3 | 3,391 |
| 9147 Dove Lane, Mentor, OH | $525,000 | 4 | 3 | 2,400 |
| 9251 Boyer Lane, Mentor, OH | $550,000 | 4 | 3 | 2,974 |
| 7734 Morley Road, Mentor, OH | $600,000 | 4 | 5 | 4,458 |
Moving Cost Estimate
EXIT Agents in Mentor


Listing Courtesy: Keller Williams Greater Metropolitan - Terryyoung@theyoungteam.com, 216-400-5224
Last Updated: 2026-05-04