

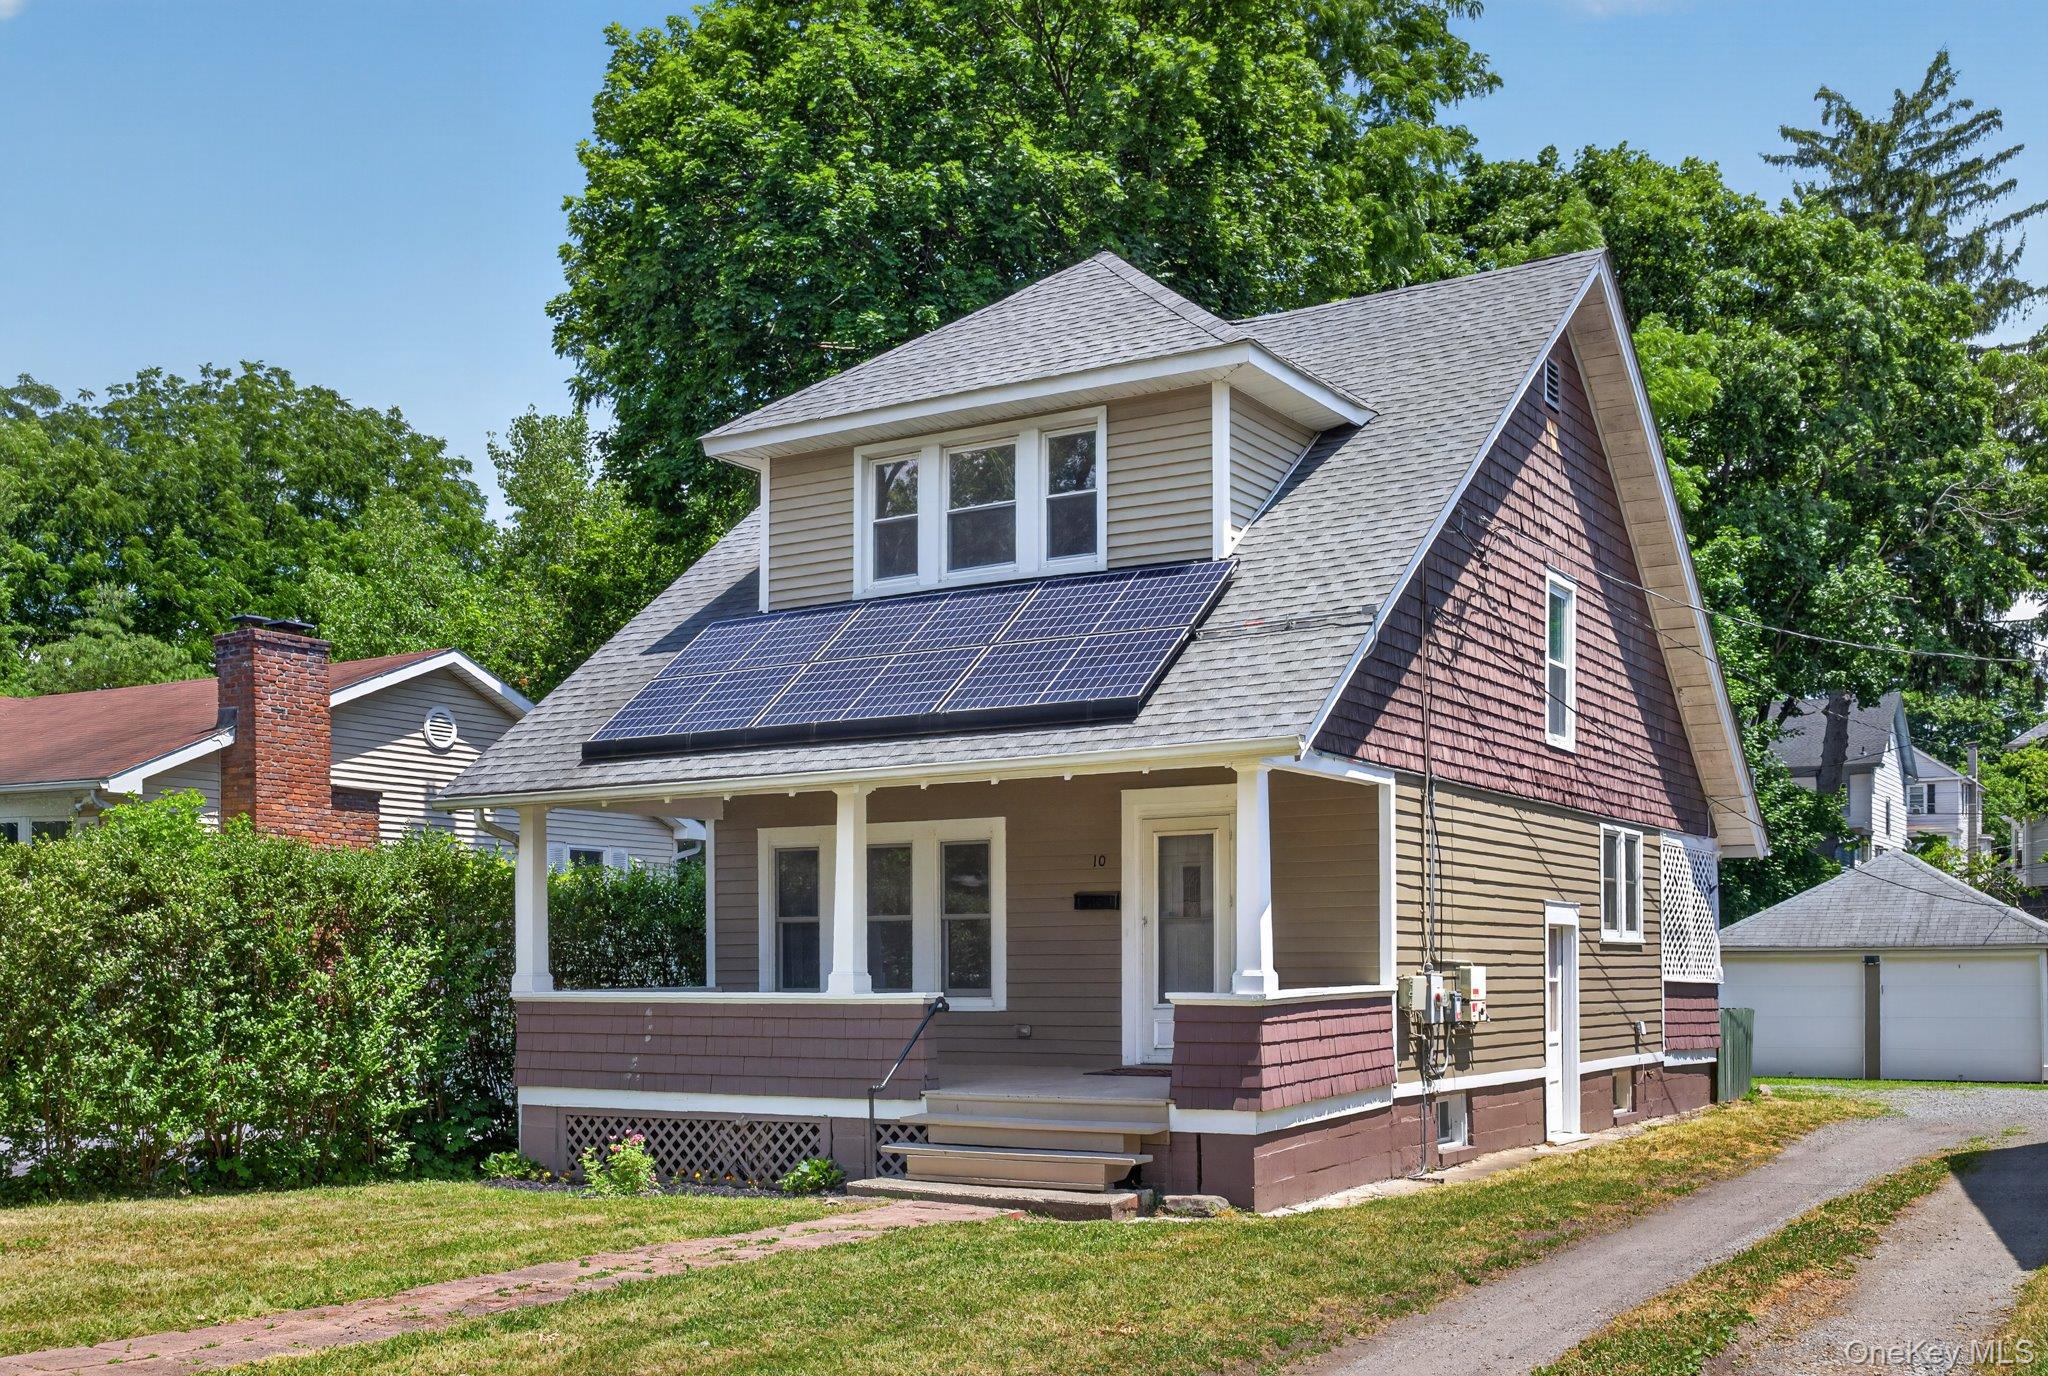
10 S Grand Avenue, Poughkeepsie, NY 12603
Dutchess County
Key Facts
Description
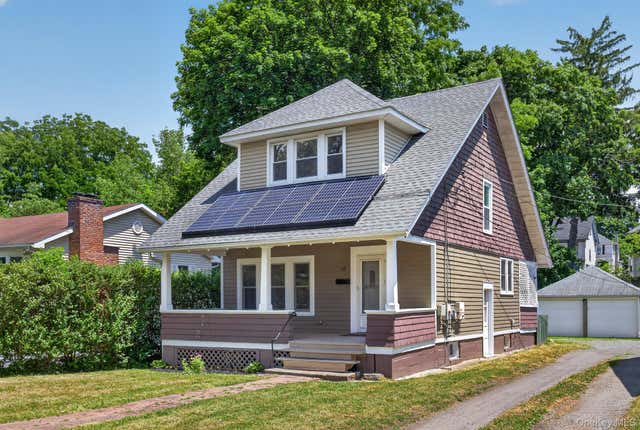
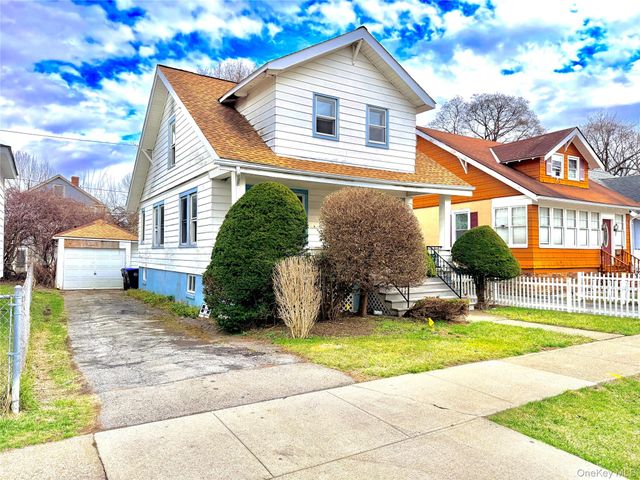
Welcome to 10 South Grand Avenue, located in the Arlington School District. This sun-filled Craftsman two bedroom, one and a half bath home also offers a first-floor den with closet, making it a great option for a potential third bedroom, home office, or guest space. A signature bungalow-style front porch creates a warm first impression and serves as an inviting extension of the living space—perfect for morning coffee or relaxing evenings. Inside, the home blends timeless 1935 character with thoughtful updates, featuring an open living and dining area, handsome staircase, charming period trim, gleaming hardwood floors, newer windows, and fresh paint throughout. The sweet kitchen opens to the back porch and an expansive outdoor retreat designed for both entertaining and tranquility. Enjoy a spacious patio with trellis, a fountain and small pond for a serene Zen-like setting, a deck for al fresco dining, and a large level fully fenced yard with plenty of room for gardening, recreation, or even a pool. A detached two-car garage offers additional possibilities for storage, a workshop, or studio space. Upstairs, you’ll find two generously sized bedrooms with ample closet space and an updated full bath featuring wainscoting and a granite vanity. A walk-up attic provides even more storage. Additional highlights include natural gas heat, central air conditioning, solar panels for energy savings, a newer roof, and a large dry basement with laundry and abundant storage. Ideally located just minutes from Spratt Park, Vassar College, Marist College, shopping, and Metro-North Railroad, this charming home offers comfort, character, and convenience in one beautiful package.
Property Information
Property Type
Residential
Sub-Type
Single Family Residence
Style
Bungalow / Craftsman / Traditional
Year Built
1935
Living Area
1,066 sq ft
Lot Size
0.15 acres
Garage Spaces
2
Days on Market
21
MLS® Listing#
1015837
Property Features
- Interior:
- Ceiling Fan(s), Open Floorplan, Storage, Walk-In Closet(s)
- Appliances:
- Dishwasher, Dryer, Gas Range, Range, Refrigerator, Washer, Gas Water Heater
- Cooling:
- Central Air
- Heating:
- Active Solar, Natural Gas, Solar
- Flooring:
- Carpet, Tile, Wood
- Basement:
- Full, Storage Space, Unfinished
- Parking:
- Detached, Driveway, Garage, Garage Door Opener, Shared Driveway, Storage
- Laundry:
- Electric Dryer Hookup, In Basement
- Patio:
- Deck, Porch
- Fencing:
- Fenced, Back Yard, Wood
- Lot Features:
- Back Yard, Front Yard, Level, Near Public Transit, Private
- Construction:
- Frame
- Windows:
- Double Pane Windows, Screens
- Security:
- Smoke Detector(s)
- Other Structures:
- Garage(s), Shed(s)
- Utilities:
- Natural Gas Available, Electricity Connected, Natural Gas Connected, Sewer Connected, Water Connected
- Sewer:
- Public Sewer
- Water Source:
- Public
Rooms
- Bathroom 1First
- Bathroom 2Second
- Bedroom 1Second
- Bedroom 2Second
- DenFirst
- Dining RoomFirst
- KitchenFirst
- Living RoomFirst
Schools
- Elementary:
- Arthur S May School
- Middle:
- Lagrange Middle School
- High:
- Arlington High School
HOA & Tax
- Annual Tax:
- $8,628
- Assessed Value:
- $260,000
- Parcel #:
- 131300-6161-34-662813-0000
Directions
Main Street to S. Grand, #10 on left.
Affordability Calculator
$75,000
Estimated monthly payment
$1,996/mo
Principal $300,000 · Est. interest $418,527 over 30 yrs
Neighborhood Market Statistics
How this home compares to active listings in Poughkeepsie, NY
- $435,616
- Median Listing Price
- 36
- Median Days on Market
- 1,823
- Median Sq Ft
- $243
- Median Price / Sq Ft
- 186
- Active Listings
- This home’s price is 14% below the area median.
- Its price per sq ft is 45% above the area median.
Market statistics compiled from active EXIT Realty® and MLS listings in Poughkeepsie, NY.
Location
- 10 S Grand Avenue, Poughkeepsie, NY 12603
Nearby Schools
Holy Trinity School
School · 0.2 mi away
Arlington Central School District
Secondary · 0.2 mi away
Alumnae Alumni Vassar College
School · 0.4 mi away
Poughkeepsie Middle School
Secondary · 0.4 mi away
Poughkeepsie High School
Secondary · 0.4 mi away
Smith Humanities Magnet School
School · 0.5 mi away
Poughkeepsie City School District
School · 0.6 mi away
Arthur S May School
Elementary · 0.6 mi away
Arlington Middle School
Elementary · 0.6 mi away
Wimpsheimer Nursery School at Vassar College
School · 0.8 mi away
Warring Magnet Academy of Science and Technology
School · 0.8 mi away
Krieger Elementary School
Elementary · 0.8 mi away
Clinton Elementary School
Elementary · 1.1 mi away
Morse Young Magnet School
Elementary · 1.3 mi away
Poughkeepsie Public School Teachers
School · 1.3 mi away
Columbus Elementary School
Elementary · 1.6 mi away
Community Nursery School
School · 1.8 mi away
The Institute for Holistic Health
School · 1.8 mi away
Our Lady of Mt Carmel Faith Formation Program
School · 1.9 mi away
Boces
School · 2.2 mi away
Commute Calculator
Nearby Homes

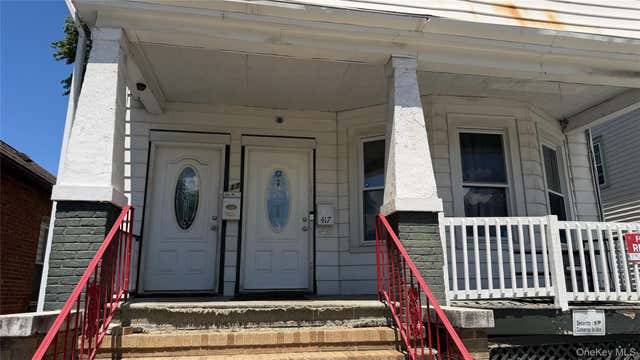

Similar Homes Nearby
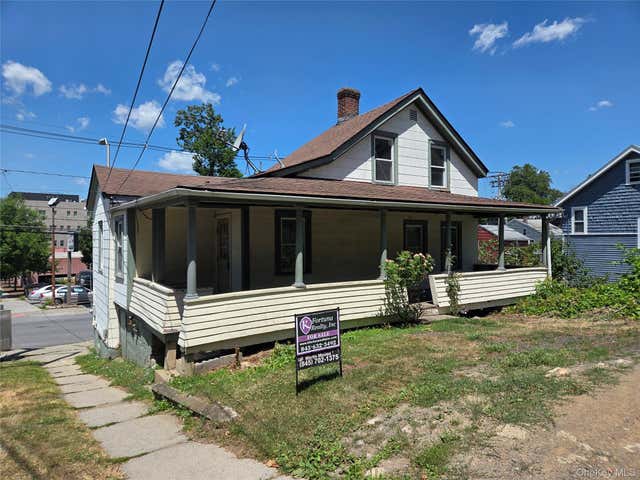
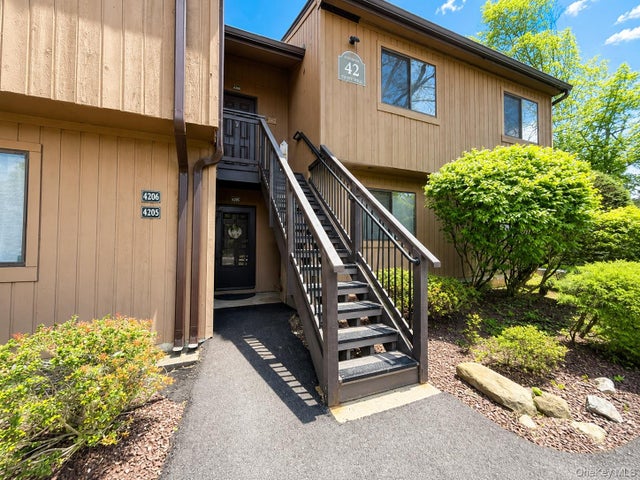
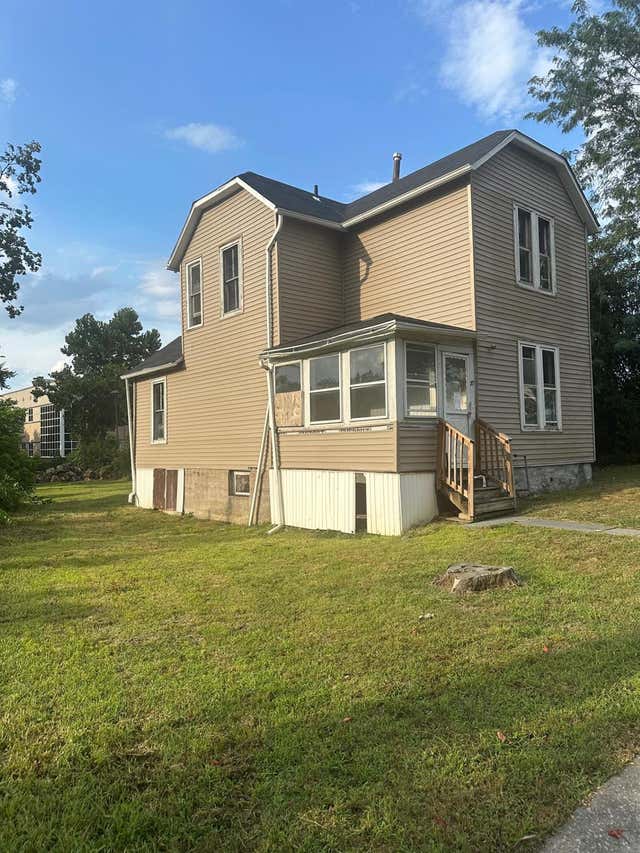


Moving Cost Estimate
EXIT Agents in Poughkeepsie


Listing Courtesy: Compass Greater NY, LLC - 8458319550
Presented by: Claire Browne
 Fair Housing Notice