2378 Lake Shore Boulevard W, Toronto, ON M8V 1C3
Toronto County
Key Facts
Description
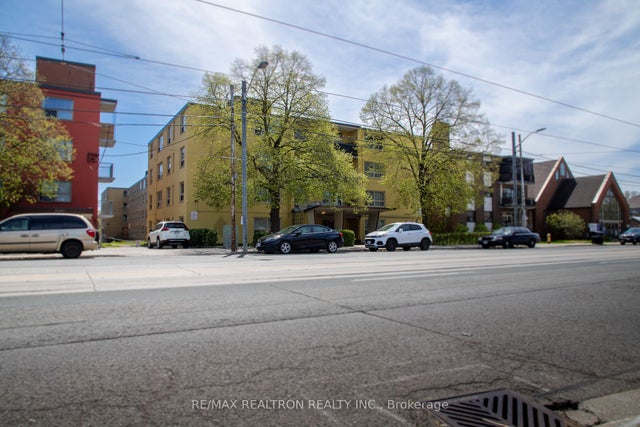
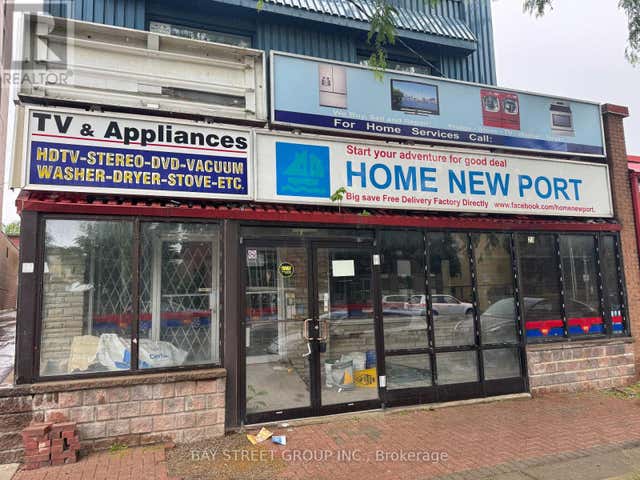
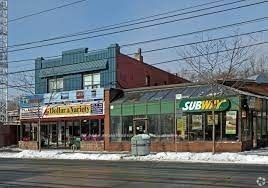
Exceptional investment and redevelopment opportunity along Toronto's rapidly evolving western waterfront corridor. Prominently situated on a high-exposure stretch of Lake Shore Blvd W within the Mimico 20/20 Revitalization Area, this rare offering presents outstanding long-term upside in a neighbourhood undergoing significant residential intensification and urban transformation. Surrounded by existing and planned high-rise residential developments, the property is well positioned to benefit from continued population growth, infrastructure investment, and increasing demand for mixed-use redevelopment opportunities. Excellent connectivity with immediate access to TTC streetcar service, Mimico and Long Branch GO Stations, Gardiner Expressway, Hwy 427/401, Pearson Airport, and downtown Toronto. Features strong frontage, excellent visibility, ample on-site parking, and flexible mixed-use zoning. Currently improved with a fully leased commercial plaza providing stable holding income while future redevelopment plans are explored. Steps to Lake Ontario, waterfront parks, trails, and recreational amenities. Must be purchased together with 2386 Lake Shore Blvd W, creating a rare large-scale assembly opportunity with enhanced frontage, increased flexibility, and exceptional redevelopment potential in one of Toronto's most dynamic waterfront communities.
Property Information
Property Type
Commercial Sale
Sub-Type
Retail
Living Area
10,681 sq ft
Lot Dimensions
100.5x106.28
MLS® Listing#
W13425280
Property Features
HOA & Tax
- Annual Tax:
- CA$41,960 (2026)
- Parcel #:
- 076250179
Directions
Lake Shore Blvd W / Parklawn
Affordability Calculator
$840,000
Estimated monthly payment
$22,354/mo
Principal $3,360,000 · Est. interest $4,687,499 over 30 yrs
Neighborhood Market Statistics
How this home compares to active listings in Toronto, ON
- CA$786,362
- Median Listing Price
- 48
- Median Days on Market
- 950
- Median Sq Ft
- CA$821
- Median Price / Sq Ft
- 19,842
- Active Listings
- This home’s price is 434% above the area median.
- Its price per sq ft is 52% below the area median.
Market statistics compiled from active EXIT Realty® and MLS listings in Toronto, ON.
Location
- 2378 Lake Shore Boulevard W, Toronto, ON M8V 1C3
Nearby Schools
David Hornell Elementary School
Elementary · 0.4 km away
Phoenix Montessori School
Elementary · 0.5 km away
John English Junior Middle School
Elementary · 0.6 km away
St Leo Catholic School
School · 0.6 km away
St John the Evangelist
School · 0.9 km away
George R. Gauld Junior School
Elementary · 1.0 km away
Oak Learners
Elementary · 1.0 km away
Kingsway College School
Secondary School · 1.1 km away
Grand Avenue Montessori School
Elementary · 1.5 km away
St Louis Elementary School
Elementary · 1.5 km away
Mildenhall School, the
School · 1.6 km away
YMCA
School · 1.6 km away
Second Street Junior Middle School
Elementary · 1.6 km away
Toronto Lamp YMCA Child Care Centre
School · 1.8 km away
Etobicoke School of the Arts
Secondary · 2.1 km away
St Mark Catholic School
School · 2.1 km away
PLP Early Learning Centre
School · 2.1 km away
Seventh Street Junior School
Elementary · 2.2 km away
Lakeshore Community Childcare Centre
School · 2.2 km away
Etienne Brule JS
Elementary · 2.2 km away