

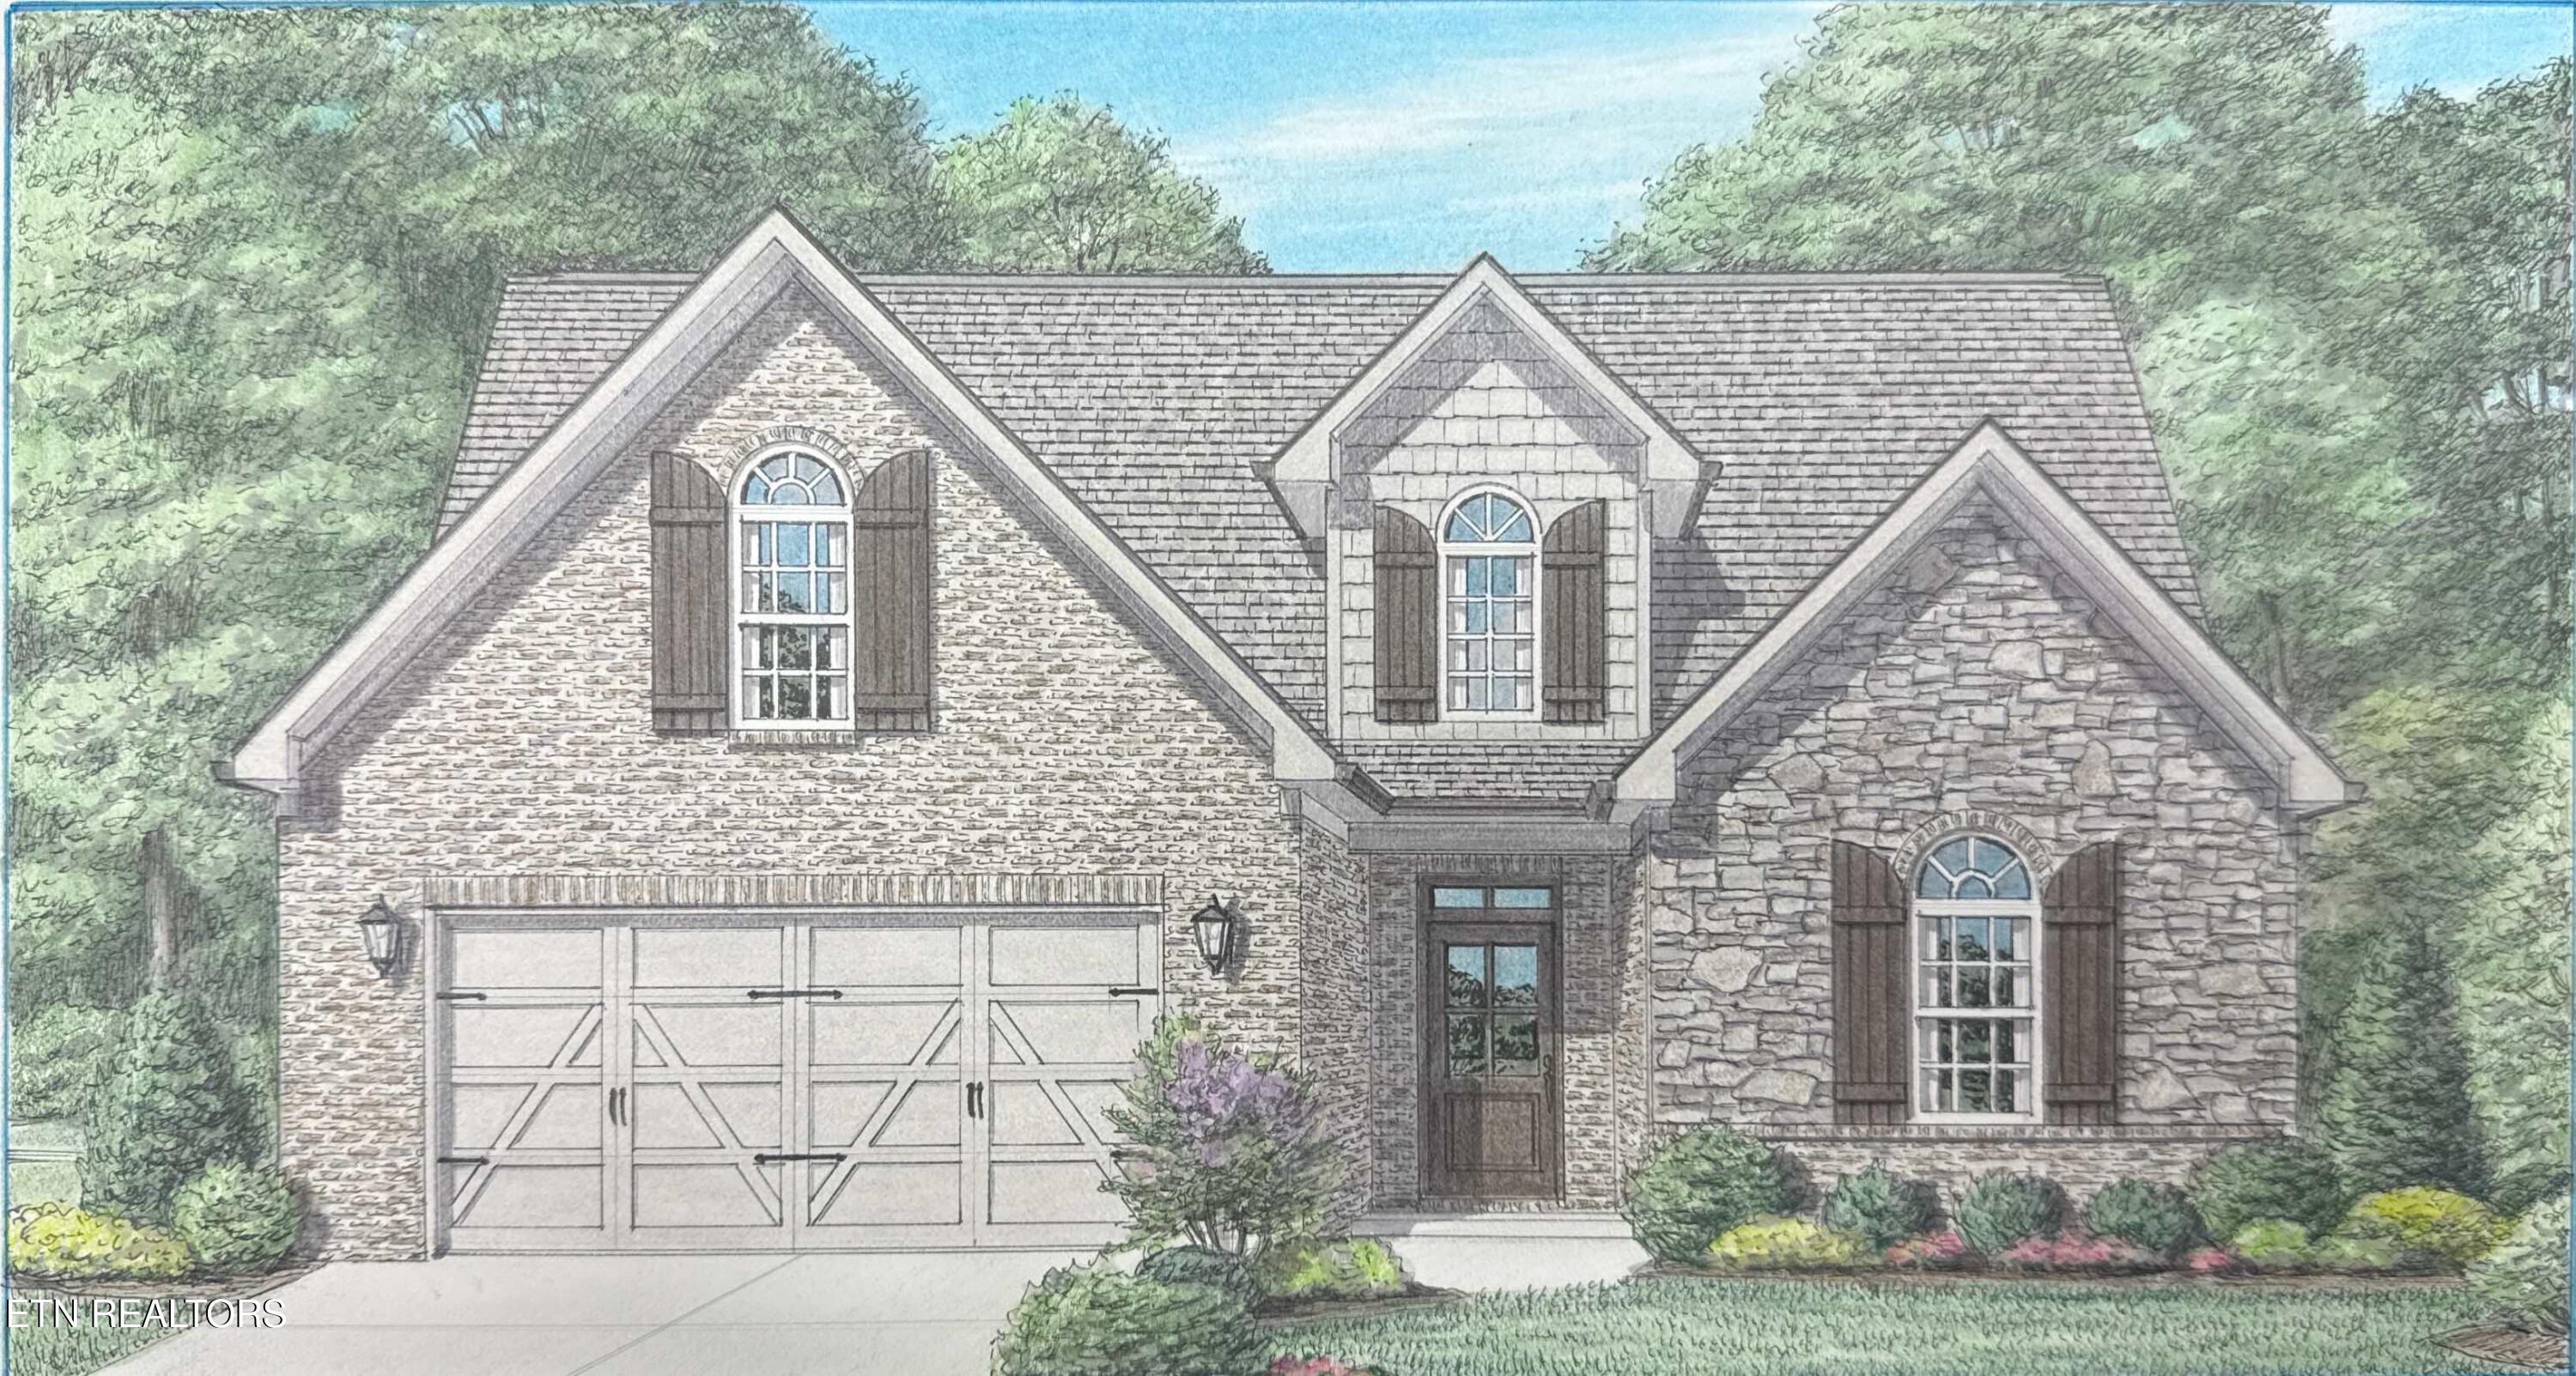
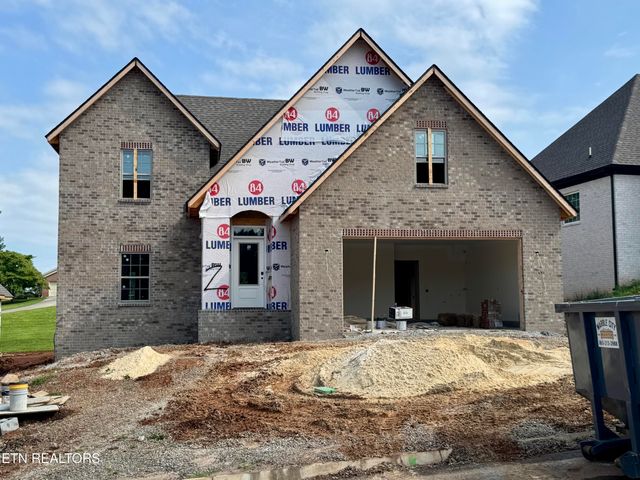
8867 Dancing Bear Ln, Knoxville, TN 37923
The Highlands at Ebenezer · Knox County - 1 County
Key Facts
Description
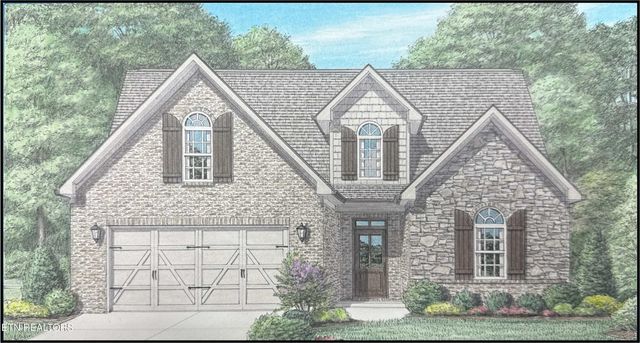
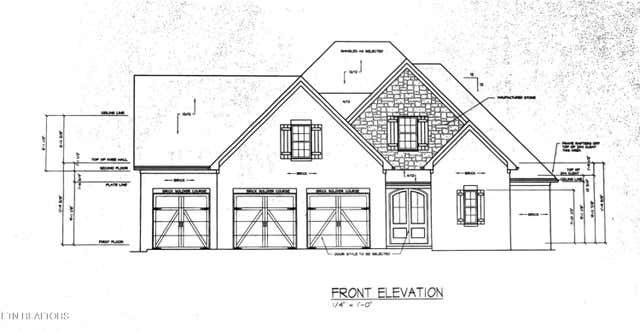
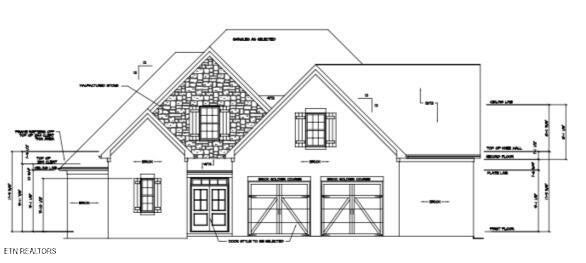
BRAND NEW SUBDIVISION JUST STARTING! New construction home just starting. This Prestwick model features a very open floor plan- great for entertaining, the all brick 2-story built by one of Knoxville's premier builders, open floor plan w/ primary bedroom and BR-2 on main level, bright kitchen w/granite countertops-stainless appliances- tile backsplash & under cabinet lighting, opens into great room w/gas logs stone fireplace and dining area- this open area is under a 10 ft ceiling and has massive glass doors opening onto covered patio, primary bedroom on main w/10ft trey ceiling & posh bath (custom tile shower-freestanding tub- 2 sinks with granite or quartz top and large walk in closet), BR 2 on main w/ full bath, 2nd floor features 2 bedrooms-bonus or media room - full bath & walk in storage, covered patio overlooks wooded and private backyard, hardwood and tile floors, rich moldings, security system, rough in central vac, tankless gas water heater, 2 car garage, sodded yard, irrigation. Estimated completion date Jul/Aug 2026. Additional info at www.highlandsatebenezer.com
Property Information
Property Type
Residential
Sub-Type
Single Family Residence
Style
Traditional
Year Built
2026
Stories
2
Living Area
2,604 sq ft
Lot Size
0.24 acres
Lot Dimensions
60.5x178
Garage Spaces
2
MLS® Listing#
1324278
Property Features
Interior
Appliances
Cooling
Heating
Flooring
Fireplace
Parking
Patio
Lot Features
Construction
Foundation
Security
Community
Utilities
Sewer
Water Source
Rooms
- Bedroom 2
- Bedroom 3
- Bedroom 4
- Bonus Room
- Dining Room
- Great Room
- Kitchen
- Master Bedroom
- Utility Room
Financial Details
HOA
$400 / Annually
Parcel Number
0
Directions
From Kingston pike heading east turn R on Ebenezer at double dogs, subdivision is on the left
Affordability Calculator
$145,719
Estimated monthly payment
$3,878/mo
Principal $582,876 · Est. interest $813,164 over 30 yrs
Neighborhood Market Statistics
How this home compares to active listings in Knoxville, TN
- $443,454
- Median Listing Price
- 56
- Median Days on Market
- 1,927
- Median Sq Ft
- $230
- Median Price / Sq Ft
- 1,979
- Active Listings
- This home’s price is 64% above the area median.
- Its price per sq ft is 22% above the area median.
Market statistics compiled from active EXIT Realty® and MLS listings in Knoxville, TN.
Location
- 8867 Dancing Bear Ln, Knoxville, TN 37923
Getting Around
Points of Interest in Knoxville, TN
Showing the Knoxville area map.
Nearby Schools
Primrose Schools
Elementary · 0.2 mi away
West Valley Middle School
Secondary · 0.8 mi away
Bearden High School
Secondary · 1.3 mi away
Knoxville Jewish Day School
School · 1.5 mi away
Knoxville Catholic High School
Secondary · 1.7 mi away
A L Lotts Elementary School
Elementary · 1.9 mi away
Cak Women's Basketball
School · 1.9 mi away
Christian Academy of Knoxville
School · 2.0 mi away
Oak Grove Homeschool
Secondary · 2.0 mi away
Cedar Bluff Elementary
Elementary · 2.0 mi away
Cedar Bluff Middle School
Secondary · 2.1 mi away
West Hills Baptist Preschool & Kindergarten
School · 2.1 mi away
Webb School of Knoxville
Secondary · 2.4 mi away
Tate's School
Elementary · 2.4 mi away
Middlebrook Playschool
Elementary · 2.6 mi away
Foust Football Field @ Webb
School · 2.6 mi away
West Hills Elementary School
Elementary · 2.7 mi away
Westland Childrens Academy
School · 2.7 mi away
West Hills Kindercare
School · 2.8 mi away
Tayseer Seminary
School · 2.8 mi away
Commute Calculator
Nearby Homes


Similar Homes Nearby


Similar Home Values
Comparable nearby listings and their asking prices.
| Address | Price | Beds | Baths | Sq Ft |
|---|---|---|---|---|
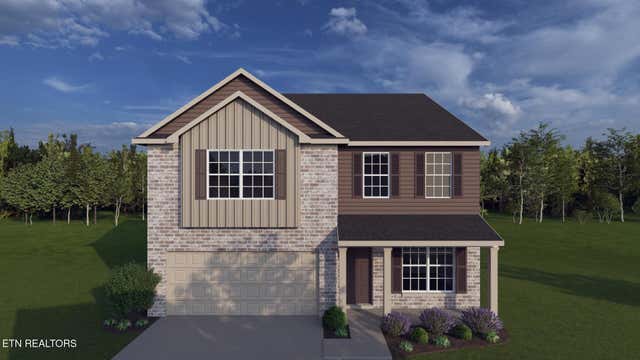
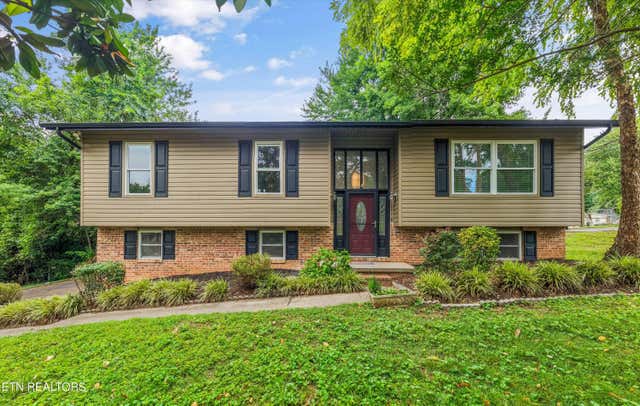
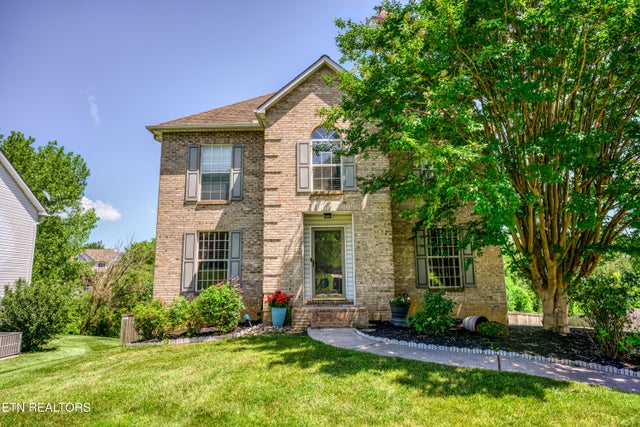
| 12347 Sweet Maple Lane, Knoxville, TN | $510,235 | 4 | 2 | 2,719 |
| 509 Banbury Rd, Knoxville, TN | $513,999 | 3 | 2 | 1,790 |
| 5626 Eagle Crest Lane, Knoxville, TN | $514,000 | 3 | 3 | 2,451 |
| 7138 Gentle Rain Rd Lot 135, Knoxville, TN | $514,900 | 4 | 4 | 2,175 |
| 2516 Golden Trout Drive, Knoxville, TN | $514,900 | 4 | 4 | 2,175 |
| 2516 Golden Trout Drive Lot 113, Knoxville, TN | $514,900 | 4 | 3 | 2,175 |
Moving Cost Estimate
EXIT Agents in Knoxville


Listing Courtesy: Volunteer Realty - 8656911111