

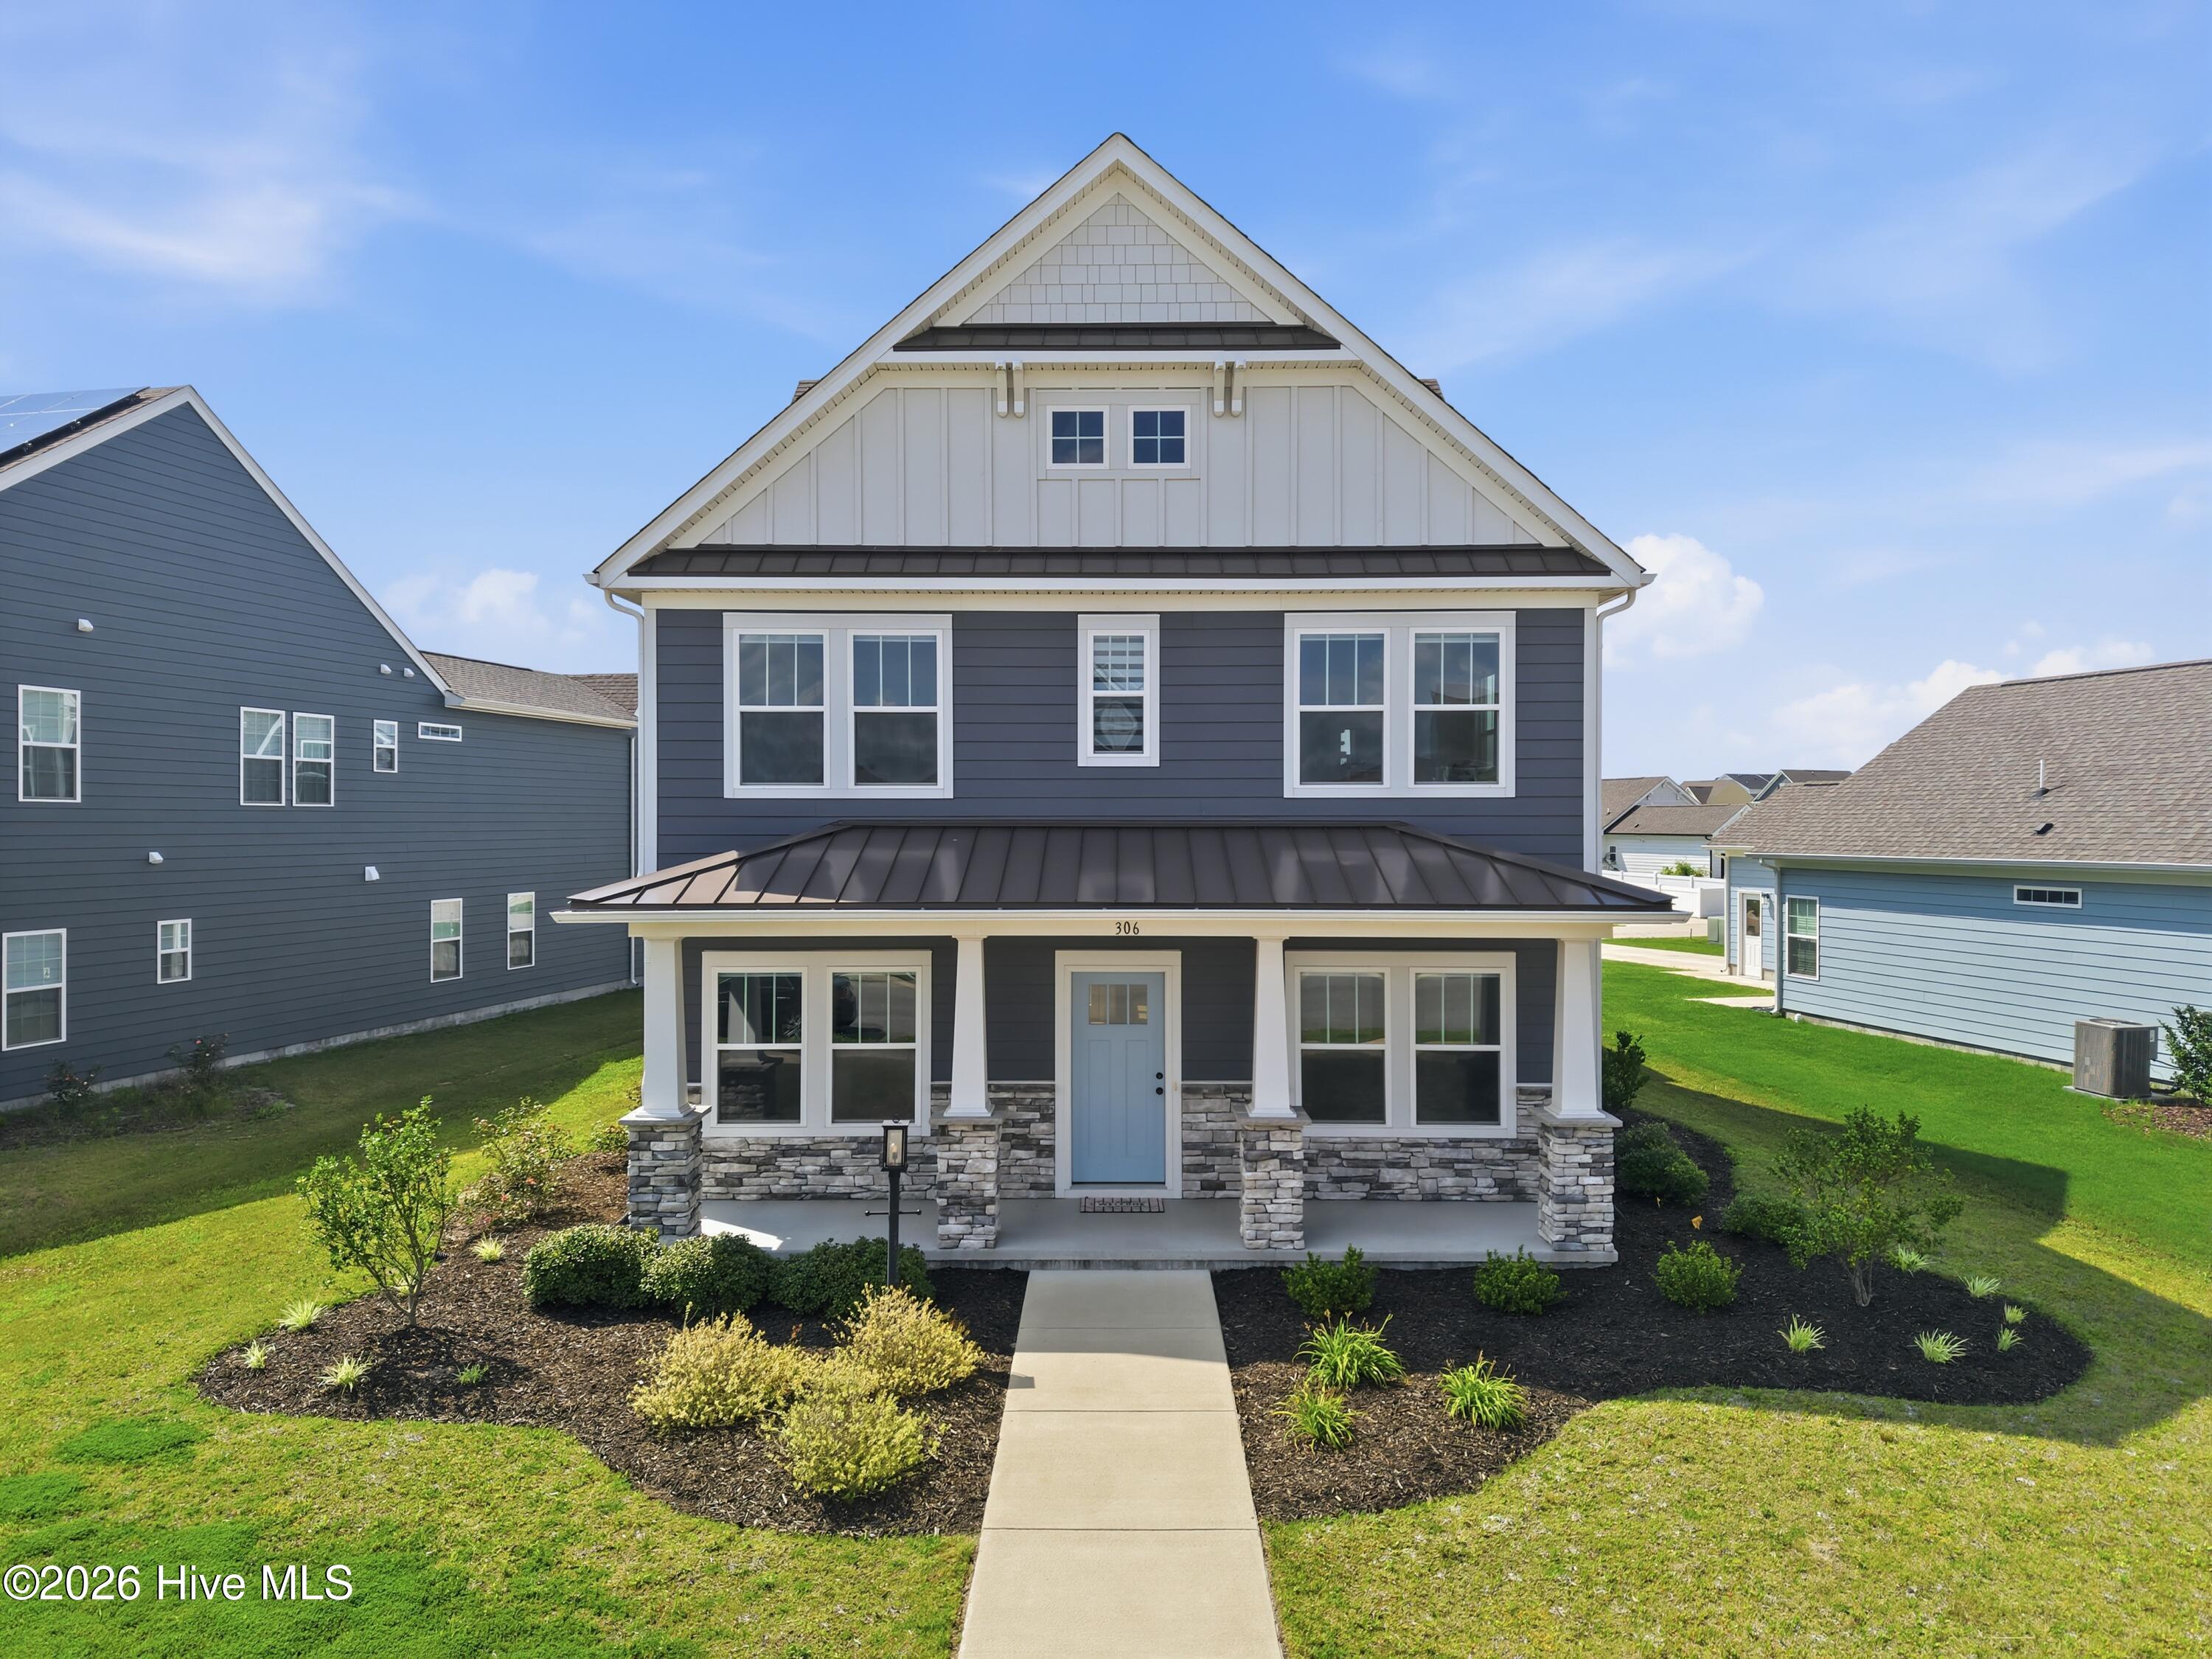
306 Ryker Road E, Moyock, NC 27958
Fost · Currituck County
Key Facts
Description
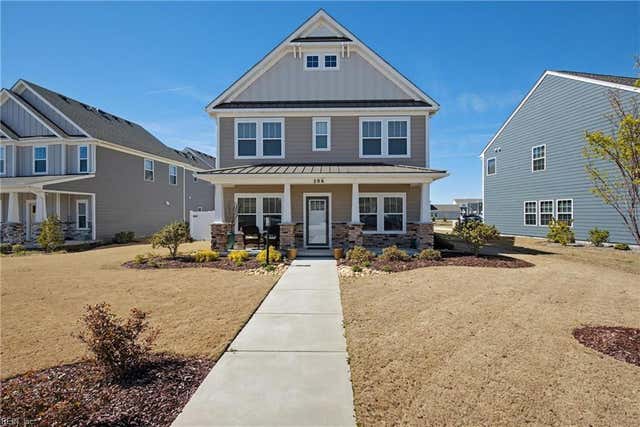
Welcome to the Fost community in Moyock, where this move-in ready Craftsman-style home offers over 3,000 square feet of thoughtfully designed living space with room for everyone. The open floor plan is ideal for both everyday living and entertaining, featuring durable LVP flooring throughout the main level and a spacious living area that flows seamlessly into the kitchen and dining space. The kitchen is designed with both function and style in mind, offering abundant cabinet and counter space, a large center island, stainless steel appliances, a natural gas cooktop, dual ovens, a walk-in pantry, and plenty of storage for everything you need. Just off the foyer, a dedicated office provides the perfect work-from-home space or flex room. A first-floor guest bedroom and full bath offer a comfortable setup for visitors or multigenerational living. Upstairs, the spacious primary suite includes a beautifully appointed bath with dual vanities, a tiled walk-in shower, and a generous walk-in closet. Three additional bedrooms share a full hall bath, while the oversized bonus room with its own private full bath offers endless possibilities as a media room, playroom, home gym, or guest suite. Outside, enjoy the patio overlooking the backyard--an inviting space for grilling, relaxing, or gathering with family and friends. Conveniently located near the NC/VA line, this home offers the space, layout, and location today's buyers are looking for!
Property Information
Property Type
Residential
Sub-Type
Single Family Residence
Year Built
2023
Stories
2
Living Area
3,015 sq ft
Lot Size
0.20 acres
Lot Dimensions
N/A
Garage Spaces
2
Parking Spaces
2
Zoning
Pd-R: Planned Development
Days on Market
5
MLS® Listing#
100585247
Property Features
Interior
Appliances
Cooling
Heating
Flooring
Basement
Pool
Parking
Laundry
Patio
Fencing
Construction
Foundation
Roof
Windows
Security
Community
Utilities
Water Source
Rooms
- First
- Second
- Bathroom 1First
- Bathroom 2Second
- Bathroom 3Second
- Bathroom 4Second
- Bedroom 2Second
- Bedroom 3Second
- Bedroom 4Second
- Bedroom 5First
- Dining RoomFirst
- Great RoomFirst
- KitchenFirst
- Master BedroomSecond
- OfficeFirst
Schools
- Elementary:
- Moyock Elementary
- Middle:
- Moyock Middle School
- High:
- Currituck County High School
Financial Details
HOA
$1,296 / Annually
Fost Community Association Inc
Annual Taxes
$3,528
Tax year 2025
Assessed Value
$517,900
Parcel Number
015d00001080000
Directions
From NC-168 S, turn right onto Fost Blvd, then left onto Ryker Rd E; the property will be on your right.
Affordability Calculator
$112,400
Estimated monthly payment
$2,991/mo
Principal $449,600 · Est. interest $627,232 over 30 yrs
Neighborhood Market Statistics
How this home compares to active listings in Moyock, NC
- $553,448
- Median Listing Price
- 38
- Median Days on Market
- 2,311
- Median Sq Ft
- $237
- Median Price / Sq Ft
- 105
- Active Listings
- This home’s price is 2% above the area median.
- Its price per sq ft is 21% below the area median.
Market statistics compiled from active EXIT Realty® and MLS listings in Moyock, NC.
Location

Points of Interest in Moyock, NC
Showing the Moyock area map.
Nearby Schools
Moyock Middle School
Secondary · 0.8 mi away
Moyock Elementary School
Elementary · 2.6 mi away
Shawboro Elementary School
Elementary · 5.1 mi away
Currituck County Schools
School · 8.0 mi away
JP Knapp Early College High School
Secondary School · 8.1 mi away
Camden Middle
Secondary · 9.4 mi away
Hickory Elementary School
Elementary · 10.1 mi away
Central Elementary School
Elementary · 10.5 mi away
Hickory High School
Secondary · 11.3 mi away
Grandy Primary School
Elementary · 11.4 mi away
Creeds Elementary School
Elementary · 11.5 mi away
Camden Intermediate School
Secondary · 11.5 mi away
Hickory Middle School
Secondary · 11.5 mi away
Elizabeth City Middle School
Secondary · 11.6 mi away
Pasquotank County High School
Secondary · 11.6 mi away
Northside Elementary School
Elementary · 11.6 mi away
Camden County High School
Secondary · 11.7 mi away
Southeastern Elementary School
Elementary · 12.0 mi away
New Life Academy
School · 12.1 mi away
Primrose Schools
Elementary · 12.2 mi away
Commute Calculator
Nearby Homes

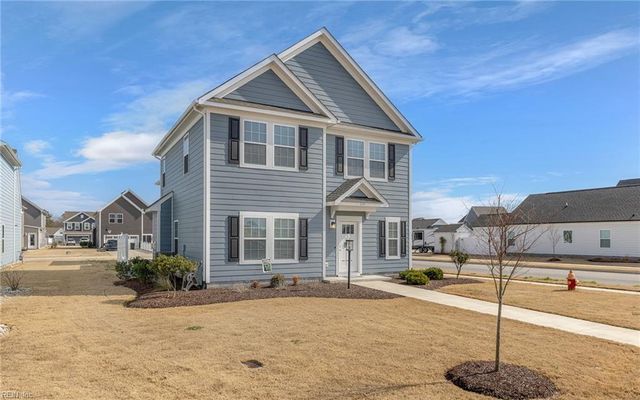
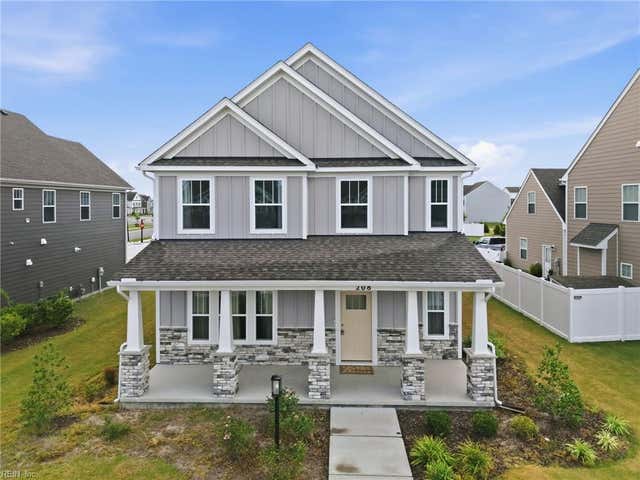
Similar Homes Nearby

Similar Home Values
Comparable nearby listings and their asking prices.
| Address | Price | Beds | Baths | Sq Ft |
|---|---|---|---|---|
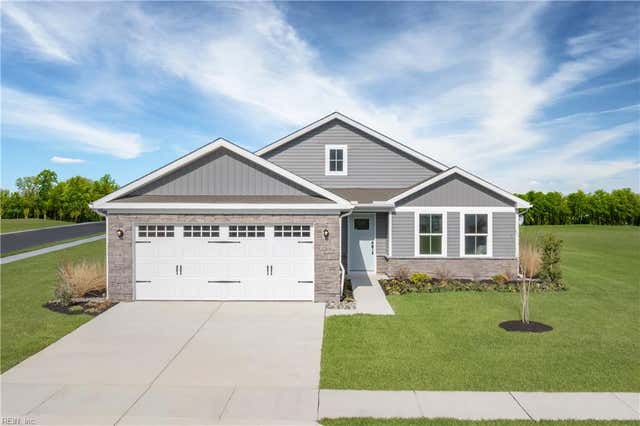
| 125 Pema Street, Moyock, NC | $449,990 | 4 | 2 | 1,694 |
| 125 Pema ST, Moyock, NC | $449,990 | 4 | — | 1,694 |
| 103 Pema ST, Moyock, NC | $464,990 | 4 | — | 1,694 |
| 103 Pema Street, Moyock, NC | $464,990 | 4 | 2 | 1,694 |
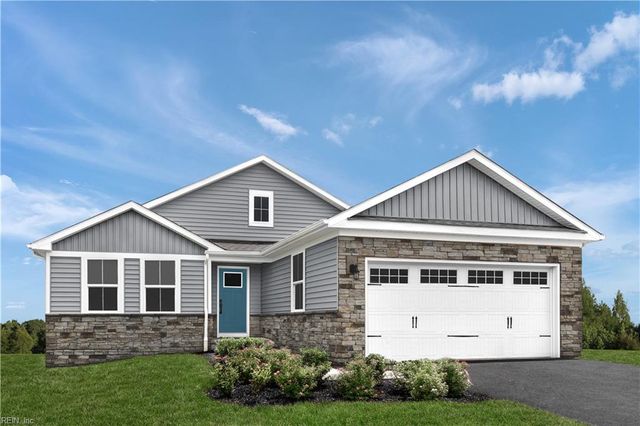
| 137 Eagleton Circle, Moyock, NC | $474,000 | 4 | 3 | 2,206 |
| 137 Eagleton CIR, Moyock, NC | $474,000 | 4 | — | 2,206 |
Moving Cost Estimate
EXIT Agents in Moyock


Presented by: Lynn M Glasgow