

406 Ryker Road E, Moyock, NC 27958
Fost · Currituck County
Key Facts
Description
Enjoy the benefits of a nearly new home without the wait for new construction. This move-in ready Moyock home is just minutes from the Virginia line and includes valuable upgrades already in place, so you can settle in from day one. Offering the space, comfort and modern conveniences today's buyers are looking for, this thoughtfully upgraded property provides an easy commute to Chesapeake and the greater Hampton Roads area. This Salinger model by Ryan Homes in Moyock offers 4 bedrooms and 2.5 bathrooms with a versatile layout designed for both everyday living and entertaining. All four bedrooms are located on the upper level along with a conveniently positioned laundry room featuring a utility sink. The primary suite includes double-door entry and a private en-suite bath with a walk-in shower and separate soaking tub, while both full upstairs bathrooms feature double vanities. The main level offers a seamless flow between the family room, dinette and kitchen, creating an inviting gathering space. Additional features include a welcoming foyer, mudroom, powder room and a dedicated office with double-door entry, desk and bookshelves--ideal for remote work or a quiet retreat. Notable upgrades include luxury vinyl plank (LVP) flooring, a tankless water heater, KitchenAid refrigerator, Maytag water softener and a whole-home water filtration system. The attached two-car garage provides additional storage and includes a breaker panel wired for generator connection, with the power cord conveniently located on the south side of the home. Enjoy covered front porch living with exterior electrical outlets at both the front and rear of the home for added convenience. Ideally located near the Virginia line with easy access to Chesapeake, Hampton Roads and the Outer Banks, this home delivers space, features and flexibility that stand out in today's market. Seller welcomes offers and is ready to work with qualified buyers. Schedule your private showing today and come experience the comfort and lifestyle this home offers.
Property Information
Property Type
Residential
Sub-Type
Single Family Residence
Year Built
2024
Stories
2
Living Area
2,483 sq ft
Lot Size
0.17 acres
Lot Dimensions
50x145x51x146
Garage Spaces
2
Parking Spaces
2
Zoning
Pd-R: Planned Development
Days on Market
83
MLS® Listing#
100567383
Property Features
Interior
Appliances
Cooling
Heating
Flooring
Parking
Laundry
Patio
Fencing
Construction
Foundation
Roof
Windows
Utilities
Water Source
Rooms
- Bedroom 116.0x14.33Second
- Bedroom 212.33x11.0Second
- Bedroom 312.17x11.0Second
- Bedroom 410.9x10.08Second
- Dining Room11.58x12.5First
- Kitchen9.17x11.83First
- Living Room15.58x20.33First
- Office14.17x12.5First
Schools
- Elementary:
- Shawboro Elementary
- Middle:
- Moyock Middle School
- High:
- Currituck County High School
Financial Details
HOA
$1,260 / Annually
Goodman Management Group
Annual Taxes
$3,107
Tax year 2025
Assessed Value
$451,100
Parcel Number
015d00001410000
Directions
From US-168, turn onto Fost Blvd, then turn left onto Ryker Road E. Continue to 406 Ryker Road E. on the left.
Affordability Calculator
$99,980
Estimated monthly payment
$2,661/mo
Principal $399,920 · Est. interest $557,924 over 30 yrs
Neighborhood Market Statistics
How this home compares to active listings in Moyock, NC
- $555,172
- Median Listing Price
- 39
- Median Days on Market
- 2,317
- Median Sq Ft
- $237
- Median Price / Sq Ft
- 106
- Active Listings
- This home’s price is 10% below the area median.
- Its price per sq ft is 15% below the area median.
Market statistics compiled from active EXIT Realty® and MLS listings in Moyock, NC.
Location

Getting Around
Points of Interest in Moyock, NC
Showing the Moyock area map.
Nearby Schools
Moyock Middle School
Secondary · 0.7 mi away
Moyock Elementary School
Elementary · 2.5 mi away
Shawboro Elementary School
Elementary · 5.2 mi away
Currituck County Schools
School · 8.1 mi away
JP Knapp Early College High School
Secondary School · 8.1 mi away
Camden Middle
Secondary · 9.4 mi away
Hickory Elementary School
Elementary · 10.1 mi away
Central Elementary School
Elementary · 10.6 mi away
Hickory High School
Secondary · 11.3 mi away
Grandy Primary School
Elementary · 11.4 mi away
Camden Intermediate School
Secondary · 11.5 mi away
Creeds Elementary School
Elementary · 11.5 mi away
Elizabeth City Middle School
Secondary · 11.5 mi away
Pasquotank County High School
Secondary · 11.5 mi away
Northside Elementary School
Elementary · 11.5 mi away
Hickory Middle School
Secondary · 11.5 mi away
Camden County High School
Secondary · 11.7 mi away
Southeastern Elementary School
Elementary · 12.0 mi away
New Life Academy
School · 12.0 mi away
Primrose Schools
Elementary · 12.2 mi away
Commute Calculator
Nearby Homes

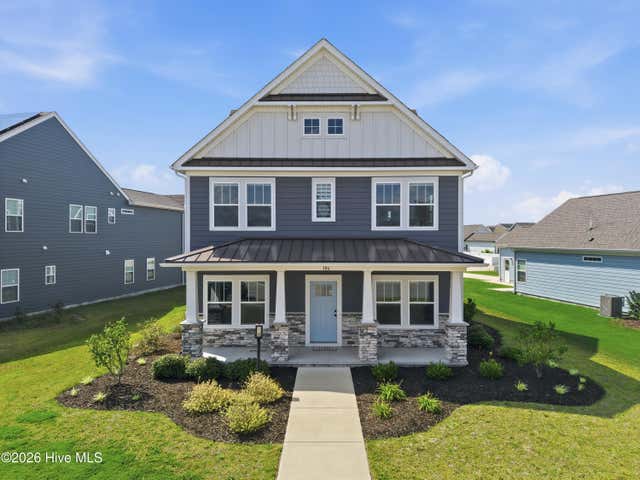
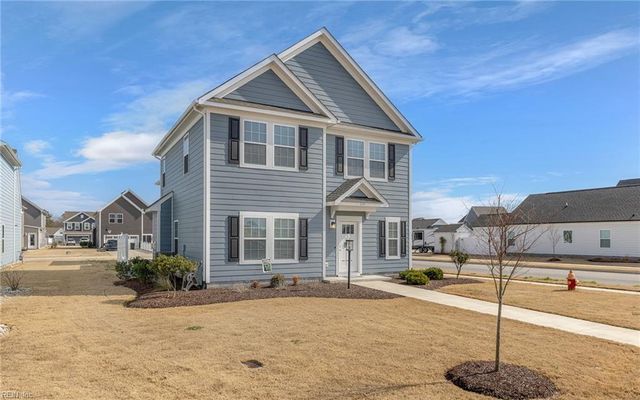
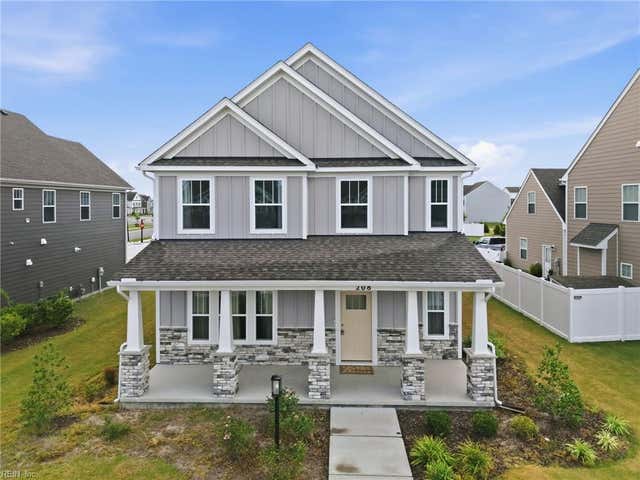
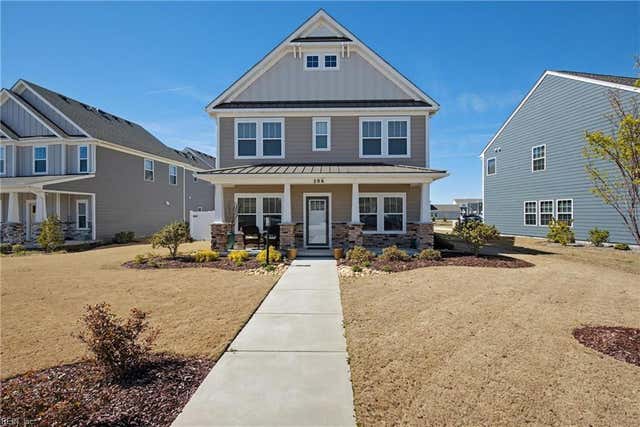
Similar Homes Nearby

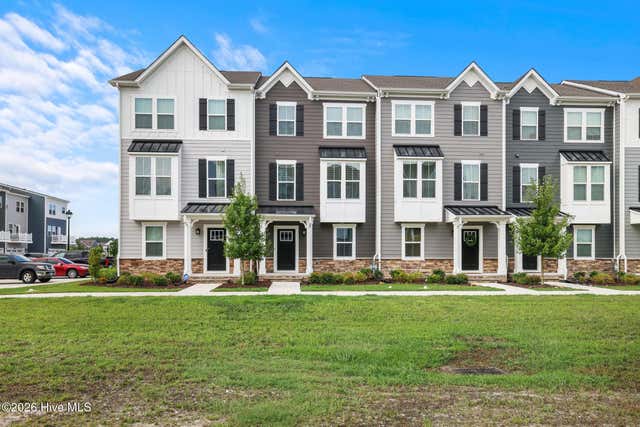
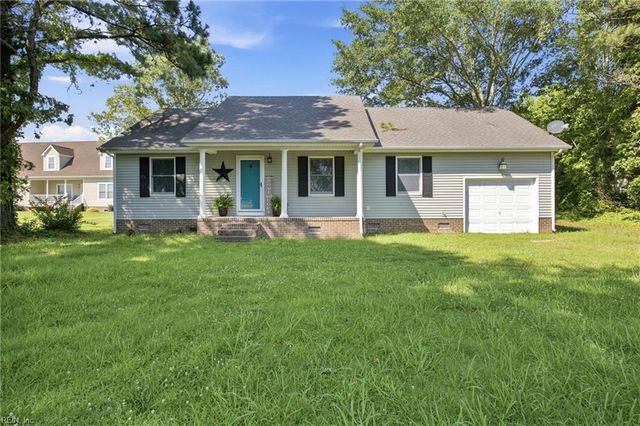
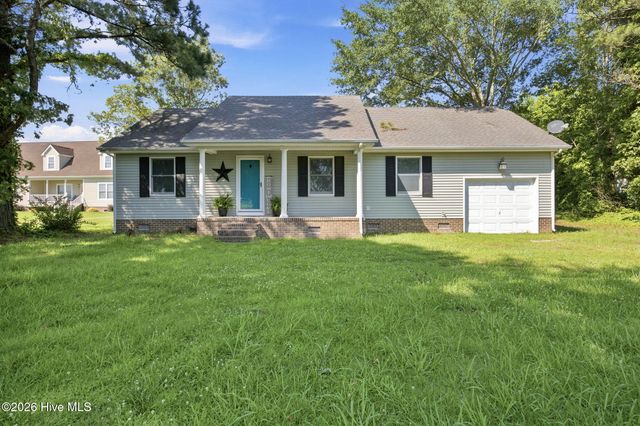

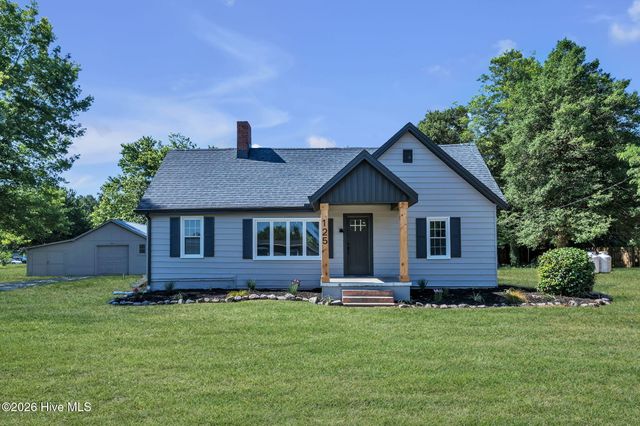
Similar Home Values
Comparable nearby listings and their asking prices.
| Address | Price | Beds | Baths | Sq Ft |
|---|---|---|---|---|
| 196 Baxter Grove RD, Moyock, NC | $375,000 | 3 | — | 1,681 |
| 207 Oconner Street, Moyock, NC | $379,000 | 4 | 4 | 2,174 |
| 861 Tulls Creek RD, Moyock, NC | $397,900 | 3 | — | 1,396 |
| 861 Tulls Creek Road, Moyock, NC | $397,900 | 3 | 2 | 1,396 |
| 165 Newtown Road, Moyock, NC | $399,000 | 3 | 2 | 1,936 |
| 125 Robert Walker Road, Moyock, NC | $399,000 | 3 | 2 | 1,788 |
Moving Cost Estimate
EXIT Agents in Moyock


Presented by: Travis Yelton