


2046 Belle Terra Road, Knoxville, TN 37932
Other · Knox County
Key Facts
Description
Welcome to 2046 Belle Terra, a beautifully renovated condo offering low-maintenance living in one of West Knoxville's most convenient locations. Every detail has been thoughtfully updated, creating a move-in-ready home that combines modern style with everyday comfort. Step inside to discover brand-new luxury vinyl plank flooring throughout, fresh finishes, and an inviting open-concept layout. The updated kitchen features granite countertops, brand-new stainless steel appliances, ample cabinetry, and convenient countertop seating that flows seamlessly into the spacious living and dining area--perfect for entertaining or relaxing at home. The primary suite offers a generous bedroom, a large walk-in closet, and easy access to the beautifully updated bath. The bathroom features a double vanity, linen closet, and modern fixtures. Additional updates include all new lighting, ceiling fans, and door hardware throughout the home. Enjoy outdoor living in your newly fenced private backyard, complete with a brand-new sliding glass door leading to the patio area and a convenient exterior storage closet. Major systems provide peace of mind, with the water heater and HVAC replaced in 2018. Located in the heart of West Knoxville, you'll enjoy quick access to shopping, dining, parks, medical facilities, and all the conveniences the area has to offer. Highlights Include: - Fully renovated throughout - New LVP flooring - Granite countertops - Brand-new stainless steel appliances - Open living and dining area - Countertop seating - Spacious primary bedroom with walk-in closet - Double vanity and linen closet in bath - New lighting, ceiling fans, and door hardware - Brand-new sliding glass door - Newly fenced private backyard - Exterior storage closet - HVAC & water heater replaced in 2018 - Prime West Knoxville location Move right in and start enjoying easy, updated living in one of Knoxville's most desirable areas.
Property Information
Property Type
Residential
Sub-Type
Condominium
Style
Traditional
Year Built
1981
Stories
1
Living Area
988 sq ft
Lot Dimensions
26 X 90
Zoning
Residential
MLS® Listing#
312719
Property Features
Interior
Appliances
Cooling
Heating
Flooring
Basement
Parking
Laundry
Patio
Fencing
Lot Features
Construction
Foundation
Windows
Community
Utilities
Sewer
Water Source
Financial Details
HOA
$125 / Monthly
Belle Terra
Annual Taxes
$1,208
Tax year 2025
Parcel Number
106AA02304
Directions
Take W Hills Rd to Middlebrook Pike , Take Piney Grove Church Rd to Belle Terra Rd
Affordability Calculator
$45,600
Estimated monthly payment
$1,214/mo
Principal $182,400 · Est. interest $254,464 over 30 yrs
Neighborhood Market Statistics
How this home compares to active listings in Knoxville, TN
- $443,454
- Median Listing Price
- 56
- Median Days on Market
- 1,927
- Median Sq Ft
- $230
- Median Price / Sq Ft
- 1,979
- Active Listings
- This home’s price is 49% below the area median.
- Its price per sq ft is right around the area median.
Market statistics compiled from active EXIT Realty® and MLS listings in Knoxville, TN.
Location
- 2046 Belle Terra Road, Knoxville, TN 37932
Points of Interest in Knoxville, TN
Showing the Knoxville area map.
Nearby Schools
Middlebrook Playschool
Elementary · 0.8 mi away
Bearden Middle School
Secondary · 1.2 mi away
West End Academy
School · 1.3 mi away
West Hills Kindercare
School · 1.5 mi away
West Hills Elementary School
Elementary · 1.6 mi away
West Hills Baptist Preschool & Kindergarten
School · 1.7 mi away
Amherst Elementary School
Elementary · 1.8 mi away
Bearden High School
Secondary · 2.3 mi away
Knoxville Jewish Day School
School · 2.4 mi away
Tate's School
Elementary · 2.6 mi away
Ridgedale Alternative School
Secondary · 2.6 mi away
Grace Christian Academy
School · 2.7 mi away
Rivers Edge Christian Academy
Elementary · 2.7 mi away
Knoxville Catholic High School
Secondary · 2.7 mi away
Cedar Bluff Elementary
Elementary · 2.8 mi away
Cedar Bluff Middle School
Secondary · 2.9 mi away
Bearden Elementary School
Elementary · 3.4 mi away
Christian Academy of Knoxville
School · 3.5 mi away
Primrose Schools
Elementary · 3.5 mi away
Rocky Hill Elementary School
Elementary · 3.5 mi away
Commute Calculator
Nearby Homes


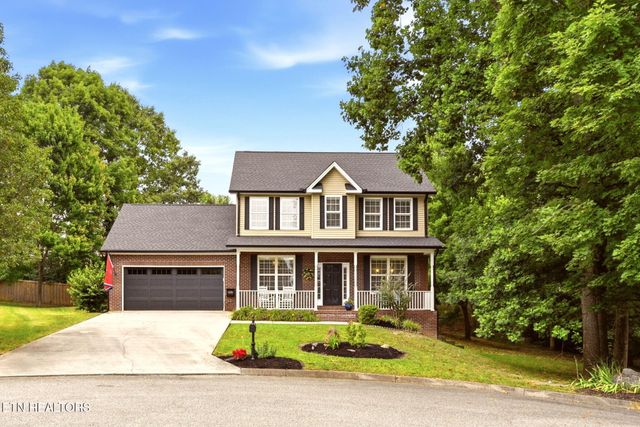
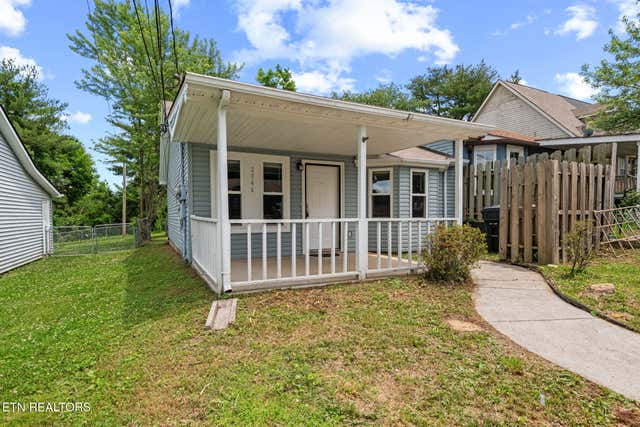
Similar Homes Nearby
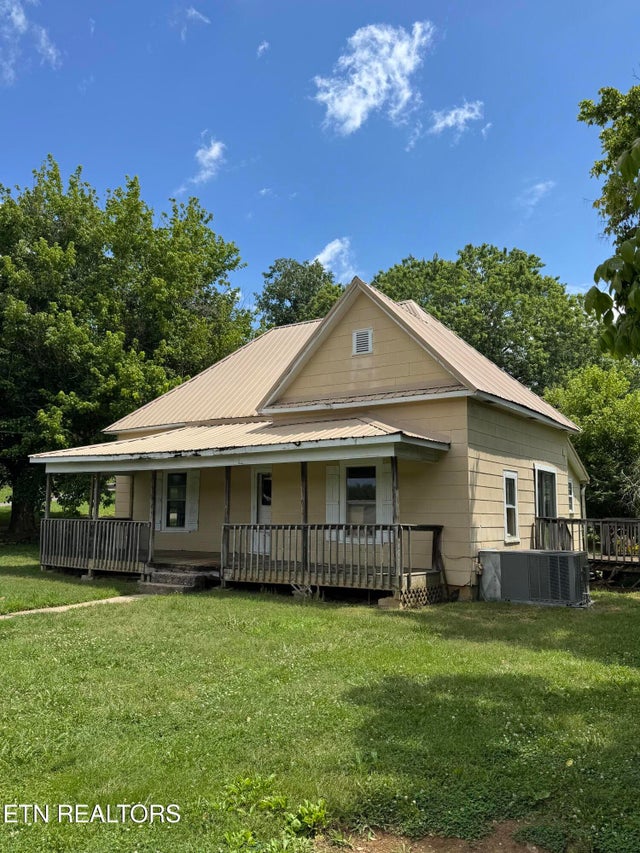


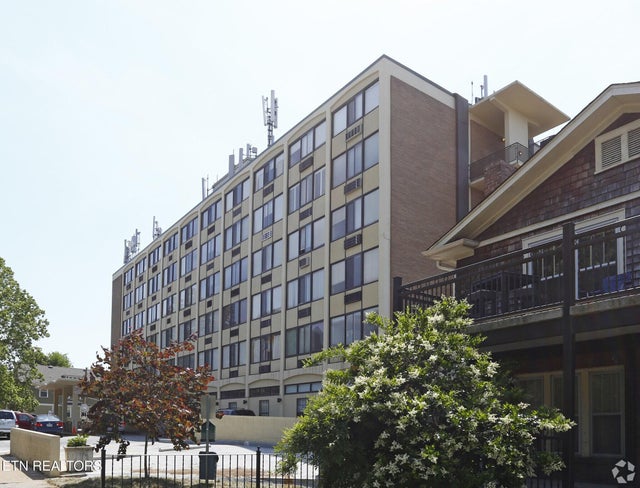


Similar Home Values
Comparable nearby listings and their asking prices.
| Address | Price | Beds | Baths | Sq Ft |
|---|---|---|---|---|
| 6918 Beeler Rd, Knoxville, TN | $159,900 | 3 | 1 | 1,182 |
| 2842 Nichols Ave, Knoxville, TN | $160,000 | 2 | 1 | 765 |
| 603 Ben Hur Ave, Knoxville, TN | $160,000 | 2 | 1 | 640 |
| 1700 Clinch Ave 510, Knoxville, TN | $160,000 | 1 | 1 | 336 |
| 1700 Clinch Ave 221, Knoxville, TN | $160,000 | 1 | 1 | 336 |
| 104 McCamey Rd, Knoxville, TN | $162,900 | 2 | 1 | 1,053 |
Moving Cost Estimate
EXIT Agents in Knoxville


Listing Courtesy: MR10 Realty - 8654567222