

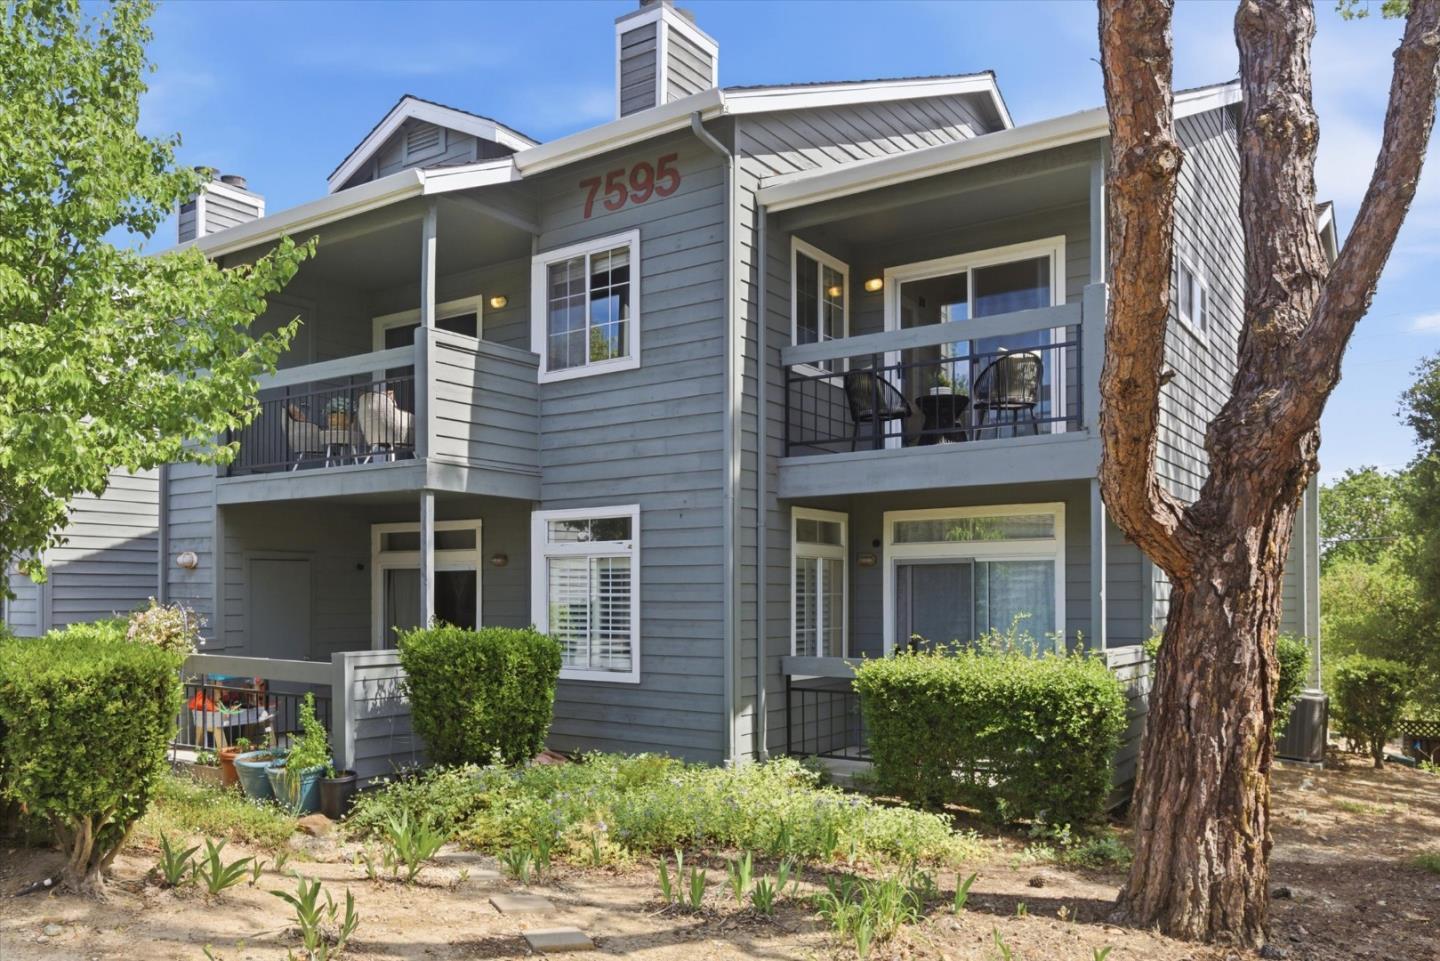
7595 Canyon Meadow Circle Unit H, Pleasanton, CA 94588
Alameda County
Key Facts
Description
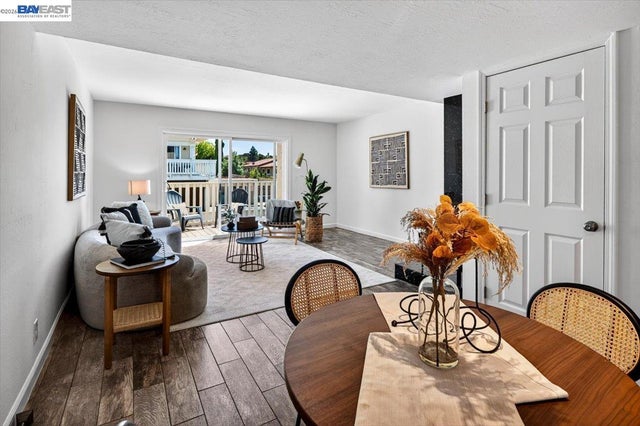
Top-floor end-unit condo offering 1,257 sq ft of light-filled living with vaulted ceilings and beautiful meadow views. This spacious 3-bedroom, 2-bath home features an updated kitchen that opens to a welcoming living area, ideal for both everyday living and entertaining. Large windows enhance the airy feel, while two private decks provide perfect spaces to relax, dine, or enjoy the peaceful surroundings. The functional layout includes a comfortable primary suite, two additional bedrooms, and the convenience of an in-unit washer and dryer. Residents enjoy resort-style amenities including a pool, tennis courts, basketball court, volleyball court, and a stunning clubhouse. Ideally located with easy access to major highways, top-rated Pleasanton schools, and premier shopping, dining, and everyday conveniences. This home offers the perfect blend of comfort, style, and location.
Property Information
Property Type
Residential
Sub-Type
Condominium
Year Built
1991
Living Area
1,257 sq ft
Garage Spaces
1
Zoning
na
Days on Market
13
MLS® Listing#
ML82053642
Property Features
Interior
Appliances
Cooling
Heating
Flooring
Fireplace
Pool
Parking
Foundation
Roof
Community
Sewer
Water Source
Financial Details
HOA
$1,100 / Monthly
Parcel Number
9411601244
Affordability Calculator
$119,800
Estimated monthly payment
$3,188/mo
Principal $479,200 · Est. interest $668,527 over 30 yrs
Neighborhood Market Statistics
How this home compares to active listings in Pleasanton, CA
- $1,000,000
- Median Listing Price
- 34
- Median Days on Market
- 1,680
- Median Sq Ft
- $746
- Median Price / Sq Ft
- 232
- Active Listings
- This home’s price is 40% below the area median.
- Its price per sq ft is 36% below the area median.
Market statistics compiled from active EXIT Realty® and MLS listings in Pleasanton, CA.
Location

Points of Interest in Pleasanton, CA
Showing the Pleasanton area map.
Nearby Schools
Brave Christian Schools
Elementary · 0.5 mi away
Valley Christian Preschool
School · 0.5 mi away
Valley Christian Elementary Schools
Elementary · 0.5 mi away
Little Flowers Montessori
Elementary · 0.6 mi away
Nielsen Elementary School
Elementary · 0.7 mi away
Basis Independent Dublin
Secondary · 0.7 mi away
Hackingtons Code School for Kids
School · 0.9 mi away
Learn and Play Montessori School
Elementary · 1.0 mi away
St Raymond School
School · 1.2 mi away
Stratford School - Dublin
Elementary · 1.3 mi away
Dublin Elementary
Elementary · 1.4 mi away
Dpie - Dublin Partners in Education
Secondary · 1.5 mi away
Dublin Unified School District
School · 1.7 mi away
Valley High School
Secondary · 1.7 mi away
Lydiksen Elementary School
Elementary · 1.8 mi away
Wells Middle School
Secondary · 1.8 mi away
Frederiksen Elementary School
Elementary · 1.9 mi away
Murray Elementary School
Elementary · 1.9 mi away
Chabot-las Positas Community College District
School · 2.1 mi away
The Gaussian School
School · 2.1 mi away
Commute Calculator
Nearby Homes



Similar Homes Nearby


Similar Home Values
Comparable nearby listings and their asking prices.
| Address | Price | Beds | Baths | Sq Ft |
|---|---|---|---|---|
| 7750 Canyon Meadow Circle G, PLEASANTON, CA | $428,888 | 2 | — | 1,043 |
| 7750 Canyon Meadow Circle G, Pleasanton, CA | $428,888 | 2 | 2 | 1,043 |
| 7750 Canyon Meadow Circle, Pleasanton, CA | $428,888 | 2 | 2 | 1,043 |
| 3399 Norton Way, Pleasanton, CA | $459,000 | 2 | 2 | 1,120 |
| 3399 Norton Way 6, Pleasanton, CA | $459,000 | 2 | 2 | 1,120 |
| 3399 Norton Way, Pleasanton, CA | $479,000 | 2 | 2 | 1,120 |
Moving Cost Estimate
EXIT Agents in Pleasanton



Listing Courtesy: Compass
Presented by: Rebecca Eastman
IDX information is provided exclusively for consumers’ personal, non-commercial use and that it may not be used for any purpose other than to identify prospective properties consumers may be interested in purchasing. Information deemed reliable but not guaranteed to be accurate. Listing information updated daily.