

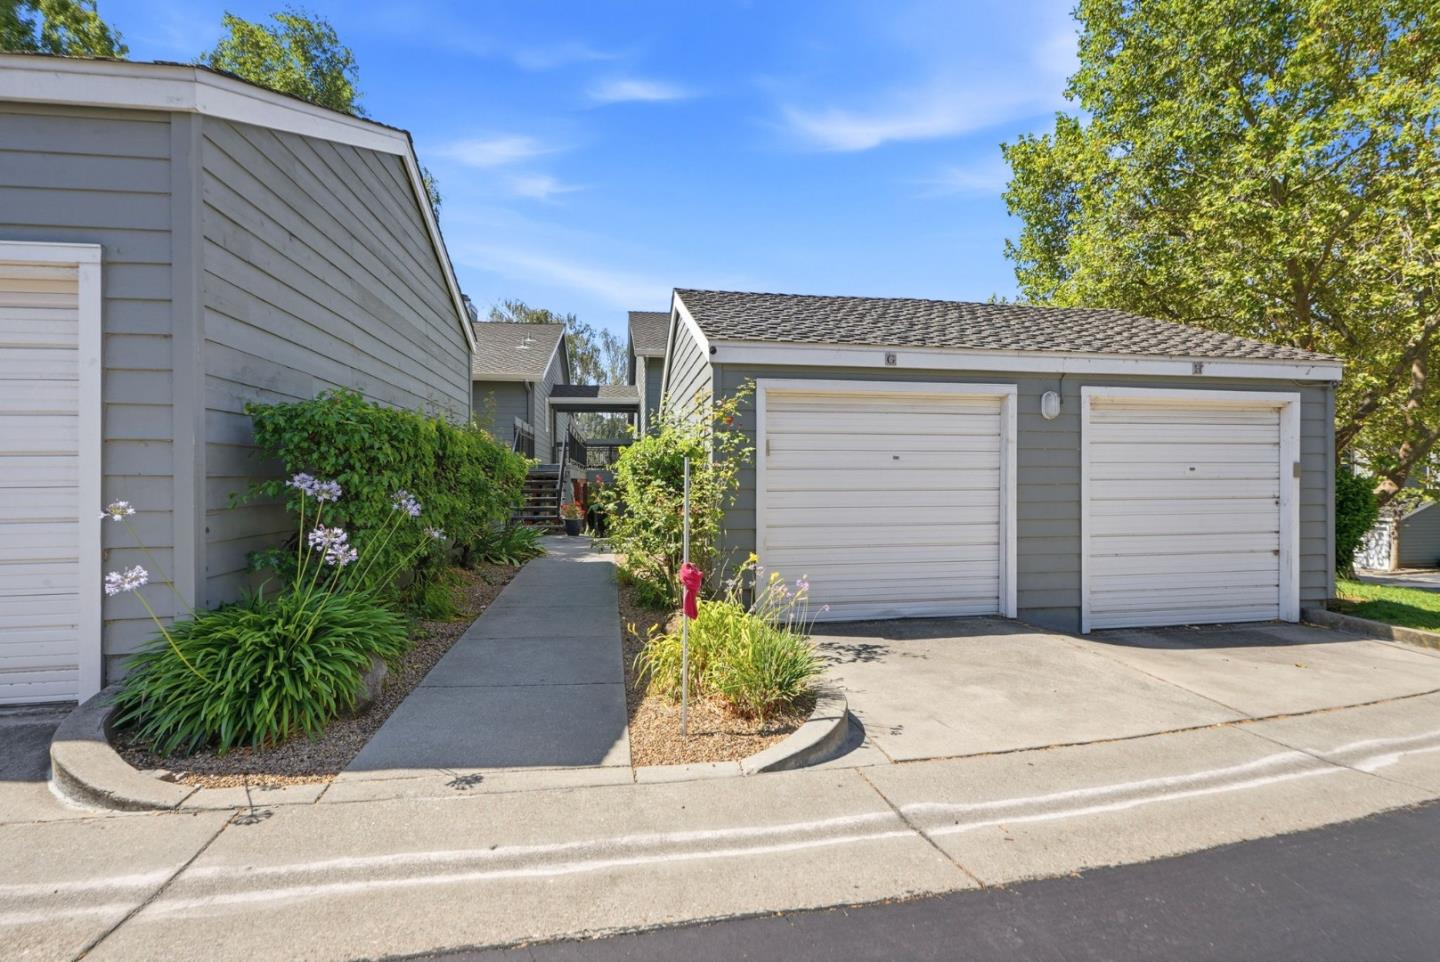
7750 Canyon Meadow Circle G, PLEASANTON, CA 94588
Alameda County
Key Facts
Listed By: Coldwell Banker Realty - 4083551500
Listed By: Daniel Moskowitz
Description
Welcome to the desirable Canyon Meadows community in the heart of Pleasanton! This inviting 2-bedroom, 2-bath condominium offers 1,043± sq. ft. of comfortable living with a bright, open floor plan designed for everyday living and entertaining. The spacious living room features a cozy wood-burning fireplace and flows seamlessly into the dining area, creating a warm and inviting atmosphere. Enjoy year-round comfort with central air conditioning and forced-air heating, along with the convenience of in-unit laundry, a detached one-car garage, and an assigned parking space. Residents enjoy resort-style amenities including pools, spas, a fitness center, tennis courts, clubhouses, and beautifully maintained greenbelts. Ideally located just minutes from BART, I-580/I-680, shopping, dining, parks, and award-winning Pleasanton schools, this home offers the perfect combination of comfort, convenience, and low-maintenance living.
Property Information
Property Type
Residential
Sub-Type
Condominium
Year Built
1991
Stories
2
Living Area
1,043 sq ft
Garage Spaces
1
MLS® Listing#
ML82052276
Property Features
Cooling
Heating
Fireplace
Parking
Foundation
Roof
Sewer
Water Source
Financial Details
HOA
$983
Canyon Meadows
Parcel Number
941-1601-087
Affordability Calculator
$85,778
Estimated monthly payment
$2,283/mo
Principal $343,110 · Est. interest $478,670 over 30 yrs
Neighborhood Market Statistics
How this home compares to active listings in PLEASANTON, CA
- $1,000,000
- Median Listing Price
- 32
- Median Days on Market
- 1,675
- Median Sq Ft
- $759
- Median Price / Sq Ft
- 248
- Active Listings
- This home’s price is 57% below the area median.
- Its price per sq ft is 46% below the area median.
Market statistics compiled from active EXIT Realty® and MLS listings in PLEASANTON, CA.
Location

Points of Interest in PLEASANTON, CA
Showing the PLEASANTON area map.
Nearby Schools
Brave Christian Schools
Elementary · 0.3 mi away
Valley Christian Preschool
School · 0.3 mi away
Valley Christian Elementary Schools
Elementary · 0.4 mi away
Little Flowers Montessori
Elementary · 0.7 mi away
Nielsen Elementary School
Elementary · 0.8 mi away
Basis Independent Dublin
Secondary · 0.9 mi away
Hackingtons Code School for Kids
School · 0.9 mi away
Learn and Play Montessori School
Elementary · 1.0 mi away
St Raymond School
School · 1.2 mi away
Stratford School - Dublin
Elementary · 1.4 mi away
Dublin Elementary
Elementary · 1.4 mi away
Dpie - Dublin Partners in Education
Secondary · 1.6 mi away
Dublin Unified School District
School · 1.7 mi away
Valley High School
Secondary · 1.8 mi away
Wells Middle School
Secondary · 1.9 mi away
Murray Elementary School
Elementary · 1.9 mi away
Lydiksen Elementary School
Elementary · 2.0 mi away
Frederiksen Elementary School
Elementary · 2.0 mi away
Dublin High School
Secondary · 2.1 mi away
Chabot-las Positas Community College District
School · 2.2 mi away
Commute Calculator
Nearby Homes
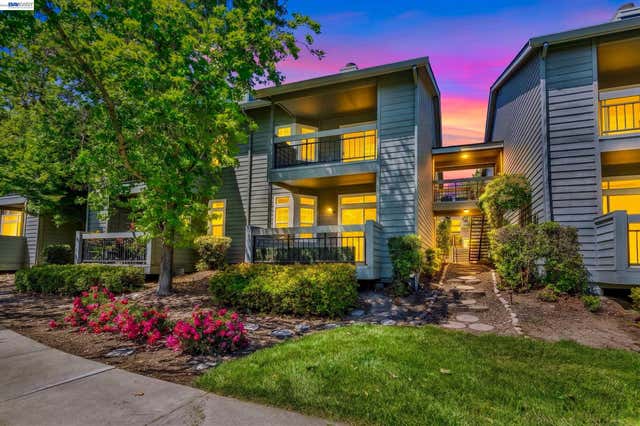

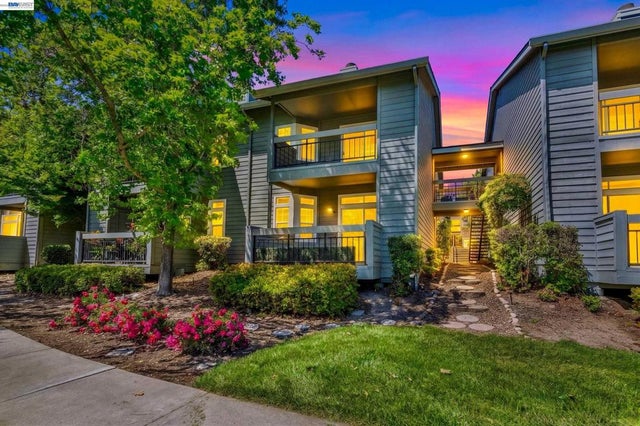

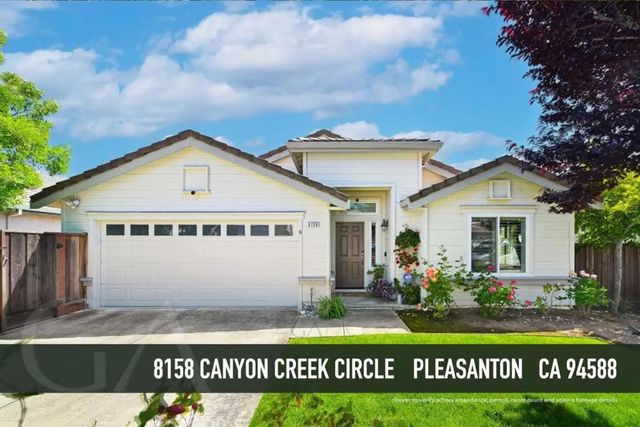
Similar Homes Nearby

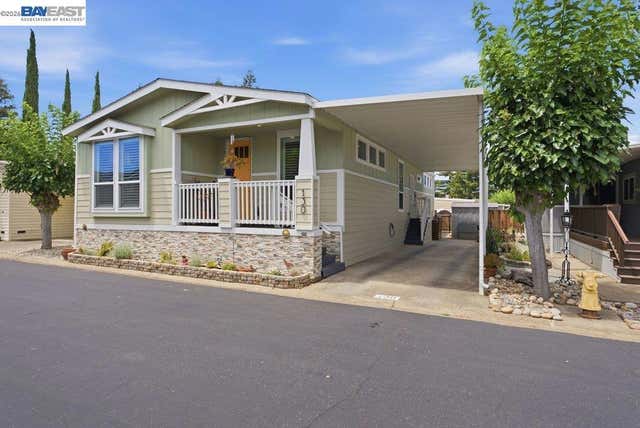
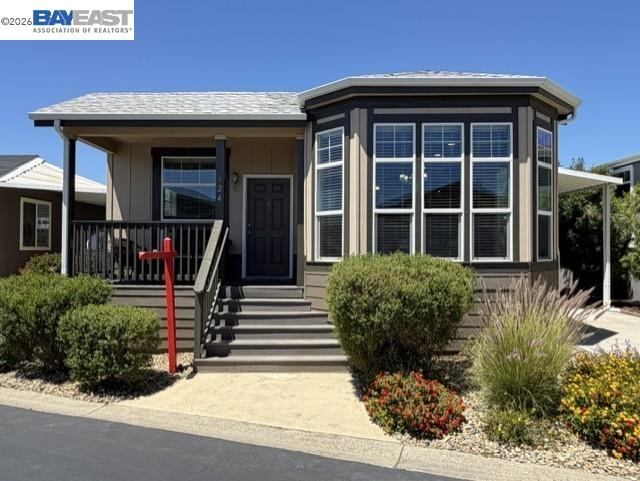
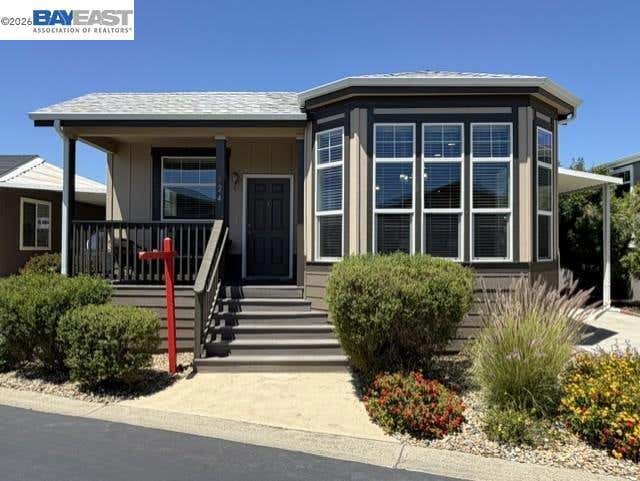

Similar Home Values
Comparable nearby listings and their asking prices.
| Address | Price | Beds | Baths | Sq Ft |
|---|---|---|---|---|
| 3231 Vineyard Ave., Pleasanton, CA | $389,000 | 2 | 2 | 1,620 |
| 3231 Vineyard Ave., Pleasanton, CA | $389,000 | 2 | 2 | — |
| 3263 Vineyard Ave #124, Pleasanton, CA | $389,900 | 3 | 2 | 1,494 |
| 3263 Vineyard Ave #124, Pleasanton, CA | $389,900 | 3 | 2 | — |
| 7815 Canyon Meadow Circle F, Pleasanton, CA | $410,000 | 1 | 1 | 790 |
| 3263 Vineyard Ave, Pleasanton, CA | $415,888 | 3 | 2 | 1,517 |
Moving Cost Estimate
EXIT Agents in PLEASANTON


Based on information from the MLSListings MLS. All data, including all measurements and calculations of area, is obtained from various sources and has not been, and will not be, verified by broker or MLS. All information should be independently reviewed and verified for accuracy. Properties may or may not be listed by the office/agent presenting the information. Copyright 2026 MLSListings Inc. All rights reserved.
IDX display powered by Constellation Web Solutions
Licensed in the state of California