

3070 Nocatee, Crossville, TN 38572
Chickasaw · Cumberland County - 34 County
Key Facts
Description
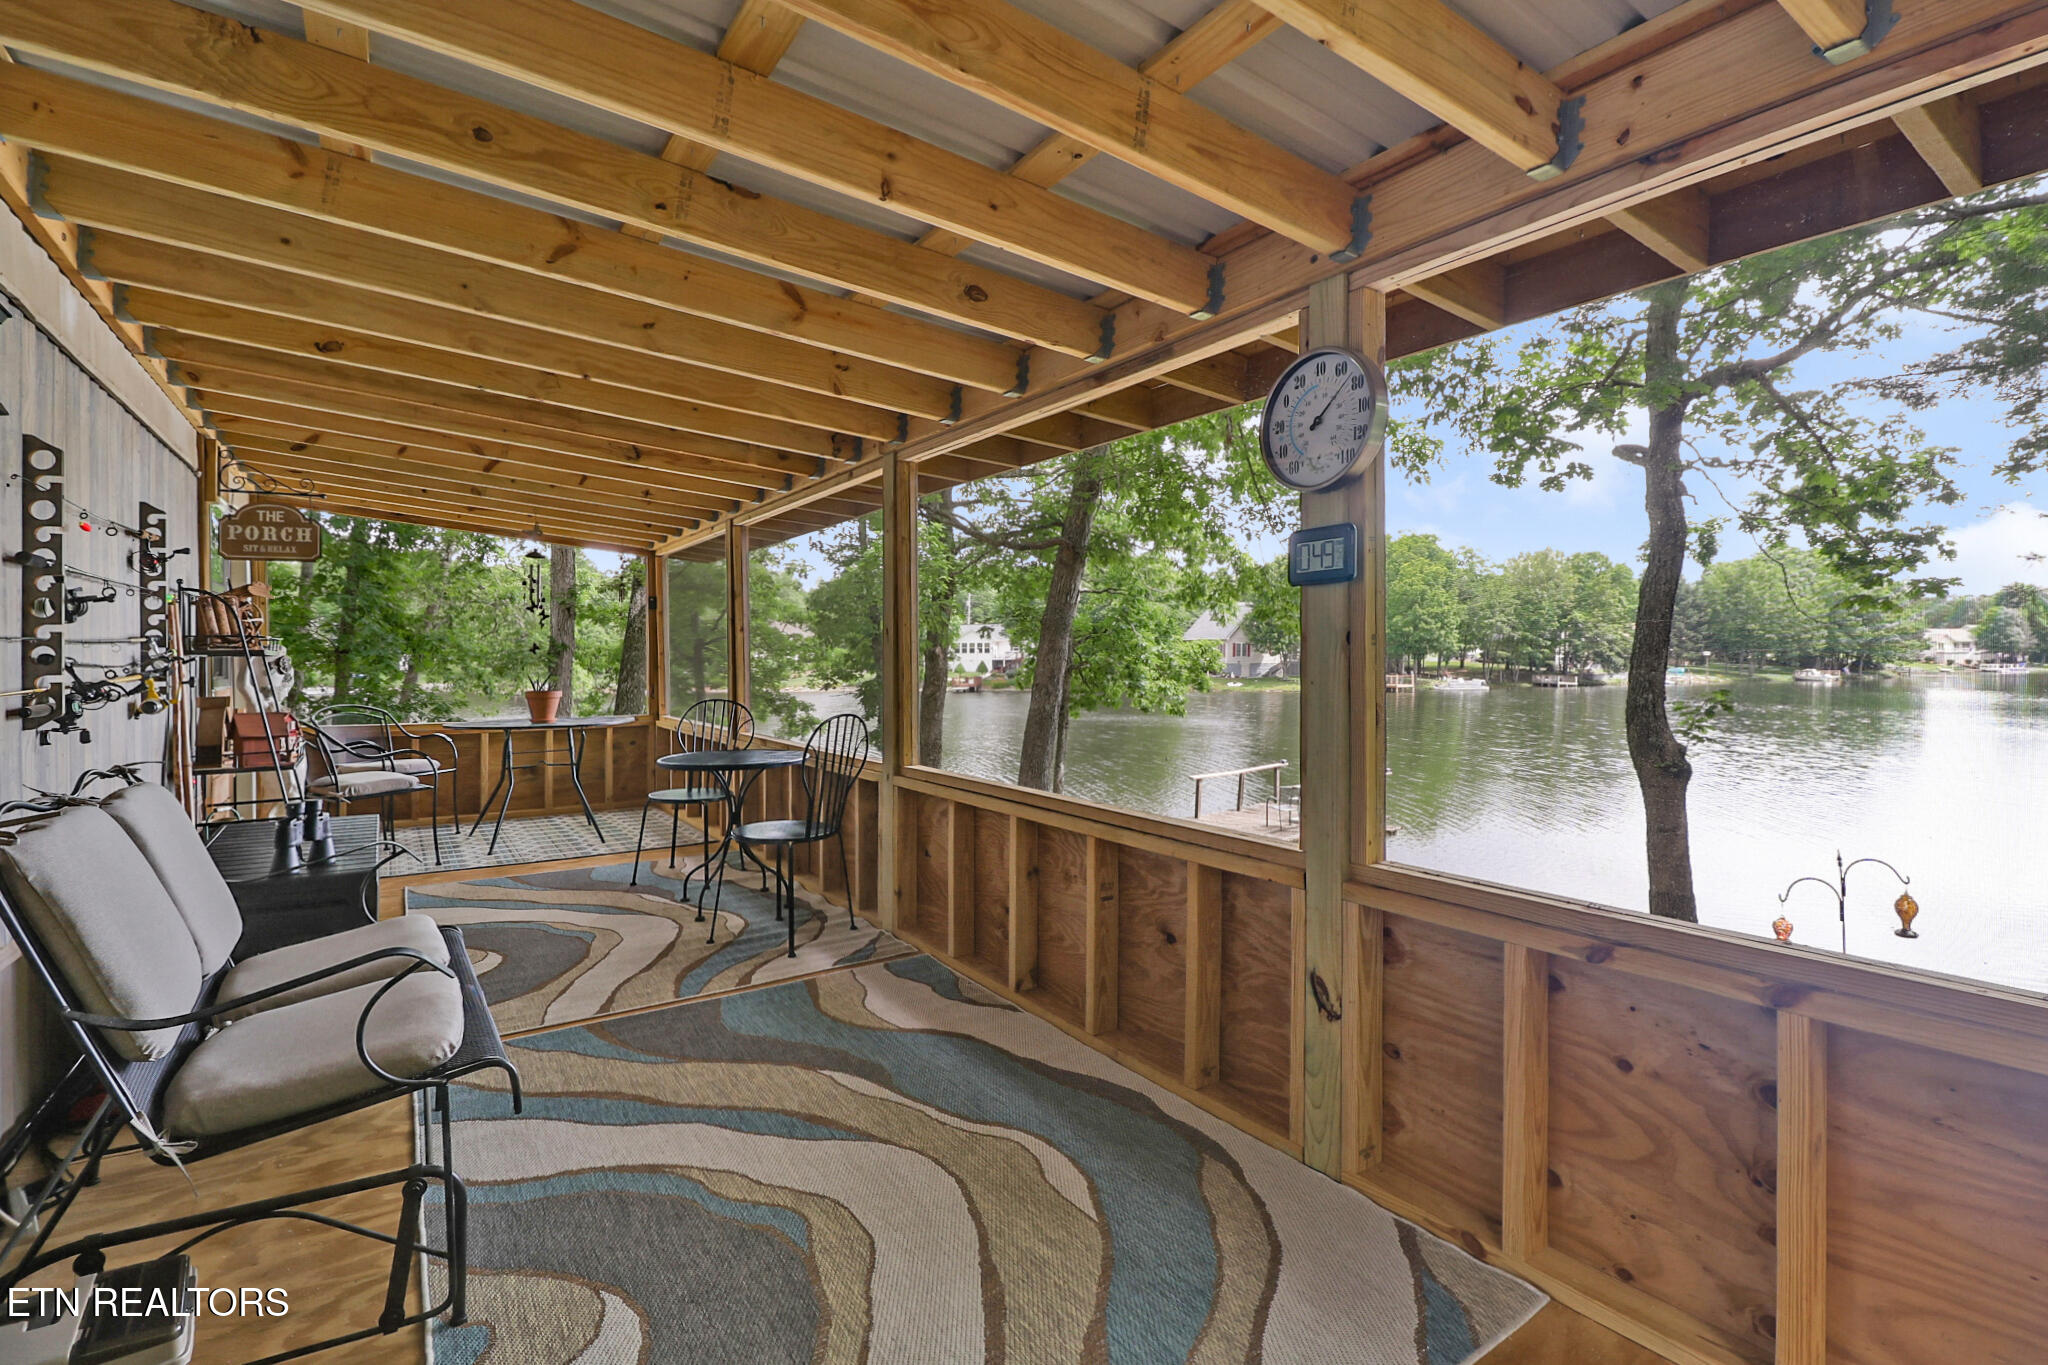
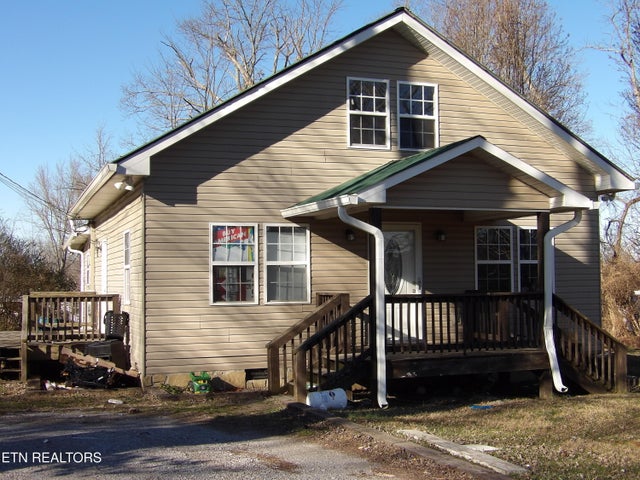
Turn-key waterfront home located on a quiet cul-de-sac with more than 100 feet of frontage on Lake Mohawk, according to a recent survey. This property newly renovated within the last year offers lake views from the large screened porch and a private dock for boating, fishing, kayaking, or enjoying the natural setting. Interior updates include waterproof polymer core flooring throughout, sheetrock interior walls, LED lighting, vinyl double-pane windows, and steel front and rear doors with keyless entry. The kitchen has been renovated with soft-close cabinetry, quartz countertops, stainless appliances, double ovens, gas range, oversized pantry, and a double stainless sink. The home also features updated bathrooms, including a guest bath with walk-in shower and a refreshed primary bath with tub/shower combination, vanity, and additional storage. A gas-log freestanding fireplace provides supplemental heat and ambiance. Additional improvements include all new PEX plumbing, recently cleaned and inspected septic system, Mitsubishi mini-split HVAC system with individually controlled zones, whole-house water filtration system, large-capacity washer and dryer, and a 40-gallon water heater. Outside, enjoy the screened porch overlooking the water, metal roof, and a spacious storage shed for lawn equipment, outdoor gear, or workshop space. Conveniently located with easy access to area amenities while offering a peaceful lakefront setting. Buyer to verify all information and measurements prior to making an offer.
Property Information
Property Type
Residential
Sub-Type
Single Family Residence
Structure Type
Manufactured House
Year Built
1989
Living Area
784 sq ft
Lot Size
0.26 acres
MLS® Listing#
1342730
Property Features
- Interior:
- Eat-in Kitchen, Master Downstairs
- Exterior:
- Dock
- Appliances:
- Gas Range, Dishwasher, Dryer, Refrigerator, Self Cleaning Oven, Washer
- Cooling:
- Ceiling Fan(s), Zoned
- Heating:
- Natural Gas, Zoned, Electric
- Flooring:
- Sustainable
- Fireplace:
- Gas, Free Standing, Gas Log
- Basement:
- None
- Parking:
- None
- Patio:
- Porch, Screened
- Lot Features:
- Cul-De-Sac, Waterfront
- Construction:
- Metal Siding
- Security:
- Security Service
- Other Structures:
- Storage
- Community:
- Clubhouse, Golf, Playground, Pool, Tennis Court(s)
- Sewer:
- Septic Tank
- Water Source:
- Public
Rooms
- Bedroom 2
- Dining Room
- Kitchen
- Living Room
- Master Bedroom
- Utility Room
HOA & Tax
- HOA:
- $310
- Parcel #:
- 138I H 028.00
Directions
From Dunbar Road turn left onto Big Horn Drive then left onto Nocatee Trace. Home is at end of cut-de-sac.
Affordability Calculator
$57,800
Estimated monthly payment
$1,538/mo
Principal $231,200 · Est. interest $322,545 over 30 yrs
Neighborhood Market Statistics
How this home compares to active listings in Crossville, TN
- $380,196
- Median Listing Price
- 77
- Median Days on Market
- 1,834
- Median Sq Ft
- $212
- Median Price / Sq Ft
- 871
- Active Listings
- This home’s price is 24% below the area median.
- Its price per sq ft is 74% above the area median.
Market statistics compiled from active EXIT Realty® and MLS listings in Crossville, TN.
Location
- 3070 Nocatee, Crossville, TN 38572
Nearby Schools
South Cumberland Elementary School
Elementary · 1.5 mi away
Frank P Brown Elementary
Elementary · 2.4 mi away
Glenn Martin Elementary School
Elementary · 3.5 mi away
Cumberland County High School
Secondary · 3.6 mi away
Bright Futures Early Learning Ctr
School · 3.7 mi away
Homestead Elementary School
Elementary · 3.7 mi away
Cumberland County High School
Secondary · 3.9 mi away
The Phoenix School
Secondary · 3.9 mi away
Crossville Christian School
School · 5.5 mi away
Inez Wrenn Sda School
School · 5.5 mi away
Stone Elementary
Elementary · 5.7 mi away
Cumberland Mountain School
School · 6.2 mi away
Stone Memorial High School
Secondary · 6.8 mi away
Crab Orchard Elementary School
Elementary · 8.5 mi away
Pleasant Hill Elementary
Elementary · 10.1 mi away
North Cumberland Elementary
Elementary · 11.1 mi away
LBJ&C Development
School · 15.4 mi away
Pine View Elementary
Elementary · 15.9 mi away
Bon de Croft Elementary School
Elementary · 16.2 mi away
Spring City Middle School
Secondary · 17.0 mi away
Commute Calculator
Nearby Homes


Similar Homes Nearby


Moving Cost Estimate
EXIT Agents in Crossville


Listing Courtesy: Atlas Real Estate - 9312872855