

110 W Shadowwood Street, Gun Barrel City, TX 75156
Tamarack Venture · Henderson County
Key Facts
Description
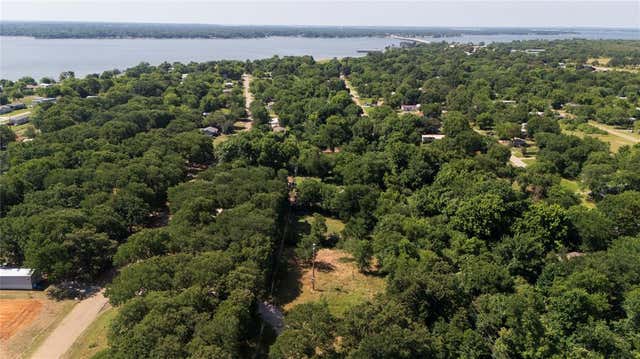
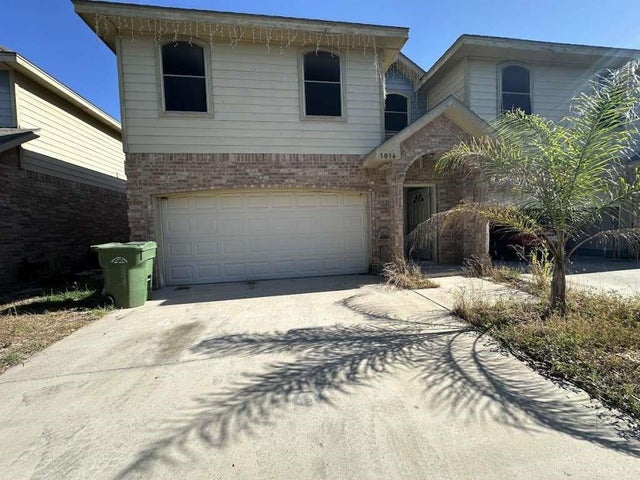
Great starter or place to down-size. 3 bedroom and 2 full bath with fenced yard and outdoor storage building. Great location near Main Street in Gun Barrel City where you will find shopping, worship centers, schools, dining and much more! The neighborhood park and swimming pool are just a few lots away. Updated kitchen cabinets and appliances in 2025. Comes with washer, dryer and fridge. Luxury vinyl flooring and stainless appliances.
Property Information
Property Type
Residential
Sub-Type
Manufactured Home
Structure Type
Manufactured House
Year Built
1980
Living Area
1,128 sq ft
Lot Size
0.24 acres
Days on Market
25
MLS® Listing#
21302614
Property Features
- Interior:
- Walk-In Closet(s), High Speed Internet
- Exterior:
- Storage
- Appliances:
- Dishwasher, Disposal, Dryer, Electric Range, Microwave, Refrigerator, Washer
- Cooling:
- Ceiling Fan(s), Central Air, Electric
- Heating:
- Central, Electric
- Flooring:
- Vinyl
- Parking:
- Driveway
- Laundry:
- Electric Dryer Hookup, In Kitchen
- Patio:
- Covered
- Fencing:
- Chain Link
- Lot Features:
- Few Trees, Interior Lot, Landscaped, Subdivided
- Construction:
- Vinyl Siding
- Foundation:
- Block
- Roof:
- Composition
- Windows:
- Window Coverings
- Community:
- Pool
- Utilities:
- Cable Available
- Sewer:
- Public Sewer
- Water Source:
- Public
Schools
- Elementary:
- Southside
- Middle:
- Mabank
- High:
- Mabank
- District:
- Mabank ISD
HOA & Tax
- HOA:
- Tamarack — $100/Annually
- Annual Tax:
- $2,905
- Parcel #:
- 42800000268053
Directions
Right off Main Street turn right on Spring Valley and left on Shadowwood.
Affordability Calculator
$29,800
Estimated monthly payment
$793/mo
Principal $119,200 · Est. interest $166,295 over 30 yrs
Neighborhood Market Statistics
How this home compares to active listings in Gun Barrel City, TX
- $363,055
- Median Listing Price
- 60
- Median Days on Market
- 2,151
- Median Sq Ft
- $169
- Median Price / Sq Ft
- 3,225
- Active Listings
- This home’s price is 59% below the area median.
- Its price per sq ft is 22% below the area median.
Market statistics compiled from active EXIT Realty® and MLS listings in Gun Barrel City, TX.
Location
- 110 W Shadowwood Street, Gun Barrel City, TX 75156
Walk Score
Nearby Schools
Southside Elementary
Elementary · 0.7 mi away
Lakeview Elementary
Elementary · 2.1 mi away
Mabank Isd
School · 2.5 mi away
Mabank Daep
Secondary · 2.6 mi away
Open Doors Christian Academy
School · 2.6 mi away
Central Elementary School
Elementary · 2.9 mi away
Mabank Intermediate School
Elementary · 2.9 mi away
Mabank High School
Secondary · 2.9 mi away
Mabank Junior High School
Secondary · 2.9 mi away
Central Elementary School
Elementary · 3.2 mi away
Tool Elementary
Elementary · 5.6 mi away
Eustace Pri
Elementary · 5.9 mi away
Eustace Independent School District
School · 6.1 mi away
Eustace Middle School
Secondary · 6.1 mi away
Eustace High School
Secondary · 6.1 mi away
Kemp H S
Secondary · 9.7 mi away
Kemp Junior H S
Secondary · 10.1 mi away
Kemp Int
Elementary · 10.2 mi away
Kemp Intermediate
Elementary · 10.2 mi away
Kemp Alternative Program
Secondary · 10.2 mi away
Commute Calculator
Nearby Homes


Similar Homes Nearby



Moving Cost Estimate
EXIT Agents in Gun Barrel City


Listing Courtesy: Ebby Halliday Realtors - 903-340-8590
Presented by: Natalie Thomas
Last Updated: 2026-06-15