

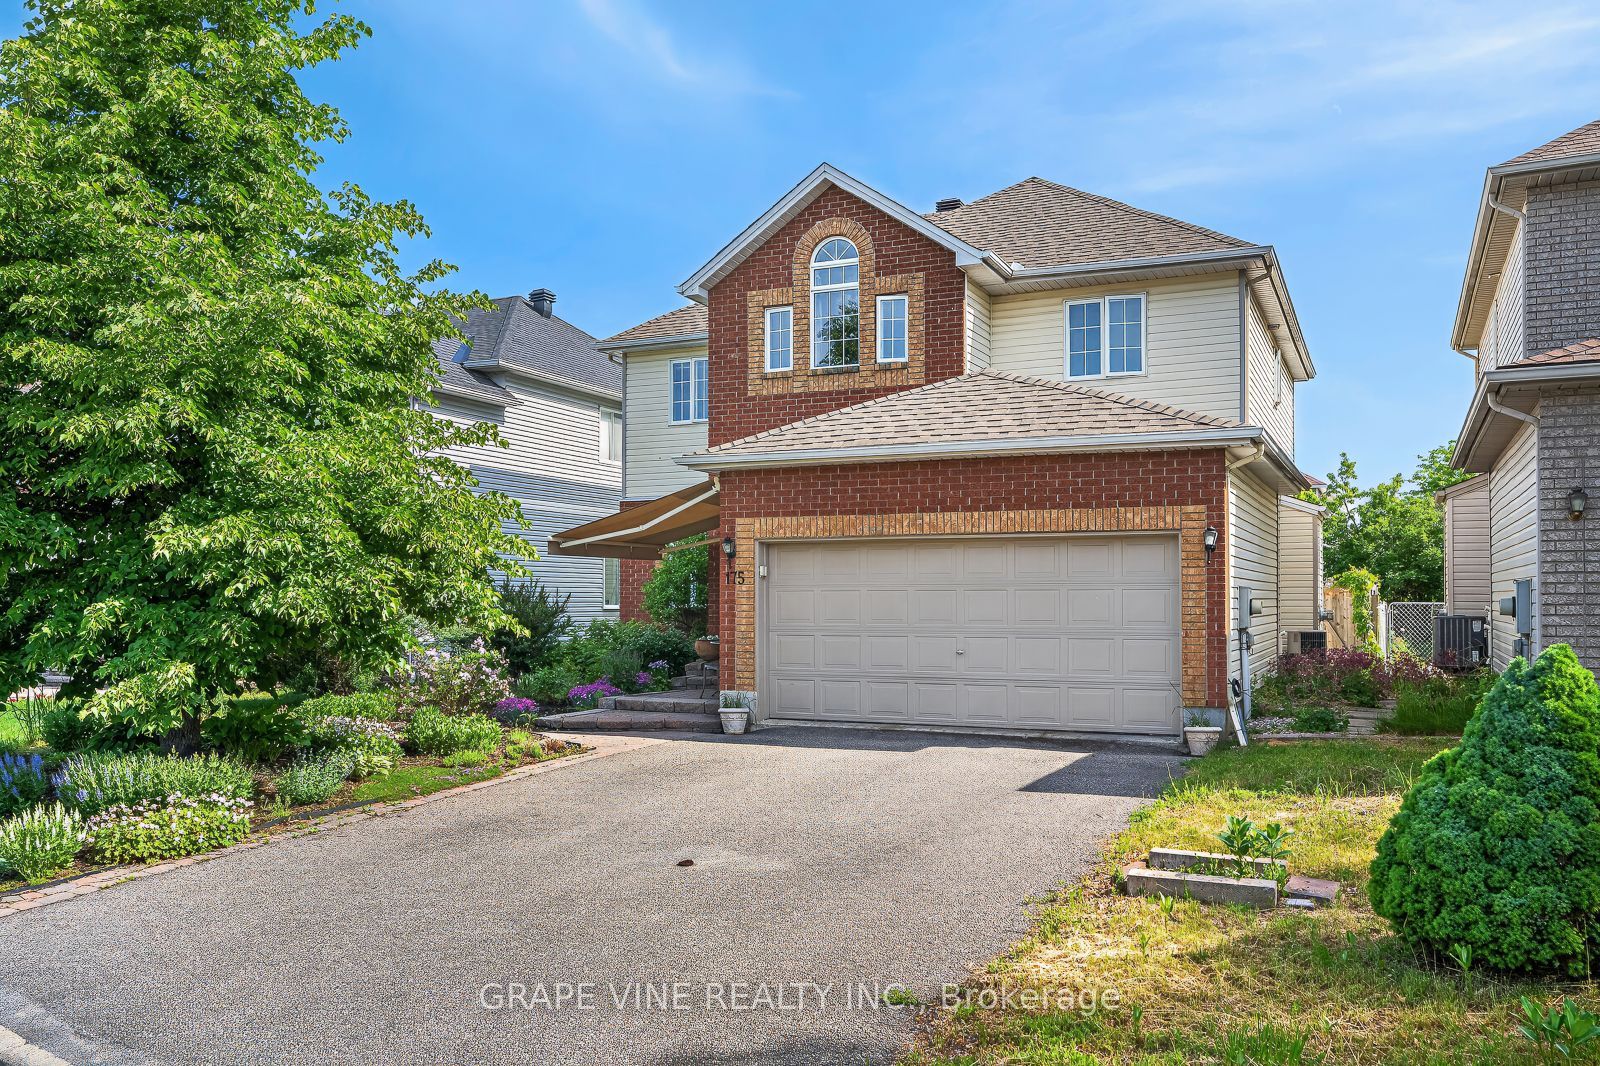
175 Allanford Avenue, Hunt Club - South Keys and Area, ON K1T 3Y4
Ottawa County
Key Facts
Description
Welcome to your family oasis in the heart of Ottawa's Greenboro! Sit on your front porch under the large awning and enjoy the professionally landscaped front yard vibrant with trees, tall grasses, perennials, and raspberry canes. The bright, spacious 2-storey home offers 4+1 bedrooms and boasts a professionally landscaped back yard with a sparkling inground pool. Blending indoor comfort and outdoor fun, it is the ultimate retreat for your growing family. The traditional 2-storey design boasts a sunlit main floor, perfect for daily family routines and entertaining guests. The open-concept kitchen has been upgraded with ceramic floor tiles, stylish new cabinets, and a breakfast counter. Four plus one bedrooms provide plenty of space for everyone to have their own room, a dedicated home office, a music room, or a quiet guest space. The luxurious Primary bedroom features its own Napoleon gas standalone enameled cast iron fireplace. The basement, with a Napoleon standalone cast iron fireplace, allows for large family gatherings and lots of playdates. All bathrooms have been upgraded with ceramic tiles. The fully fenced, private, landscaped backyard featuring a freeform heated inground pool with salt sanitation system is ideal for summer staycations, weekend barbecues, and fun summer days with the family. Situated in a highly sought-after, family-oriented Ottawa neighbourhood, the house is just steps away from top-rated schools, a variety of playgrounds, the Greenboro walking/biking path, a community center with year-round programs, a public library and fitness facilities, and convenient transit options (bus route 98, access to the Greenboro O-Train station and its Park and Ride lot).
Property Information
Property Type
Residential
Sub-Type
Single Family Residence
Style
2-Storey
Stories
2
Lot Dimensions
47.38x118.05
Parking Spaces
6
MLS® Listing#
X13422022
Property Features
Exterior
Cooling
Heating
Fireplace
Basement
Pool
Parking
Patio
Fencing
Construction
Roof
Rooms
- 3.35 x 3.04Main
- 1.67 x 2.13Main
- 7.13 x 3.23Basement
- 1.76 x 1.7Main
- Bathroom2.22 x 1.7Second
- Bathroom2.22 x 1.09Main
- Bathroom3.65 x 3.35Second
- Bedroom4.75 x 4.02Second
- Bedroom3.84 x 3.16Second
- Bedroom3.41 x 2.8Second
- Bedroom4.57 x 3.35Basement
- Dining Room3.35 x 3.29Main
- Family Room5.48 x 3.65Main
- Kitchen3.29 x 3.04Main
- Living Room4.57 x 3.35Main
- Master Bedroom5.91 x 4.02Second
- Media Room4.57 x 3.35Basement
Financial Details
Annual Taxes
CA$6,197
Tax year 2026
Parcel Number
047401023
Directions
417 to Walkley exit. Conroy road to Johnston, West on Johnston, 2nd left on Allanford. From Bank Street left on Johnston, continue through the stop signs, stay left at the 3-way intersection, 1st right on Allanford avenue
Affordability Calculator
$184,000
Estimated monthly payment
$4,897/mo
Principal $735,999 · Est. interest $1,026,784 over 30 yrs
Neighborhood Market Statistics
How this home compares to active listings in Hunt Club - South Keys and Area, ON
- CA$662,069
- Median Listing Price
- 44
- Median Days on Market
- 1,300
- Median Sq Ft
- CA$461
- Median Price / Sq Ft
- 7,354
- Active Listings
- This home’s price is 39% above the area median.
Market statistics compiled from active EXIT Realty® and MLS listings in Hunt Club - South Keys and Area, ON.
Location
- 175 Allanford Avenue, Hunt Club - South Keys and Area, ON K1T 3Y4
Points of Interest in Hunt Club - South Keys and Area, ON
Showing the Hunt Club - South Keys and Area area map.
Nearby Schools
St Marguerite D'Youville Elementary School
Elementary · 0.3 km away
Roberta Bondar Public School
Secondary · 0.4 km away
Conseil des Ecoles Publiques de L'Est de L'Ontario
Elementary · 1.3 km away
Ecole Secondaire Publique L'Alternative
Secondary · 1.3 km away
Astolot Educational Centre
School · 1.4 km away
Cornerstone Children's Centre
Elementary · 1.5 km away
Heatherington Nursery School
School · 1.5 km away
Prince of Peace Elementary School
Elementary · 1.6 km away
St Thomas More Elementary School
Elementary · 1.7 km away
Ecole Elementaire Catholique Sainte-Bernadette
Elementary · 2.0 km away
St Bernard Elementary School
Elementary · 2.0 km away
Dunlop Public School
Elementary · 2.0 km away
Blossom Park Public School
Secondary · 2.1 km away
Canterbury High School
Secondary · 2.2 km away
Featherston Drive Public School
School · 2.2 km away
Sawmill Creek Elementary School
Elementary · 2.3 km away
Ecole Ste-Genevieve
Secondary · 2.3 km away
Carrefour D'Ottawa Arch
School · 2.3 km away
Ecole Elementaire Catholique Marius-Barbeau
Secondary · 2.4 km away
Ecole Elementaire Publique Gabrielle-Roy
Elementary · 2.4 km away
Commute Calculator
Nearby Homes


Similar Homes Nearby
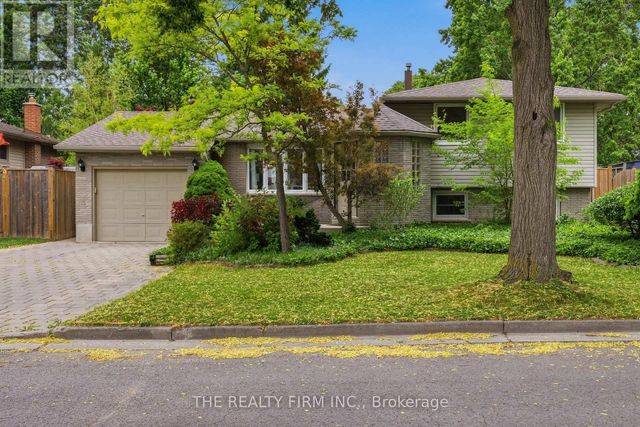
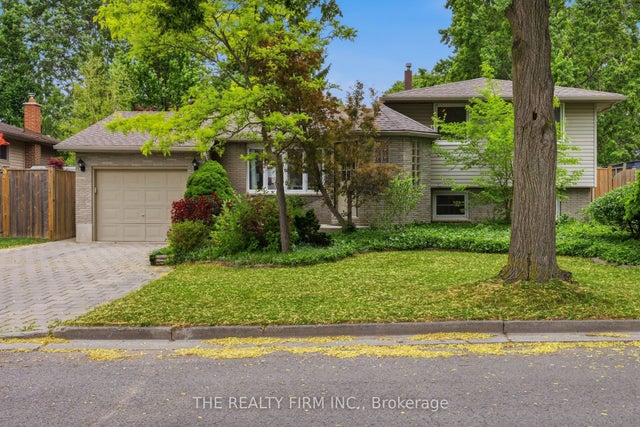


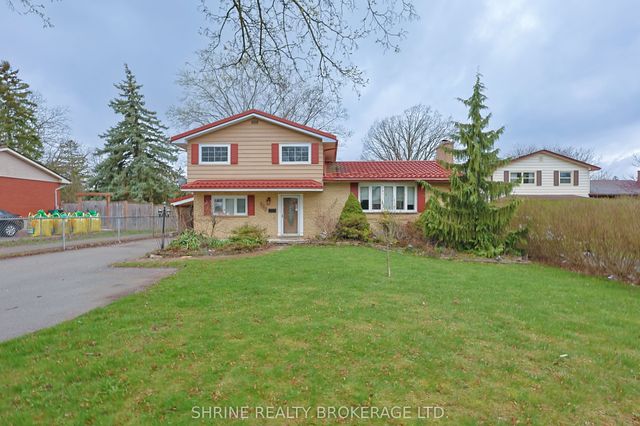
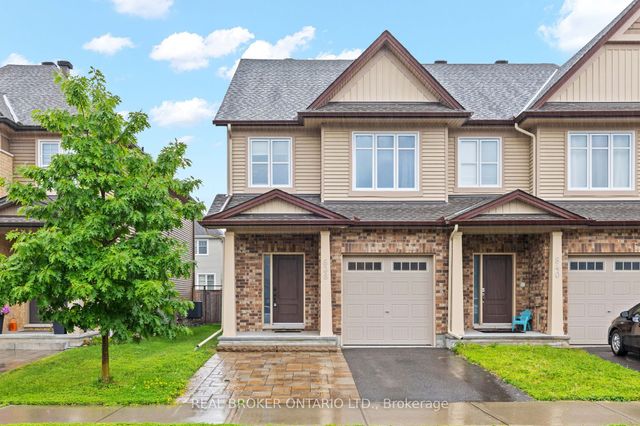
Similar Home Values
Comparable nearby listings and their asking prices.
| Address | Price | Beds | Baths | Sq Ft |
|---|---|---|---|---|
| 79 MENDIP CRESCENT, London South (South Y), ON | CA$644,900 | 4 | 2 | — |
| 79 Mendip Crescent, London South, ON | CA$644,900 | 4 | 2 | — |
| 77 Meadowlands Drive, Meadowlands - Crestview and Area, ON | CA$644,900 | 6 | 2 | — |
| 2351 Glandriel Crescent, Orleans - Cumberland and Area, ON | CA$645,000 | 4 | 4 | — |
| 127 ODESSA Avenue, London South, ON | CA$645,000 | 5 | 3 | — |
| 838 Cedar Creek Drive, Blossom Park - Airport and Area, ON | CA$645,000 | 4 | 3 | — |


