

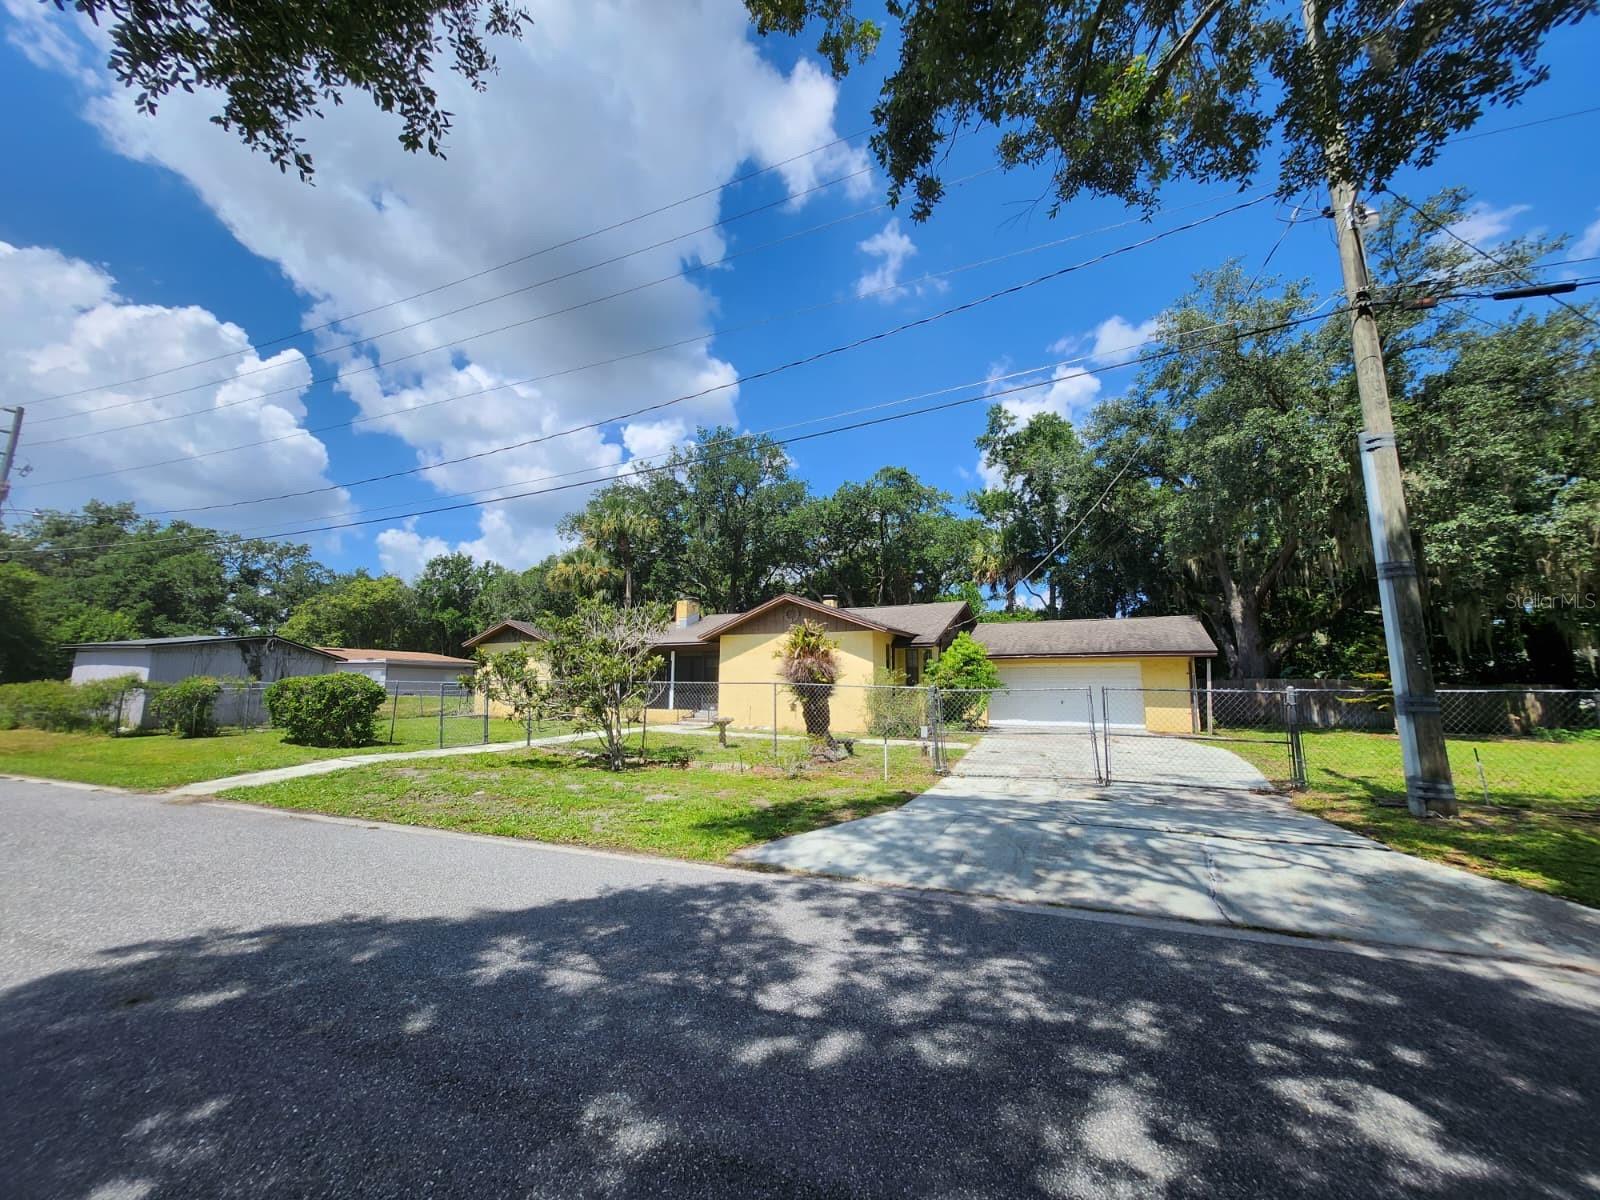
1840 JERRY AVENUE, SANFORD, FL 32771
LOCKHARTS SUB · Seminole County
Key Facts
Description
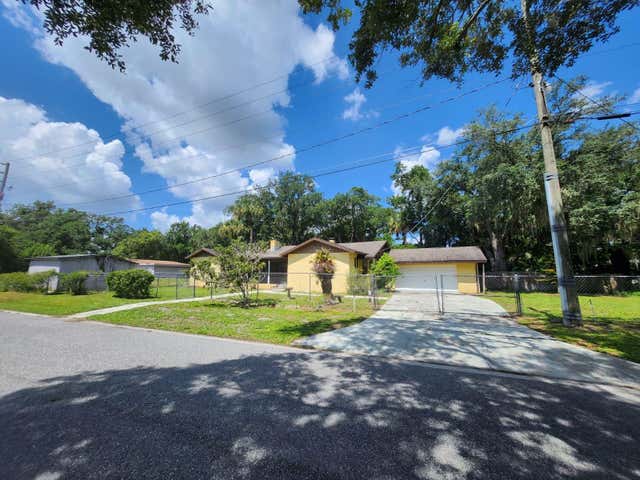
AGENTS - PLEASE VIEW REALTOR REMARKS IN THE MLS. **INVESTMENT OPPORTUNITY** Located in a quiet, laid back area in Sanford, is this large 4-bedroom, 3-bathroom home that has 2,512 square feet of flexible living space. The primary suite has a modern updated bathroom with a stand-alone tub, offering a great start to your investment. Additional improvements include a updated roof and a newer water heater. This home features TWO WOOD BURNING FIREPLACES that anchors cozy living areas. THE ENTIRE PROPERTY IS FENCED, creating a defined space for outdoor privacy, while the large rear private yard invites gardening or get-togethers, NO REAR NEIGHBORS! A LARGE SHED adds more storage or a workshop. LARGE GARAGE featuring a utility sink and a newer garage door opener. The LARGE SCREENED IN FRONT PORCH makes for a perfect place to sit outside and enjoy the view. A side entrance off the kitchen opens up other possibilities for a separate suite. The GATED DRIVEWAY enhances safety and privacy. Situated in a tranquil area yet close to the Sanford Int'l airport, this home combines comfort, practicality, and location in one compelling package. To truly appreciate this home and its details, it is a must see in person property! Schedule a showing today to see for yourself the opportunity here. All showings are by appointment only. Offers may be entered ONLINE through Sunday, July 19, 2026 at 4:00 pm. AT SELLER'S DISCRETION, A SUBMISSION MAY BE ACCEPTED AT ANY TIME.
Property Information
Property Type
Residential
Sub-Type
Single Family Residence
Year Built
1945
Living Area
2,512 sq ft
Lot Size
0.38 acres
Garage Spaces
2
Ownership
Fee Simple
Zoning
R-1
Days on Market
20
MLS® Listing#
O6419982
Property Features
- Interior:
- Crown Molding
- Exterior:
- Private Yard
- Appliances:
- None, Range Hood
- Cooling:
- Central Air
- Heating:
- Central
- Flooring:
- Carpet, Ceramic Tile, Laminate, Wood
- Fireplace:
- Family Room, Living Room, Wood Burning
- Parking:
- Garage Door Opener, Oversized, Attached
- Laundry:
- In Garage
- Patio:
- Enclosed, Front Porch, Screened, Side Porch
- Fencing:
- Chain Link, Wood
- Construction:
- Block, Stucco
- Foundation:
- Slab
- Roof:
- Shingle
- Security:
- Security System
- Other Structures:
- Shed(s)
- Utilities:
- Electricity Connected, Sewer Available
- Sewer:
- Septic Tank
- Water Source:
- Private
Rooms
- 10x12.6First
- 7.8x16.6First
- Bedroom 112x12First
- Bedroom 213.2x9.9First
- Bedroom 311x15.8First
- Dining Room15x10.7First
- Family RoomFirst
- Kitchen9x9First
- Living Room13.6x20.3First
- Master Bedroom14.9x12.7First
Schools
- Elementary:
- Goldsboro Elem Magnet
- Middle:
- Sanford Middle
- High:
- Seminole High
HOA & Tax
- HOA:
- None
- Annual Tax:
- $619 (2025)
- Parcel #:
- 35-19-30-517-0300-0200
Directions
From North 17-92 turn right onto airport Blvd to Turn right on airport at MLK Blvd.
Affordability Calculator
$49,000
Estimated monthly payment
$1,304/mo
Principal $196,000 · Est. interest $273,437 over 30 yrs
Neighborhood Market Statistics
How this home compares to active listings in SANFORD, FL
- $377,157
- Median Listing Price
- 55
- Median Days on Market
- 1,699
- Median Sq Ft
- $217
- Median Price / Sq Ft
- 423
- Active Listings
- This home’s price is 35% below the area median.
- Its price per sq ft is 55% below the area median.
Market statistics compiled from active EXIT Realty® and MLS listings in SANFORD, FL.
Location
- 1840 JERRY AVENUE, SANFORD, FL 32771
Nearby Schools
Faith Christian School of Seminole
School · 0.5 mi away
Crooms Academy of Information Technology
School · 0.6 mi away
Central Florida Academy
School · 0.7 mi away
MFS Trade School
Secondary · 0.7 mi away
Goldsboro Elementary Magnet School
Elementary · 0.8 mi away
Idyllwilde Elementary School
Elementary · 0.9 mi away
Wicklow Elementary Pta
Elementary · 1.1 mi away
Seminole High School
Secondary · 1.1 mi away
Sanford Middle School
Secondary · 1.2 mi away
Millennium Middle School
Elementary · 1.4 mi away
Psi High
School · 1.4 mi away
Kids Castle
Elementary · 1.5 mi away
Student Museum
School · 1.6 mi away
Endeavor School
Secondary · 1.6 mi away
Coqui Academy
School · 1.7 mi away
All Souls Catholic School
Secondary · 1.7 mi away
Pine Crest Elementary School
Elementary · 1.8 mi away
Brilliant Minds Montessori
Elementary · 1.9 mi away
Liberty Christian School
School · 1.9 mi away
Kid City USA
School · 2.0 mi away
Commute Calculator
Nearby Homes


Similar Homes Nearby




Moving Cost Estimate
EXIT Agents in SANFORD


Listing Courtesy: EASY STREET REALTY FLORIDA,INC - 407-562-1323
Last Updated: 2026-06-26