

376 Richmond Street, London East, ON N6A 3C7
Middlesex County
Key Facts
Description
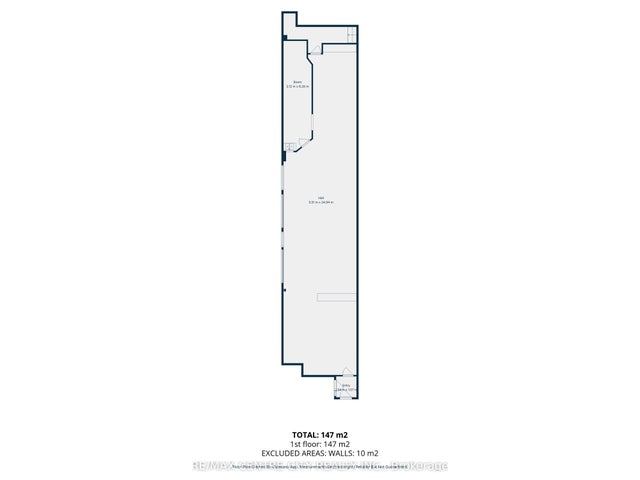
Rare chance to acquire a fully repositioned, 23-unit mixed-use loft building in the heart of downtown London with assumable financing available. 376 Richmond Street is a concrete-frame, three-storey building fully converted in 2025, offering a diverse unit mix of studios, one-bedrooms, and one-bedroom-plus-dens, with electricity and water sub-metered directly to tenants, dramatically reducing landlord utility exposure. The property is financed under CMHC MLI Select Level 3 with a 50-year amortization, providing a buyer with long-term, low-cost debt and a clear decision point at mortgage maturity in 2030, at which point the buyer can maintain CMHC financing or exit the covenant and bring all units to market rent. The ground-floor commercial space presents a compelling boutique gym or premium fitness conversion opportunity, with downtown London's growing professional tenant base supporting above-average retail rents. In-place NOI of $311,093 grows to a market-stabilized $425,577 as below-market leases roll over on unit turnover. A fully optimized asset, including unit turnover, gym conversion, and covenant exit, represents a great value add strategy.
Property Information
Property Type
Residential Income
Sub-Type
Multi Family
Style
3-Storey
Stories
3
Lot Dimensions
44.75x100.0
MLS® Listing#
X13451376
Property Features
Cooling
Heating
Basement
Pool
Construction
Roof
Financial Details
Annual Taxes
CA$45,796
Tax year 2025
Parcel Number
083210076
Directions
Richmond Street and King Street
Affordability Calculator
$1,320,000
Estimated monthly payment
$35,128/mo
Principal $5,280,000 · Est. interest $7,366,070 over 30 yrs
Neighborhood Market Statistics
How this home compares to active listings in London East, ON
- CA$686,378
- Median Listing Price
- 43
- Median Days on Market
- 1,500
- Median Sq Ft
- CA$474
- Median Price / Sq Ft
- 7,021
- Active Listings
- This home’s price is 862% above the area median.
Market statistics compiled from active EXIT Realty® and MLS listings in London East, ON.
Location
- 376 Richmond Street, London East, ON N6A 3C7
Points of Interest in London East, ON
Showing the London East area map.
Nearby Schools
London International Academy
School · 0.1 km away
Westervelt College - London
Secondary School · 0.4 km away
London Bridge
School · 0.8 km away
Catholic Central High School
Secondary · 0.9 km away
The London School
Secondary · 1.0 km away
Preschool of the Arts
School · 1.1 km away
Lord Roberts Public School
School · 1.2 km away
H.B. Beal Secondary School
Secondary · 1.2 km away
Grand Avenue Childrens Centre
School · 1.4 km away
Victoria Public School
School · 1.5 km away
London Bridge
School · 1.5 km away
Grosvenor Nursery School
School · 1.5 km away
The Montessori Academy
Elementary · 1.5 km away
Aberdeen Public School
School · 1.6 km away
St George's Public School
School · 1.7 km away
London Montessori School
Elementary · 1.7 km away
St Mary Choir Catholic School
School · 1.7 km away
London Waldorf School
School · 1.8 km away
Wortley Road Public School
School · 1.8 km away
Calvary Nursery School
School · 1.9 km away
Commute Calculator
Nearby Homes


Similar Homes Nearby
Similar Home Values
Comparable nearby listings and their asking prices.
| Address | Price | Beds | Baths | Sq Ft |
|---|---|---|---|---|
| 376 RICHMOND STREET, London East (East K), ON | CA$6,600,000 | 23 | 23 | — |


