

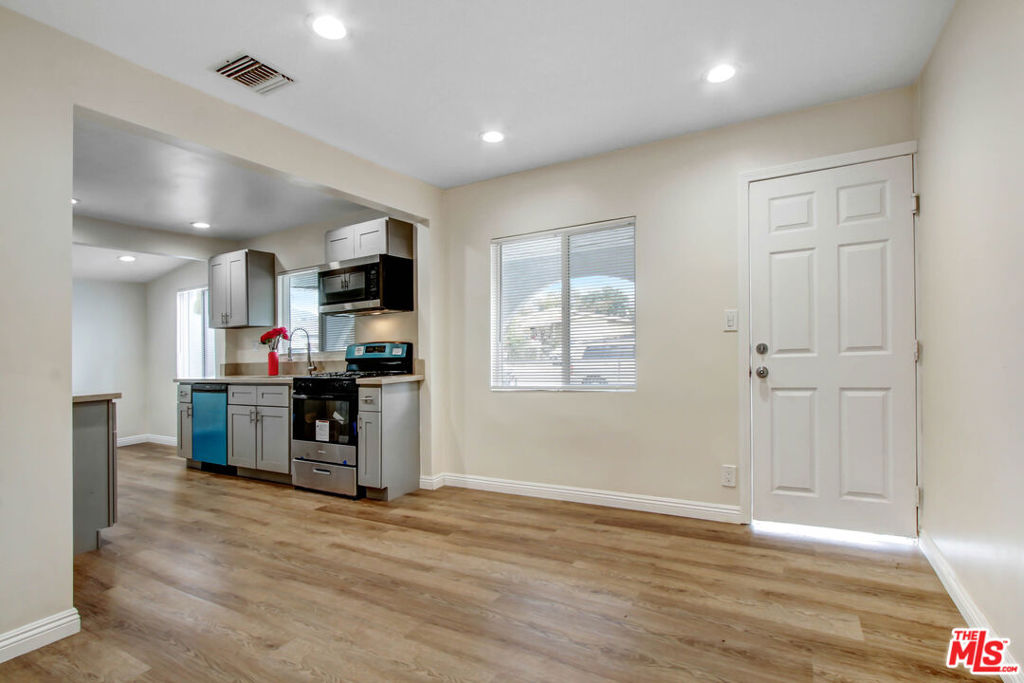
1404 Hollister Street, San Fernando, CA 91340
Los Angeles County
Key Facts
Description
Ready for move in!!!! Newly remodel and tastefully done, nice and bright natural lights, vinyl flooring, crown moldings, and freshly painted throughout the home. This home features 3 bedrooms with 1 full bathroom. The kitchen is fully equipped with stainless steel appliances, including dishwasher, range/oven, and microwave. This home is centrally located to freeways, Provident Hospital, Bishop Alemany High School, Las Palmas Park, restaurants, and groceries stores. Pets are welcome, with a security deposit. Please call listing agent for a private showing.
Property Information
Property Type
Residential Lease
Sub-Type
Single Family Residence
Style
Traditional
Year Built
1948
Stories
1
Lot Size
0.12 acres
Lot Dimensions
52x100
Zoning
SFR2*
Days on Market
9
MLS® Listing#
26833503
Property Features
Interior
Appliances
Cooling
Heating
Fireplace
Pool
Parking
Laundry
Rooms
- Living Room
Financial Details
HOA
None
Parcel Number
2521007016
Directions
Near the intersection of Hollister St and Hubbard Street
Affordability Calculator
$580
Estimated monthly payment
$15/mo
Principal $2,320 · Est. interest $3,237 over 30 yrs
Neighborhood Market Statistics
How this home compares to active listings in San Fernando, CA
- $986,336
- Median Listing Price
- 73
- Median Days on Market
- 1,477
- Median Sq Ft
- $659
- Median Price / Sq Ft
- 8,648
- Active Listings
- This home’s price is 100% below the area median.
Market statistics compiled from active EXIT Realty® and MLS listings in San Fernando, CA.
Location

Points of Interest in San Fernando, CA
Showing the San Fernando area map.
Nearby Schools
Santa Rosa de Lima Catholic School
Elementary · 0.2 mi away
San Fernando Elementary School
Elementary · 0.4 mi away
Osceola Street Elementary School
Elementary · 0.6 mi away
O'Melveny Elementary School
Elementary · 0.7 mi away
San Fernando Middle School
Secondary · 0.7 mi away
San Fernando Institute of Applied Media
Secondary · 0.7 mi away
Sfiam
Elementary · 0.7 mi away
Morningside Elementary
Elementary · 0.8 mi away
San Fernando High School
Secondary · 0.9 mi away
Bishop Alemany High School
Secondary · 1.0 mi away
Dyer Street Elementary
Elementary · 1.0 mi away
McAlister High School
Secondary · 1.1 mi away
Wooden Shoe Preschool
School · 1.2 mi away
Vaughn next Century Learning Center
School · 1.4 mi away
Telfair Avenue Elementary
Elementary · 1.5 mi away
St Didacus Catholic Church
School · 1.5 mi away
El Dorado Ave Elementary School
Elementary · 1.5 mi away
The Academy of Scientific Exploration (Ase)
School · 1.6 mi away
San Jose Street Elementary School
Elementary · 1.6 mi away
Sylmar High School
Secondary · 1.6 mi away
Commute Calculator
Nearby Homes


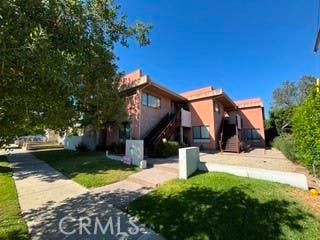

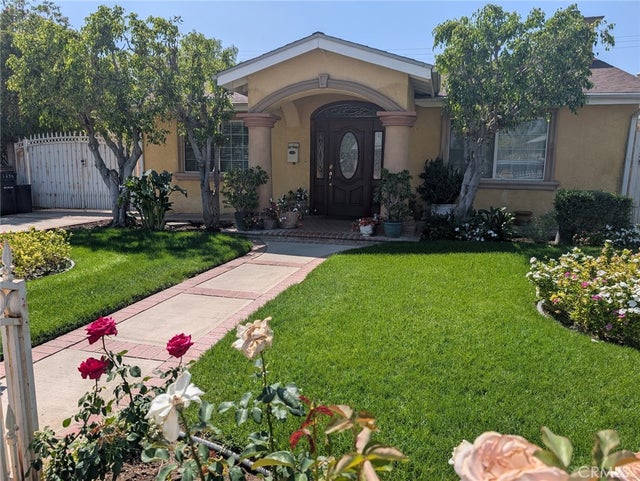
Similar Homes Nearby

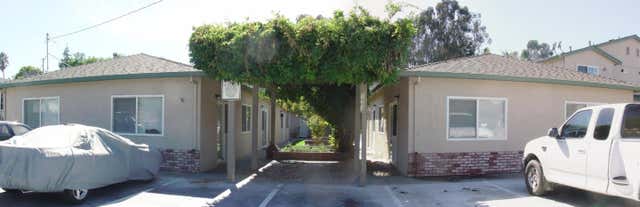

Similar Home Values
Comparable nearby listings and their asking prices.
| Address | Price | Beds | Baths | Sq Ft |
|---|---|---|---|---|
| 296 N Allen, San Bernardino, CA | $2,095/mo | 2 | 2 | 850 |
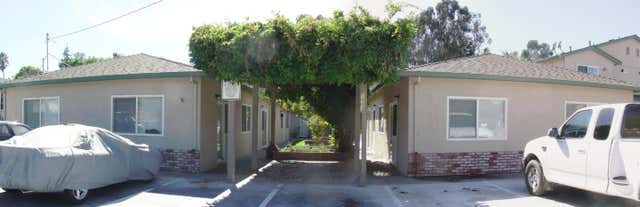
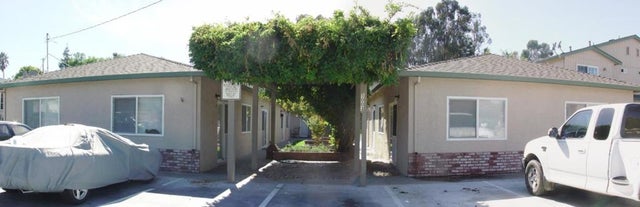
| 1003 Third Street, San Juan Bautista, CA | $2,195/mo | 2 | 1 | 640 |
| 1003 Third Street 4, SAN JUAN BAUTISTA, CA | $2,195/mo | 2 | — | 640 |
| San Juan Bautista, CA | $2,195/mo | 2 | 1 | 640 |
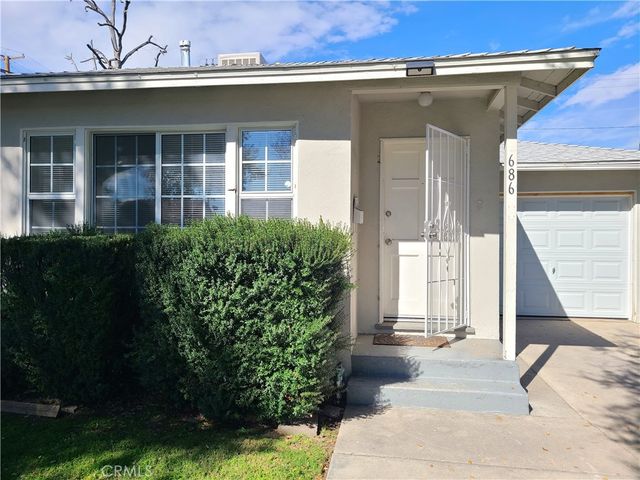
| 686 Courtland Drive, San Bernardino, CA | $2,195/mo | 2 | 1 | 849 |
| 2717 Crescent Avenue, San Bernardino, CA | $2,195/mo | 2 | 12 | 842 |
Moving Cost Estimate
EXIT Agents in San Fernando


Listing Courtesy: The ONE Luxury Properties
Presented by: Elaine Cromwell
Licensed in the state of California.