

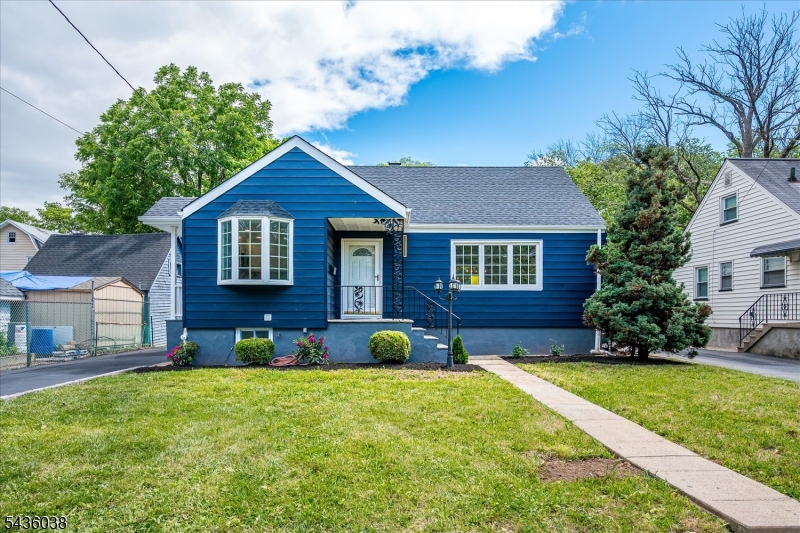
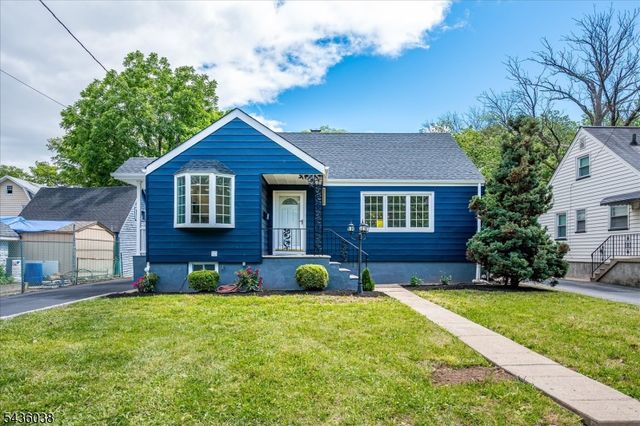
311 W 3Rd Ave, Roselle Boro, NJ 07203
West Side · Union County
Key Facts
Description
Price Improved + $12,500 Buyer Incentive! If you've been watching this home, now is the perfect time to make your move. Seller is offering $12,500 in buyer incentives, which may be used toward your 1st & 2nd year homeowner's insurance premiums (including flood insurance), a 1% temporary interest rate buydown to lower initial monthly payments and/or reduce out-of-pocket closing costs. For added peace of mind, the home has a new roof and is equipped with a professional-grade dual sump pump water management system featuring an industrial-grade primary pump with automatic battery backup for dependable protection. Where classic Cape Cod charm meets modern luxury, this beautifully renovated West Side Roselle home offers approx. 1,840 sq ft with 3 Beds & 3 Full Baths. The sun-filled kitchen showcases white shaker cabinetry, quartz countertops & premium stainless steel appliances, while rich hardwood floors flow throughout the open living & dining areas. The 1st floor features a spacious bedroom, designer bath with double sink vanity & walk-in shower, plus access to a spectacular two-tier deck overlooking an expansive backyard & detached garage. Upstairs offers 2 generous bedrooms & an updated full bath. The finished walk-out basement includes 1 guest quarter, full bath, laundry & flexible space ideal for a home office, gym, ADU or possible in-law suite. Conveniently located near shopping, dining, parks, schools, NJ Transit, Newark Airport, Routes 1 & 9, the GS PKWY & NJ Turnpike.
Property Information
Property Type
Residential
Sub-Type
Single Family Residence
Style
Cape Cod
Year Built
1951
Living Area
1,840 sq ft
Lot Size
0.24 acres
Garage Spaces
1
Ownership
Fee Simple
Days on Market
43
MLS® Listing#
4031150
Property Features
- Interior:
- Eat-in Kitchen, Pantry
- Appliances:
- Dishwasher, Dryer, Refrigerator, Gas Oven, Gas Range, Microwave, Washer, Gas Water Heater
- Cooling:
- Window Unit(s)
- Flooring:
- Tile, Wood
- Basement:
- Finished, Full, Walk-Out Access
- Parking:
- Detached
- Laundry:
- Laundry Room
- Patio:
- Deck
- Construction:
- Aluminum Siding
- Roof:
- Asphalt
- Windows:
- Storm Window(s)
- Security:
- Smoke Detector(s)
- Utilities:
- Cable Available
- Sewer:
- Public Sewer
- Water Source:
- Public
Rooms
- Basement
- BathroomBasement
- BathroomSecond
- BathroomFirst
- Bedroom 1First
- Bedroom 2Second
- Bedroom 3Second
- Dining RoomFirst
- Family RoomBasement
- KitchenFirst
- Living RoomFirst
- Master Bedroom
Schools
- Elementary:
- Washington
- Middle:
- Leon Moore
- High:
- Abraham CL
HOA & Tax
- Annual Tax:
- $10,272 (2025)
- Assessed Value:
- $112,300
- Parcel #:
- 2914-05501-0000-00024-0000-
Directions
Pine Street to West 3rd Street
Affordability Calculator
$125,000
Estimated monthly payment
$3,327/mo
Principal $500,000 · Est. interest $697,544 over 30 yrs
Neighborhood Market Statistics
How this home compares to active listings in Roselle Boro, NJ
- $655,212
- Median Listing Price
- 31
- Median Days on Market
- 2,200
- Median Sq Ft
- $342
- Median Price / Sq Ft
- 1,241
- Active Listings
- This home’s price is 5% below the area median.
- Its price per sq ft is 1% below the area median.
Market statistics compiled from active EXIT Realty® and MLS listings in Roselle Boro, NJ.
Location
- 311 W 3Rd Ave, Roselle Boro, NJ 07203
Nearby Schools
Raymond J. Lesniak Experience Strength & Hope Recovery High School
Secondary · 0.4 mi away
St Joseph the Carpenter School
Elementary · 0.4 mi away
Roselle Public Schools
Secondary · 0.5 mi away
Leonard V. Moore Middle School
Secondary · 0.5 mi away
Abraham Clark High School
Secondary · 0.5 mi away
Washington Elementary School
Elementary · 0.5 mi away
Robert Gordon Elementary School
Elementary · 0.5 mi away
Roselle Park Middle School
Secondary · 0.6 mi away
Roselle Park High School
Secondary · 0.7 mi away
Ernest J Finizio-Aldene Elementary School
Elementary · 0.7 mi away
Roselle Park School District
School · 0.8 mi away
Roselle Park Board-Education
School · 0.8 mi away
Roselle Catholic High School
Secondary · 0.8 mi away
Harrison Elementary School
Elementary · 0.9 mi away
Dr. Charles C. Polk Elementary School
Elementary · 1.0 mi away
Grace Wilday Junior High School
Secondary · 1.0 mi away
Sherman Elementary School
Elementary · 1.0 mi away
Jardine Academy
School · 1.2 mi away
The Leagurs
School · 1.2 mi away
Lightbridge Academy
School · 1.2 mi away
Commute Calculator
Nearby Homes

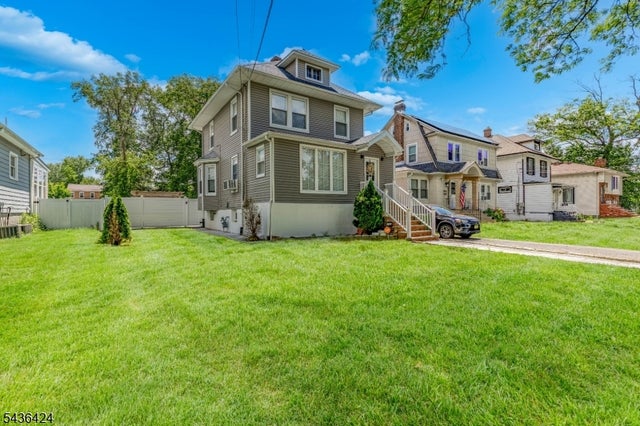
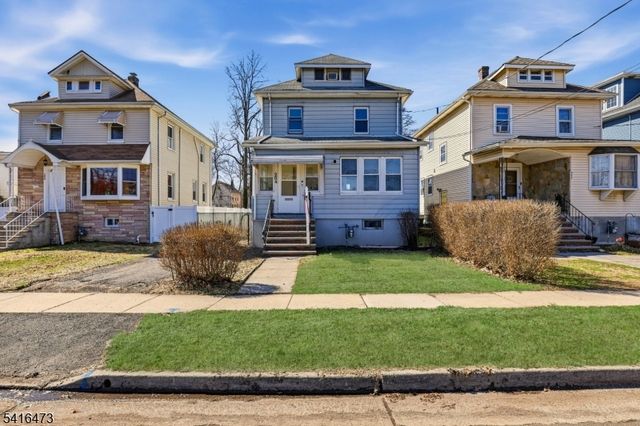
Similar Homes Nearby


Moving Cost Estimate
EXIT Agents in Roselle Boro


Listing Courtesy: COLDWELL BANKER REALTY - 9733788300