

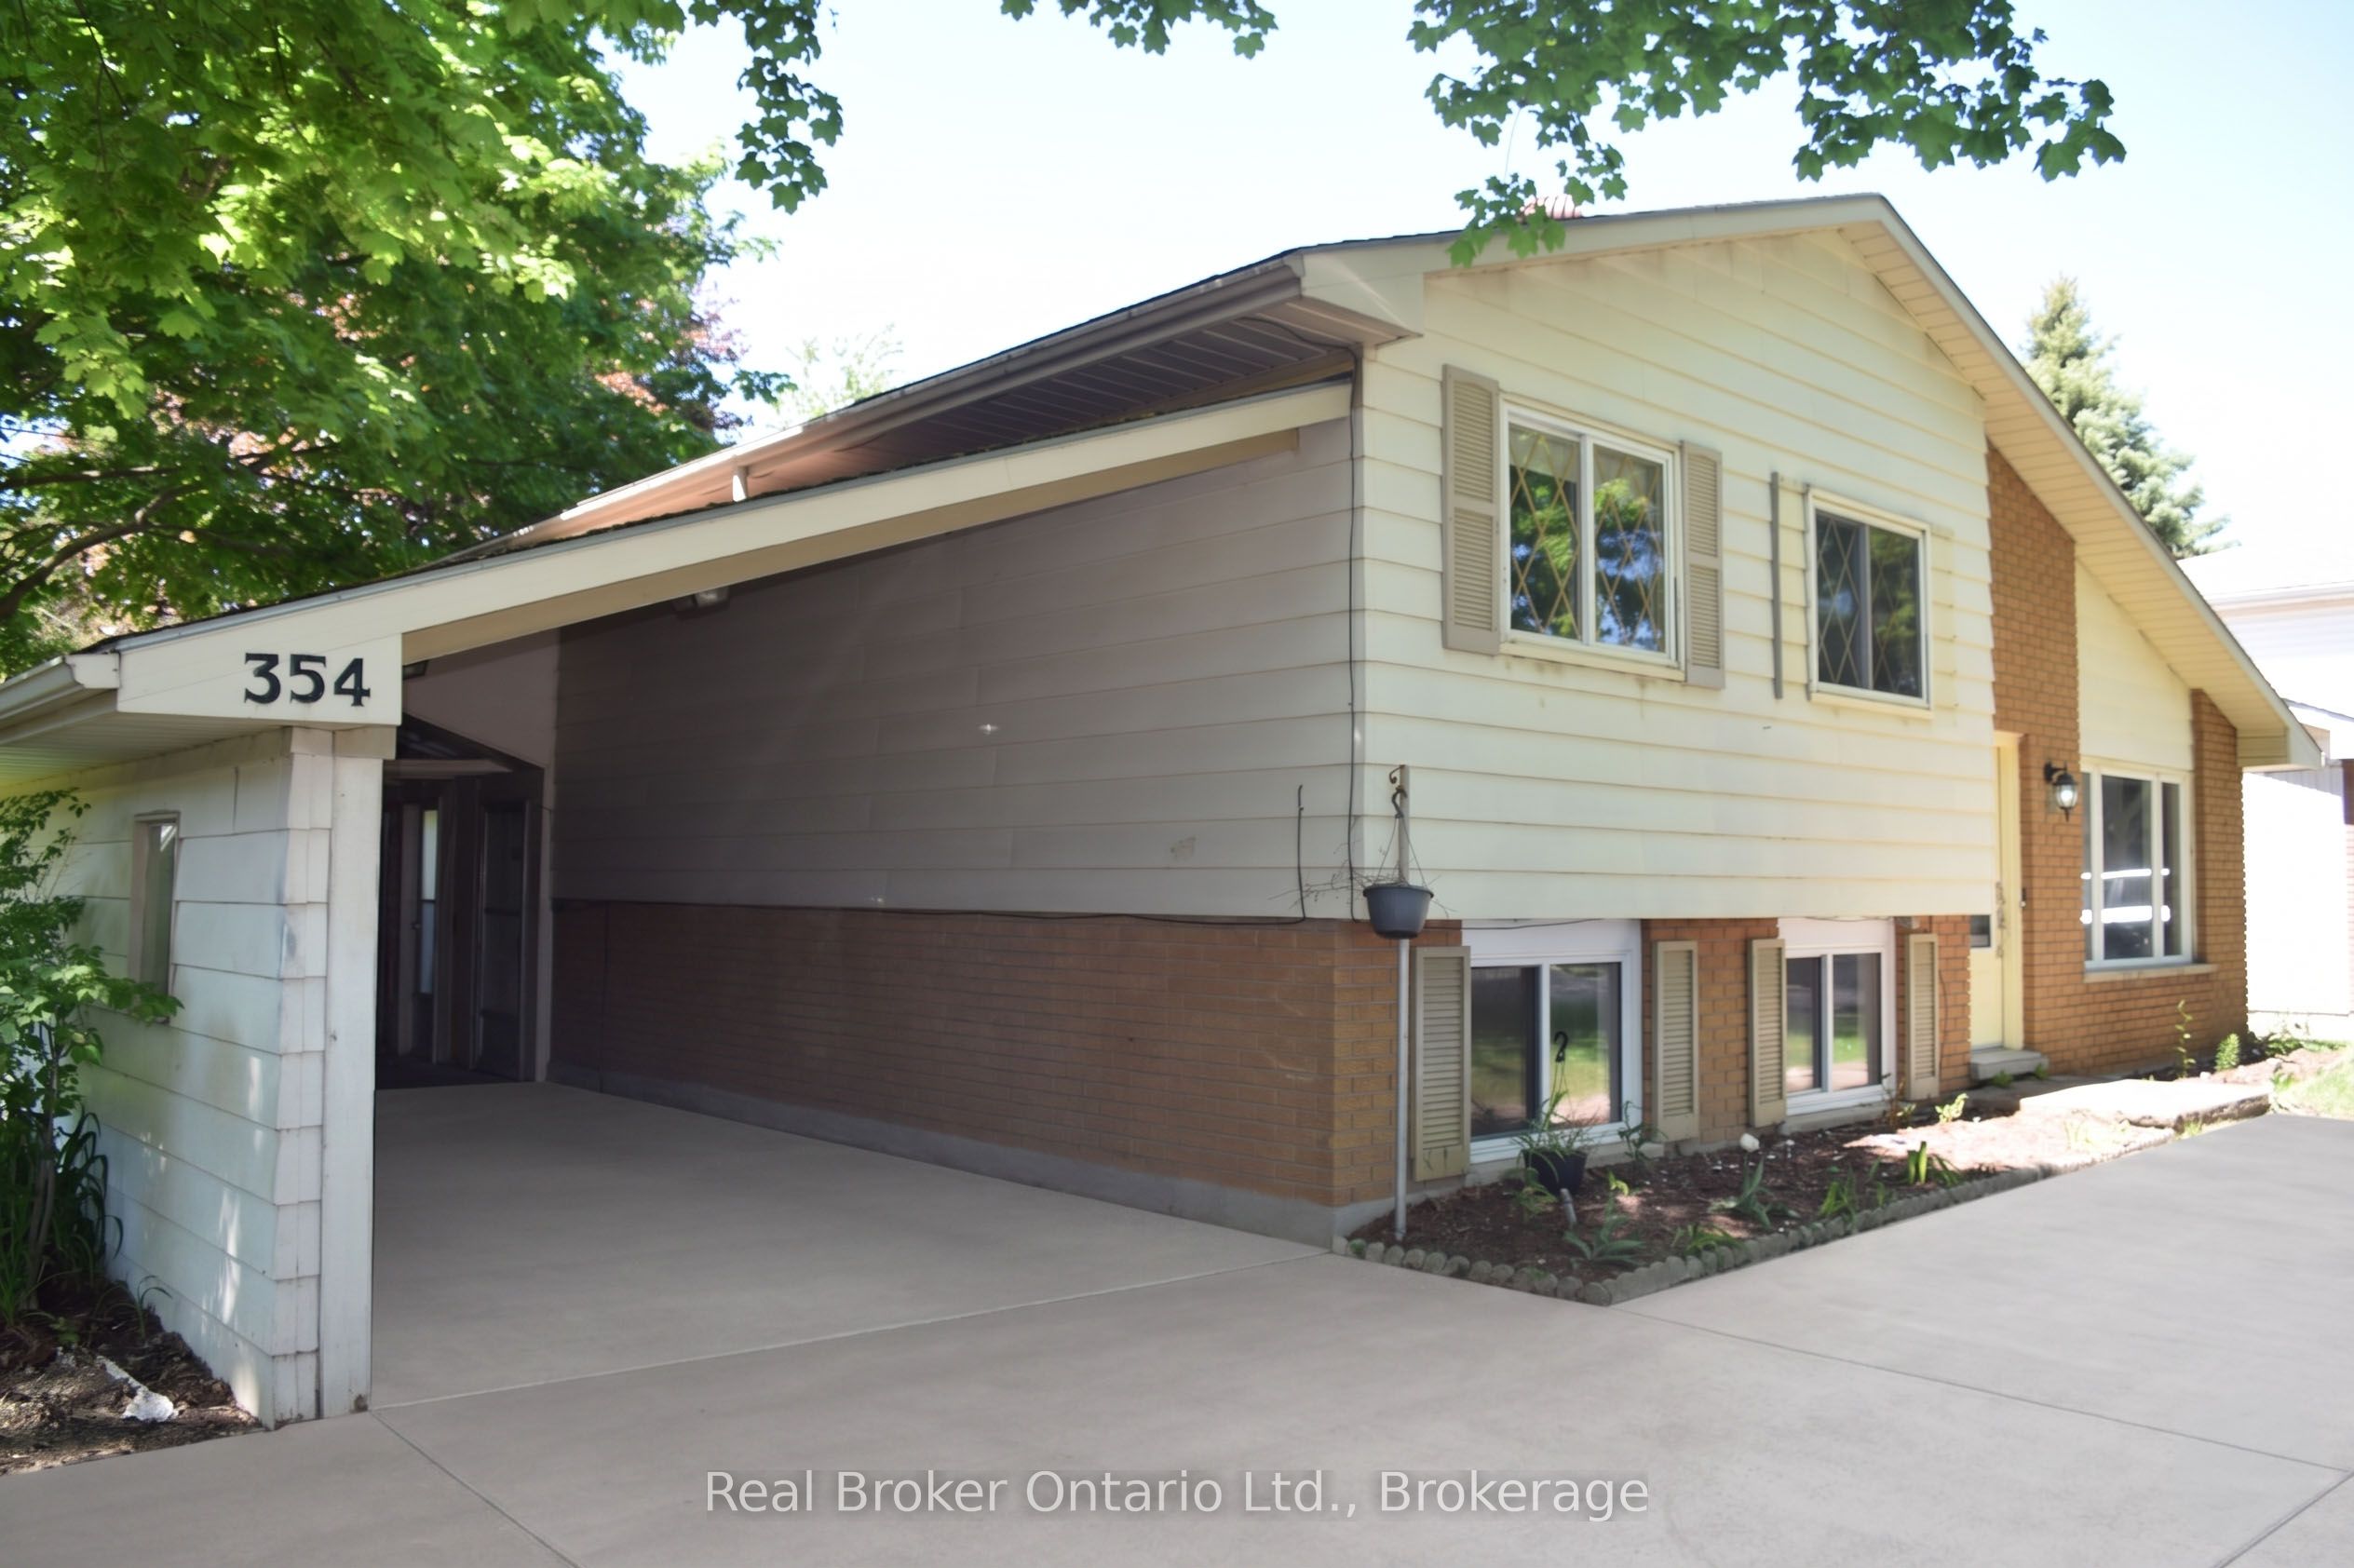
354 Goderich Street, Saugeen Shores, ON N0H 2C1
Bruce County
Key Facts
Description
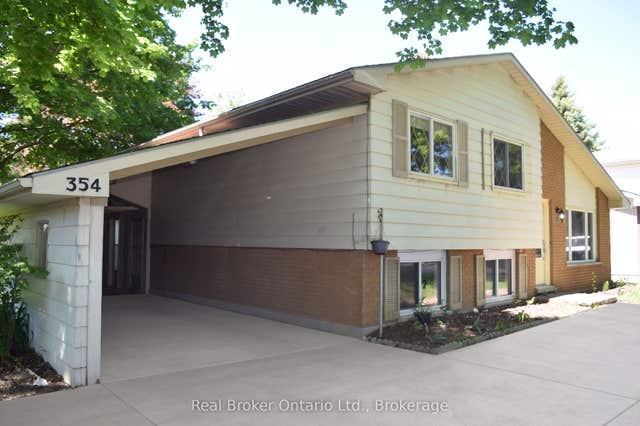
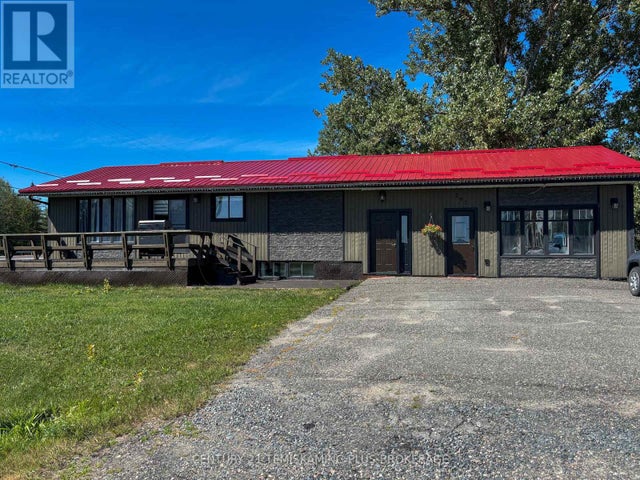
Welcome to 354 Goderich Street, where comfort, convenience, and value come together in one move in ready package. Income potential, in-law suite you name it, Offering 4 bedrooms, 2 bathrooms, and over 1,100 sq. ft. of finished living space, this thoughtful home has seen numerous updates throughout, including refreshed flooring, updated windows and doors, and an updated kitchen complete with newer countertops and a functional island.The bright dining area features a large bay window overlooking the backyard and provides direct access to the spacious deck perfect for summer BBQs, entertaining friends, or simply enjoying your morning coffee. Outside, you'll find a fully fenced backyard, storage shed, and plenty of room for kids and pets to play. Downstairs, the mostly finished lower level offers additional living space, a fourth bedroom, and a separate entrance, creating flexibility for growing families, guests, or a home office setup. The attached carport and bonus workshop/storage area add even more practical space, while the driveway comfortably accommodates up to five vehicles. Whether you're a first time buyer, growing family, or investor looking for a property close to Bruce Power and Lake Huron's shoreline, this is an opportunity worth seeing. Just a 10 minute bike ride to the beach and approximately 20 minutes to Bruce Power, this home delivers the lifestyle Port Elgin is known for.
Property Information
Property Type
Residential
Sub-Type
Single Family Residence
Style
Sidesplit 3
Lot Dimensions
66.0x133.0
Parking Spaces
4
MLS® Listing#
X13411282
Property Features
Interior
Appliances
Cooling
Heating
Basement
Pool
Fencing
Construction
Roof
Rooms
- Bathroom0.07 x 2.03Lower
- Bathroom2.55 x 1.54Upper
- Bedroom 24.05 x 2.6Upper
- Bedroom 32.68 x 3.08Upper
- Bedroom 43.03 x 3.62Lower
- Dining Room3.75 x 3.85Main
- Family Room5.91 x 3.47Lower
- Kitchen3.75 x 3.38Main
- Laundry4.53 x 1.49Lower
- Living Room4.97 x 4.53Main
- Master Bedroom2.71 x 4.08Upper
Financial Details
Annual Taxes
CA$3,057
Tax year 2025
Parcel Number
332730566
Directions
354 Goderich St
Affordability Calculator
$119,800
Estimated monthly payment
$3,188/mo
Principal $479,200 · Est. interest $668,527 over 30 yrs
Neighborhood Market Statistics
How this home compares to active listings in Saugeen Shores, ON
- CA$747,802
- Median Listing Price
- 59
- Median Days on Market
- 1,690
- Median Sq Ft
- CA$487
- Median Price / Sq Ft
- 692
- Active Listings
- This home’s price is 20% below the area median.
Market statistics compiled from active EXIT Realty® and MLS listings in Saugeen Shores, ON.
Location
- 354 Goderich Street, Saugeen Shores, ON N0H 2C1
Points of Interest in Saugeen Shores, ON
Showing the Saugeen Shores area map.
Nearby Schools
Ecole Port Elgin Saugeen Central School
School · 0.6 km away
St Joseph's School
School · 0.8 km away
Saugeen District Senior School
Secondary · 0.8 km away
Northport Elementary School
Elementary · 1.9 km away
GC Huston Public School
School · 7.7 km away
Paisley Central School
School · 17.5 km away
Arran-Tara Elementary School
Elementary · 20.0 km away
Amabel-Sauble Community School
School · 27.0 km away
Hepworth Central Public School
School · 30.4 km away
Sullivan Community School
School · 32.1 km away
Kincardine Township-Tiverton Public School
Elementary · 32.1 km away
Mary Immaculate School
School · 32.2 km away
Kincardine District Secondary School
Secondary · 33.7 km away
Huron Heights Public School
School · 34.2 km away
St Anthony's School
School · 34.2 km away
Kids Co Operative Nursery School
School · 34.3 km away
Elgin Market Public School
School · 35.6 km away
Bluewater Outdoor Education Centre
School · 36.8 km away
St Basil's School
Elementary · 37.4 km away
West Hill Secondary School
Secondary · 37.8 km away
Commute Calculator
Nearby Homes
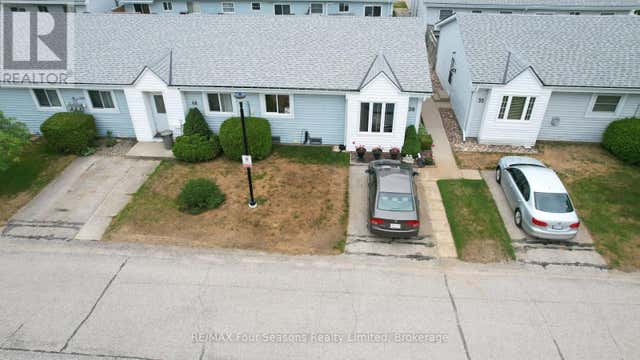
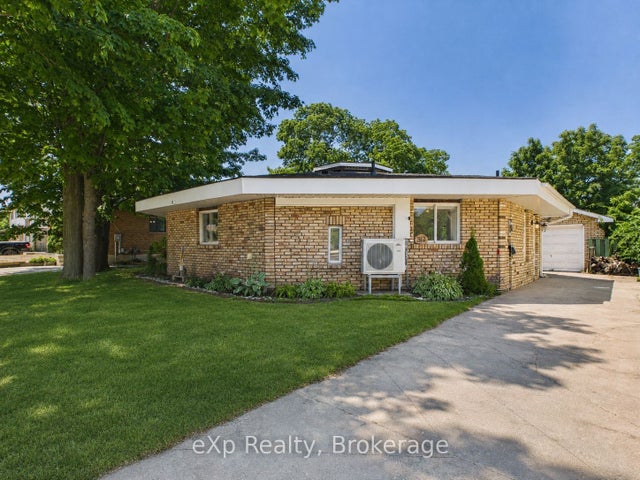

Similar Homes Nearby

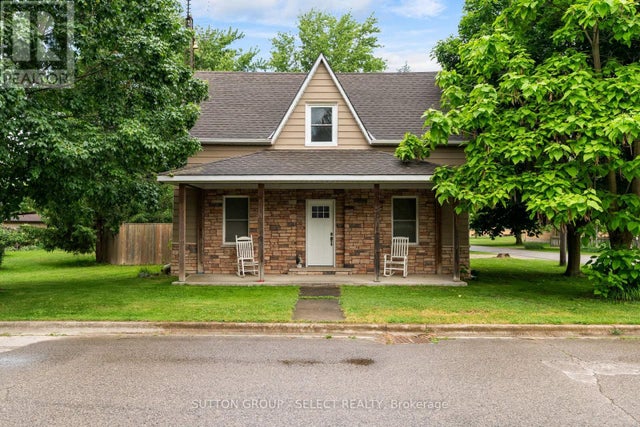
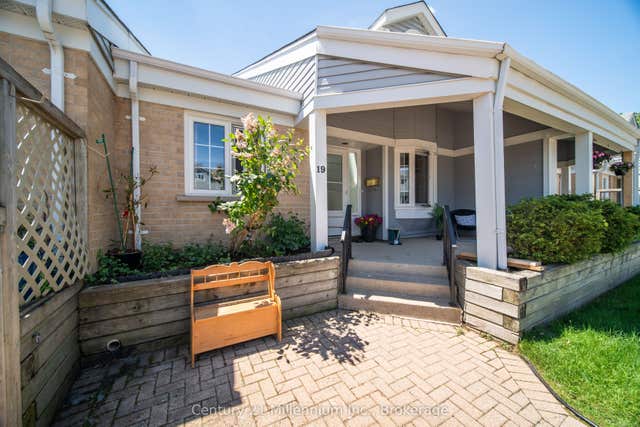


Similar Home Values
Comparable nearby listings and their asking prices.
| Address | Price | Beds | Baths | Sq Ft |
|---|---|---|---|---|
| 30 Argyle Street, Lambton Shores, ON | CA$428,000 | 4 | 2 | — |
| 30 ARGYLE STREET, Lambton Shores (Forest), ON | CA$428,000 | 4 | 2 | — |
| 874 ARLINGTON Street 19, Saugeen Shores, ON | CA$429,000 | 3 | 3 | — |
| 19 - 874 ARLINGTON STREET, Saugeen Shores, ON | CA$429,000 | 3 | 3 | — |
| 203 ROLAND ROAD, Temiskaming Shores (New Liskeard), ON | CA$439,000 | 5 | 3 | — |
| 203 ROLAND ROAD, Temiskaming Shores (New Liskeard), ON | CA$439,000 | 5 | 3 | 1,771 |


