

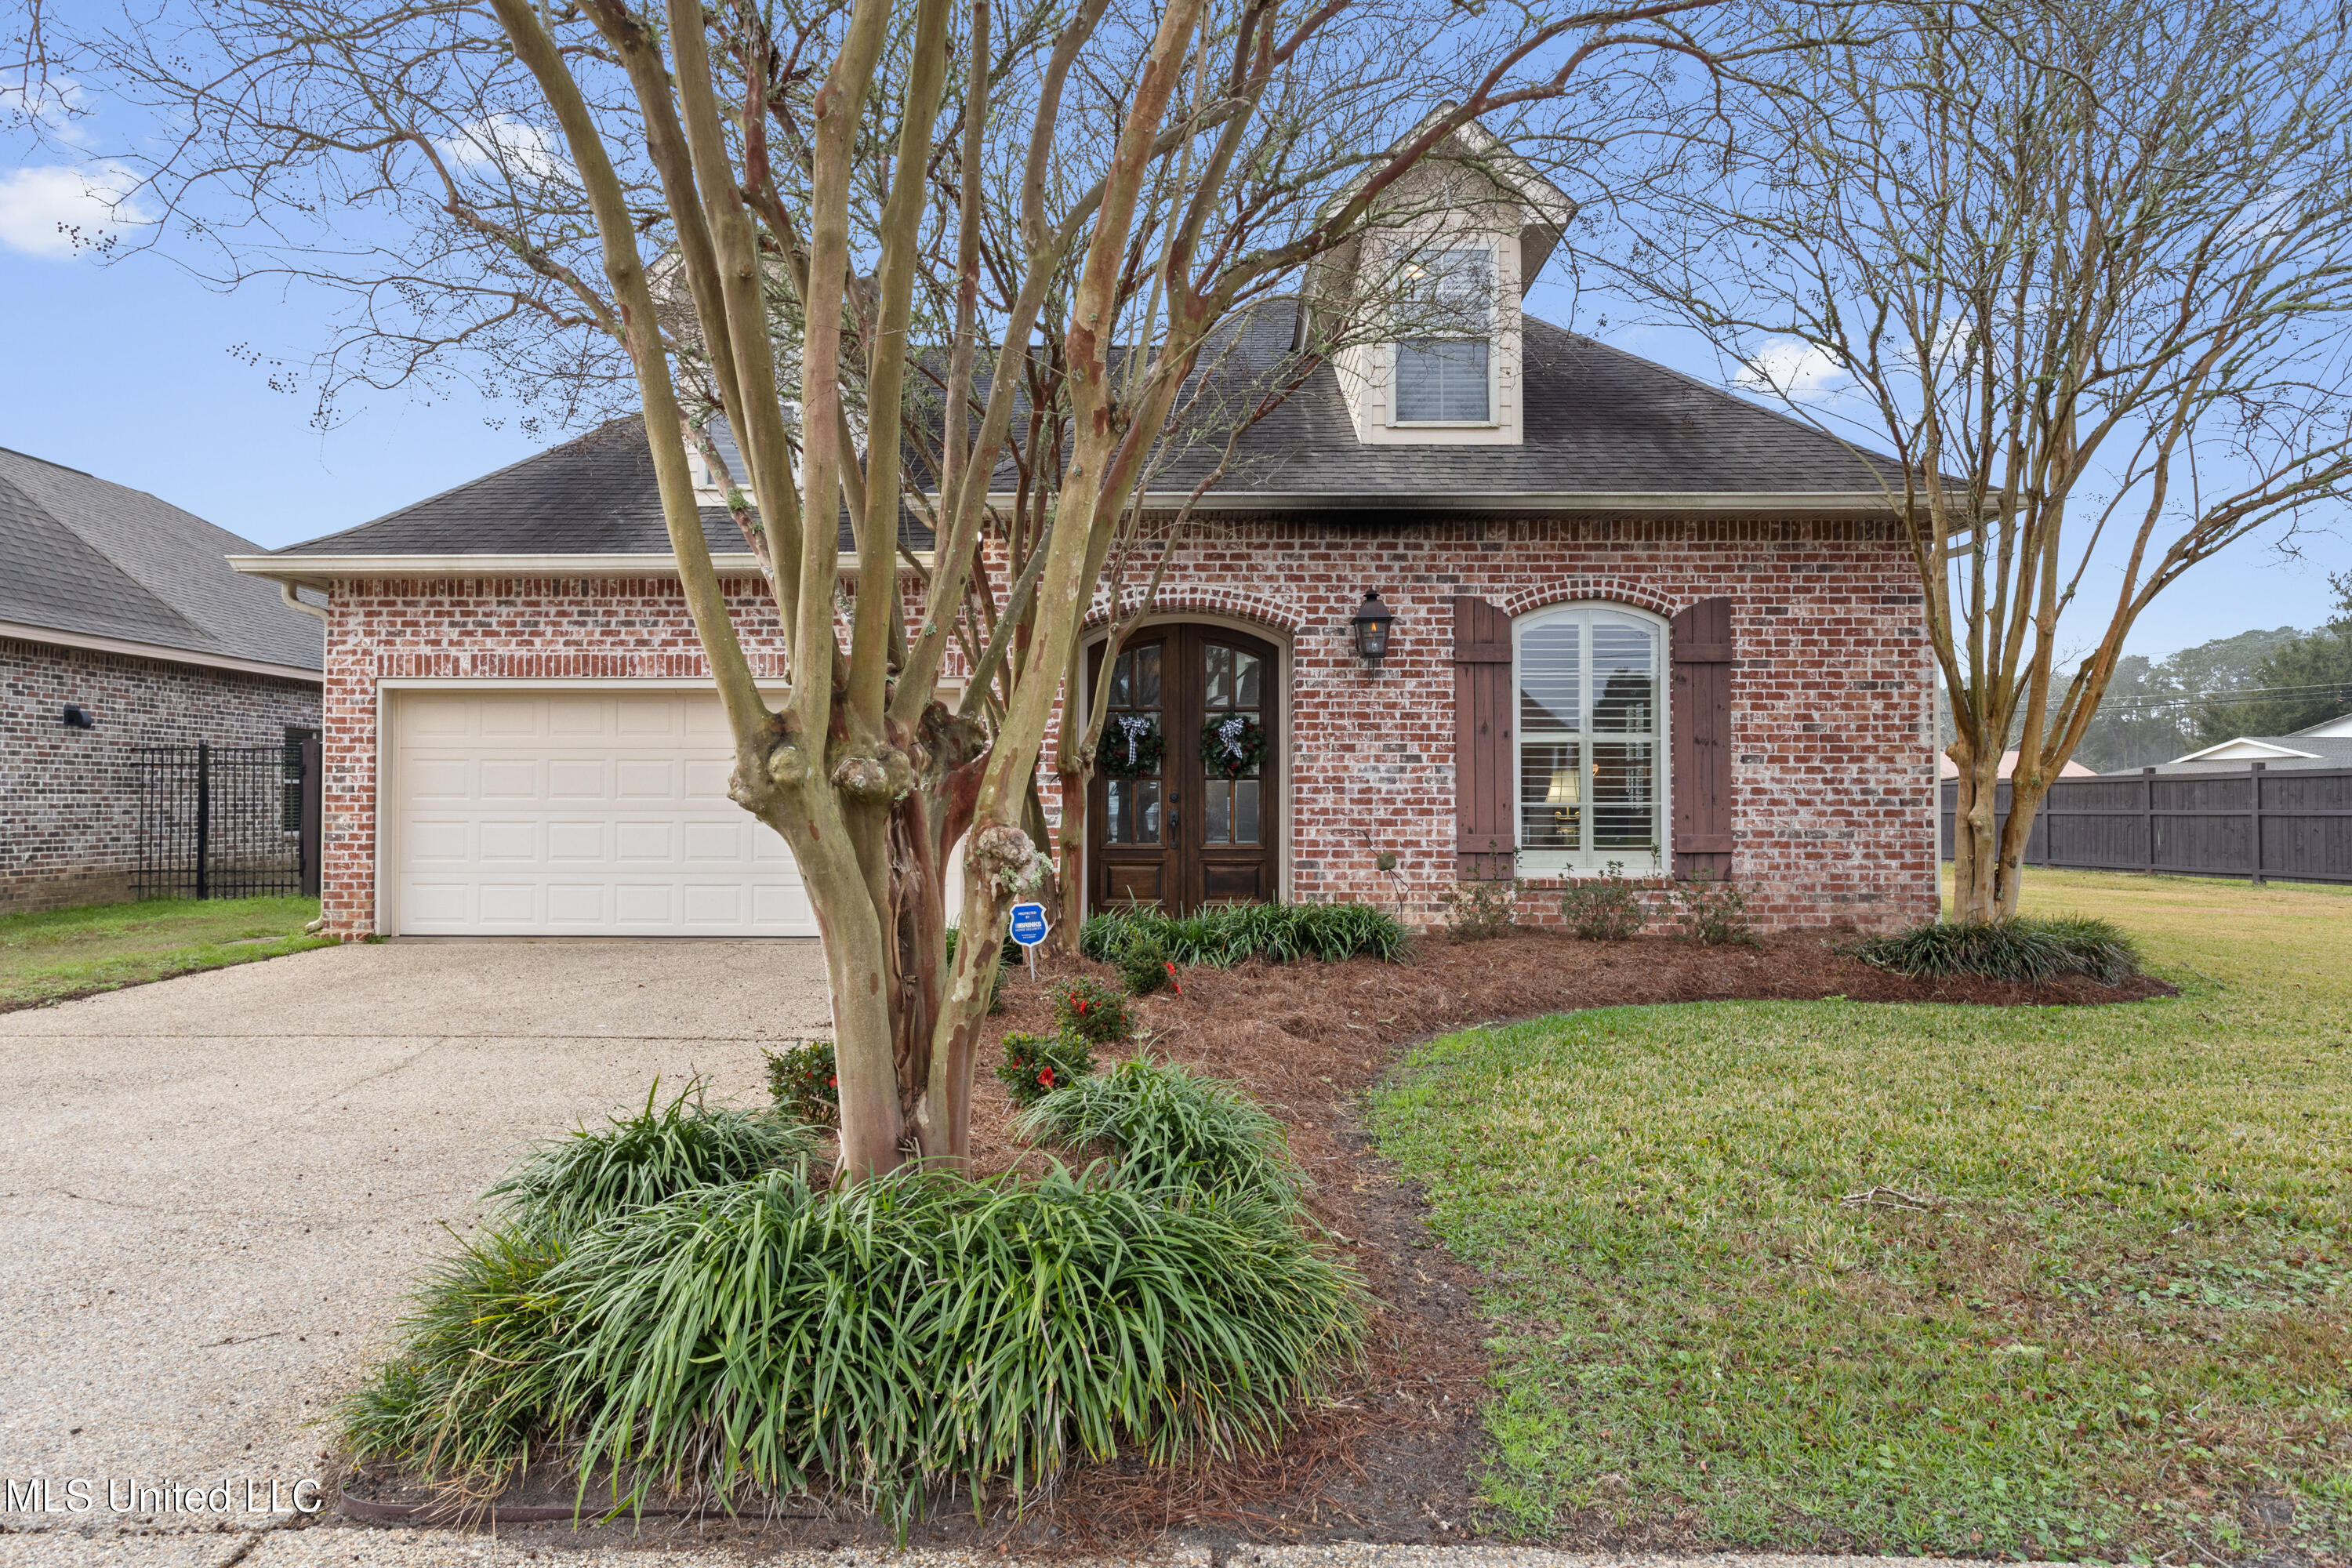
3939 Acadian Village Drive, Ocean Springs, MS 39564
Acadian Village · Jackson County
Key Facts
Description
This immaculately maintained 3-bedroom, 2.5-bath home is nestled within a desirable fenced community served by a highly regarded school district. Thoughtfully designed for both comfort and functionality, the home is filled with abundant natural light that enhances the open, welcoming feel throughout. The primary bedroom is conveniently located on the main floor, offering privacy and ease of living. This spacious retreat features a well-appointed ensuite bathroom and a generous walk-in closet, creating a comfortable and relaxing owner's suite. The beautifully appointed kitchen serves as the heart of the home, featuring a gas cooktop, ample cabinetry and a breakfast area. The dining area flows seamlessly into the main living area—ideal for both everyday living and entertaining. The living room is anchored by a warm gas fireplace and gorgeous custom built-ins, providing an inviting space for gatherings. Upstairs, two guest bedrooms share a full bathroom, making them perfect for family members, visitors, or a home office setup while maintaining separation from the primary suite. Recent upgrades provide peace of mind and efficiency, including two new air conditioning units, custom window blinds, and a tankless gas water heater, all reflecting meticulous care and pride of ownership. Step outside to enjoy the covered patio overlooking a newly fenced, fully landscaped backyard—an ideal setting for outdoor dining, relaxing evenings, or weekend entertaining. Combining thoughtful design, modern conveniences, and exceptional maintenance, this home is truly move-in ready and offers the perfect blend of style, comfort, and community living.
Property Information
Property Type
Residential
Sub-Type
Single Family Residence
Structure Type
House
Year Built
2008
Stories
2
Living Area
1,912 sq ft
Lot Size
0.13 acres
Garage Spaces
2
Parking Spaces
2
Days on Market
175
MLS® Listing#
4135671
Property Features
- Interior:
- Master Downstairs, High Ceilings, Kitchen Island, Open Floorplan, Stone Counters, Walk-In Closet(s), Granite Counters
- Appliances:
- Dishwasher, Gas Cooktop, Refrigerator
- Cooling:
- Central Air, Ceiling Fan(s), Gas
- Heating:
- Central
- Flooring:
- Carpet, Ceramic Tile, Wood
- Fireplace:
- Living Room
- Parking:
- Concrete
- Laundry:
- Laundry Room
- Fencing:
- None
- Lot Features:
- Front Yard, Landscaped
- Construction:
- Brick
- Foundation:
- Slab
- Roof:
- Shingle
- Windows:
- Blinds
- Utilities:
- Electricity Connected, Sewer Connected, Water Connected
- Sewer:
- Public Sewer
- Water Source:
- Public
Schools
- Elementary:
- Pecan Park
- Middle:
- Ocean Springs Middle
- High:
- Ocean Springs
- District:
- Ocean Springs Dist
HOA & Tax
- HOA:
- $38/Monthly
- Annual Tax:
- $1,617 (2025)
- Parcel #:
- 8-40-00-040.000
Directions
Take Highway 90 to Highway 57. Turn South on Highway 57. Acadian Village will be on the left immediately after the railroad tracks. Turn in Acadian Village. Home is the first home on the right.
Affordability Calculator
$64,980
Estimated monthly payment
$1,729/mo
Principal $259,920 · Est. interest $362,612 over 30 yrs
Neighborhood Market Statistics
How this home compares to active listings in Ocean Springs, MS
- $324,783
- Median Listing Price
- 62
- Median Days on Market
- 2,000
- Median Sq Ft
- $163
- Median Price / Sq Ft
- 395
- Active Listings
- This home’s price is right around the area median.
- Its price per sq ft is 4% above the area median.
Market statistics compiled from active EXIT Realty® and MLS listings in Ocean Springs, MS.
Location
- 3939 Acadian Village Drive, Ocean Springs, MS 39564
Commute Calculator
Nearby Homes



Similar Homes Nearby




Moving Cost Estimate
EXIT Agents in Ocean Springs


Listing Courtesy: Century 21 Busch Realty Group - 2283241715
Presented by: Kacie P Denny