

4167 Farmers Way, Carlsbad Springs, ON K0A 1K0
Ottawa County
Key Facts
Description
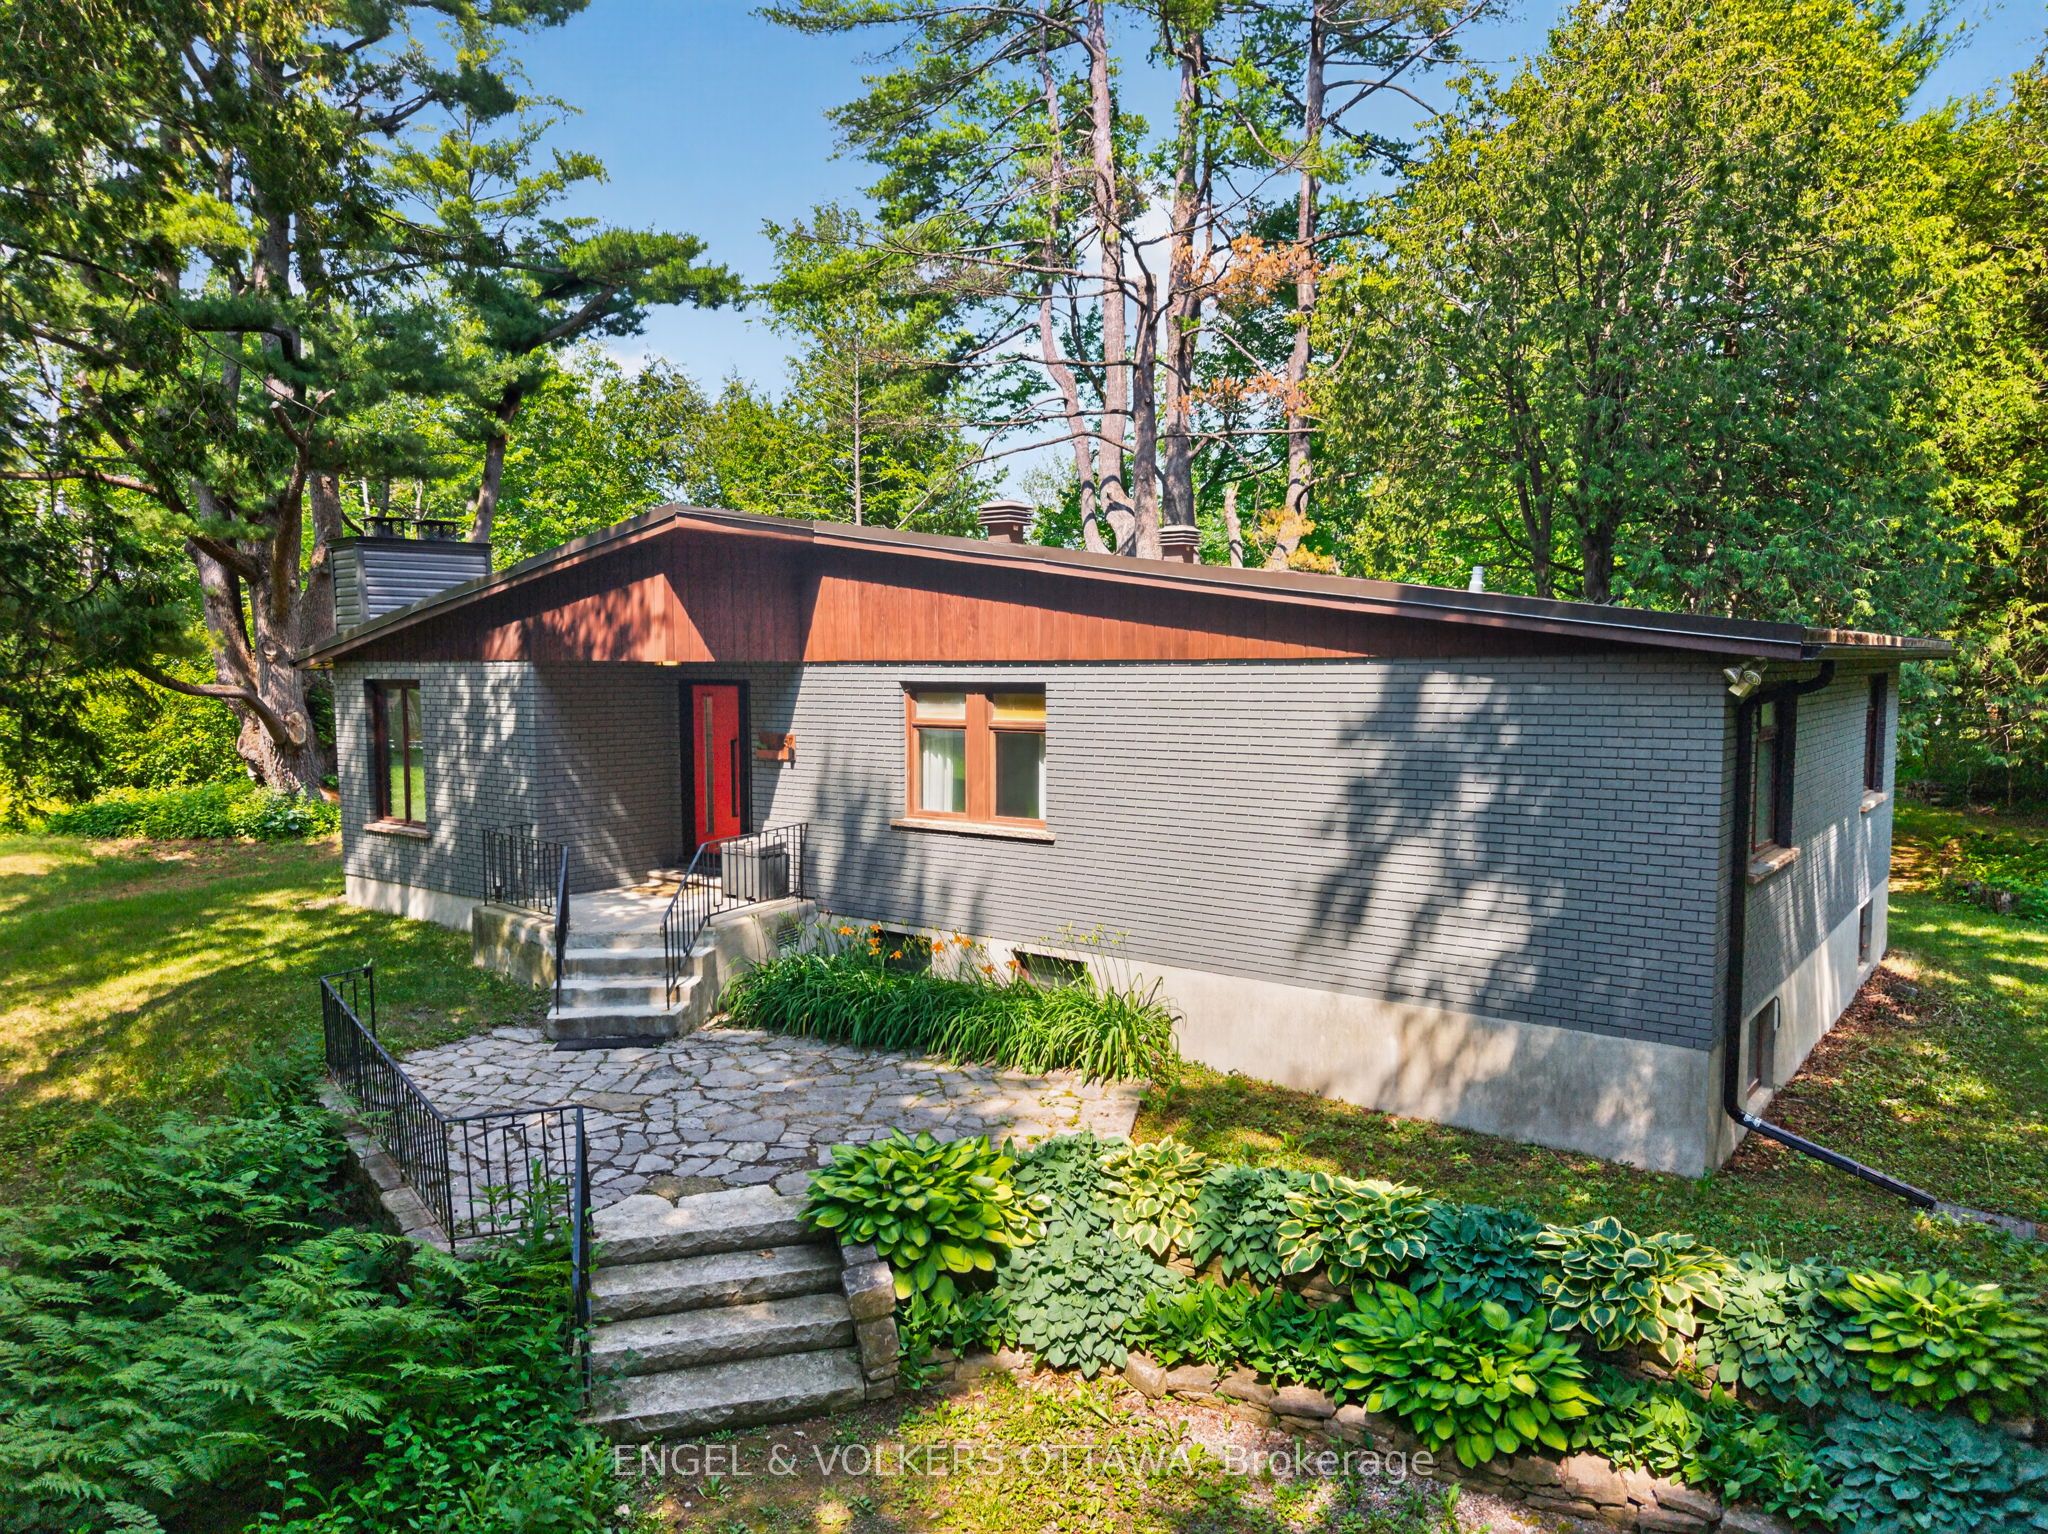
A rare opportunity to enjoy the best of both worlds - peaceful country living on a spectacular private lot, just 15 minutes from downtown Ottawa. Nestled on nearly 1.5 acres of mature trees, this beautifully updated mid-century bungalow offers exceptional privacy, with tranquil views from every window and a circular driveway that creates a welcoming sense of arrival. Designed for both everyday living and effortless entertaining, the open-concept main floor features a new front and patio door, hardwood floors, floor-to-ceiling windows, and a wood-burning fireplace that anchors the bright living space. The stunning renovated kitchen is a true showpiece, complete with quartz countertops, an oversized island with seating and storage, abundant pantry space, two sinks, premium stainless steel appliances including an induction cooktop, Bosch wall oven and built-in microwave, an industrial-sized KitchenAid refrigerator and freezer, beverage fridge, and new windows. The main level offers three well-appointed bedrooms, a full bathroom, and a convenient laundry room that also functions as a powder room and mudroom. The full-height lower level adds incredible flexibility with a fourth bedroom ideal as a home office or gym, a spacious family or games room, generous storage, and a brand-new heat pump installed this summer. Step outside to your own private retreat, featuring a secluded fire pit, hot tub with a brand-new cover, storage shed, and expansive green space for entertaining, children, or pets to enjoy. Complete with municipal water, and just minutes to the amenities of Trainyards, Findlay Creek, golf, and recreation, this is a rare chance to enjoy the space and serenity of country living without sacrificing city convenience.
Property Information
Property Type
Residential
Sub-Type
Single Family Residence
Style
Bungalow
Lot Dimensions
208.0x312.0
Parking Spaces
8
MLS® Listing#
X13532388
Property Features
- Interior:
- Other
- Cooling:
- Other
- Heating:
- Electric, Forced Air
- Fireplace:
- Wood Burning
- Basement:
- Full, Finished
- Pool:
- None
- Parking:
- Circular Driveway
- Construction:
- Wood Siding, Brick
- Foundation:
- Block
- Roof:
- Rolled/Hot Mop
- Sewer:
- Septic Tank
Rooms
- 8.69 x 4.61Main
- Bathroom3.63 x 1.61Main
- Bathroom1.35 x 0.98Main
- Bedroom 23.9 x 3.64Main
- Bedroom 33.83 x 2.44Main
- Bedroom 44.17 x 3.55Basement
- Dining Room3.86 x 3.36Main
- Family Room9.79 x 4.62Basement
- Kitchen4.7 x 4.34Main
- Laundry4.6 x 2.54Main
- Living Room6.32 x 3.87Main
- Master Bedroom4.78 x 3.64Main
- Utility Room9.68 x 5.21Basement
- Utility Room4.75 x 4.6Basement
HOA & Tax
- Annual Tax:
- CA$4,309 (2026)
- Parcel #:
- 043470042
Directions
Highway 417 to Anderson Road. Turn right onto Anderson, then left onto Leitrim Road. From Leitrim, right onto Farmers Way.
Affordability Calculator
$145,800
Estimated monthly payment
$3,880/mo
Principal $583,200 · Est. interest $813,616 over 30 yrs
Neighborhood Market Statistics
How this home compares to active listings in Carlsbad Springs, ON
- CA$683,333
- Median Listing Price
- 41
- Median Days on Market
- 1,300
- Median Sq Ft
- CA$531
- Median Price / Sq Ft
- 23
- Active Listings
- This home’s price is 7% above the area median.
Market statistics compiled from active EXIT Realty® and MLS listings in Carlsbad Springs, ON.
Location
- 4167 Farmers Way, Carlsbad Springs, ON K0A 1K0
Nearby Schools
Ecole Ibn Batouta
School · 4.0 km away
Ecole Elementaire Catholique Notre-Dame-des-Champs
Elementary · 7.7 km away
St Thomas More Elementary School
Elementary · 7.8 km away
Ecole Secondaire Catholique Mer Bleue
Secondary · 8.1 km away
École Élémentaire Publique le Prélude
Elementary · 8.4 km away
Correctional Facilities Institutions and Programs
Elementary · 8.5 km away
Norman Johnston Secondary Alternate Program
Secondary · 8.8 km away
Good Shepherd Elementary School
Elementary · 8.9 km away
École Élémentaire Catholique Sainte-Marie
Secondary · 8.9 km away
Emily Carr Middle School
School · 8.9 km away
Astolot Educational Centre
School · 9.0 km away
Vimy Ridge Public School
School · 9.0 km away
Hawthorne Meadows Nursery School
School · 9.0 km away
St. Luke Elementary School, Ottawa
Elementary · 9.1 km away
Ecole Elementaire Catholique Sainte-Bernadette
Elementary · 9.1 km away
St Marguerite D'Youville Elementary School
Elementary · 9.2 km away
St Bernard Elementary School
Elementary · 9.2 km away
Blossom Park Public School
Secondary · 9.3 km away
Glen Ogilvie Public School
Elementary · 9.3 km away
Hawthorne Public School
School · 9.4 km away
Commute Calculator
Nearby Homes



Similar Homes Nearby



Moving Cost Estimate
EXIT Agents in Carlsbad Springs


Listing Courtesy: ENGEL & VOLKERS OTTAWA - 6134228688
Presented by: Harrison N. Gallon